
9302 91 StreetGrande Prairie, AB T8X 0C7
Mortgage Calculator
Monthly Payment (Est.)
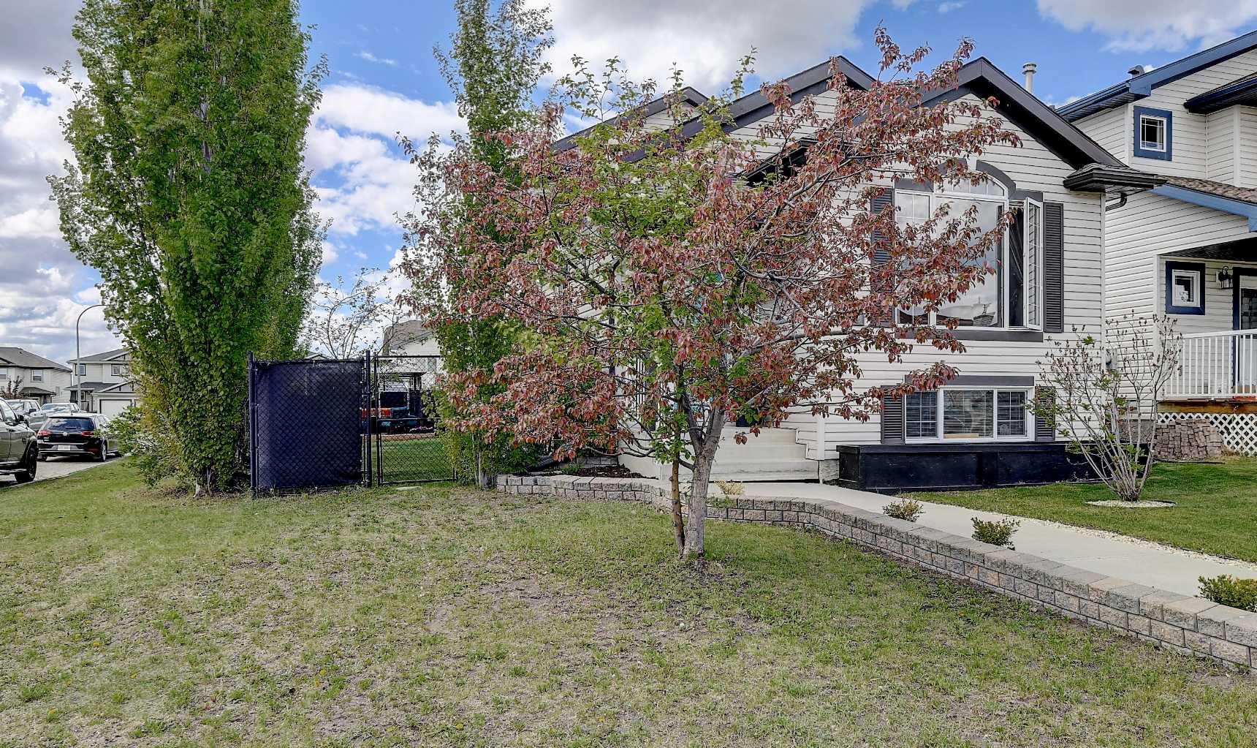
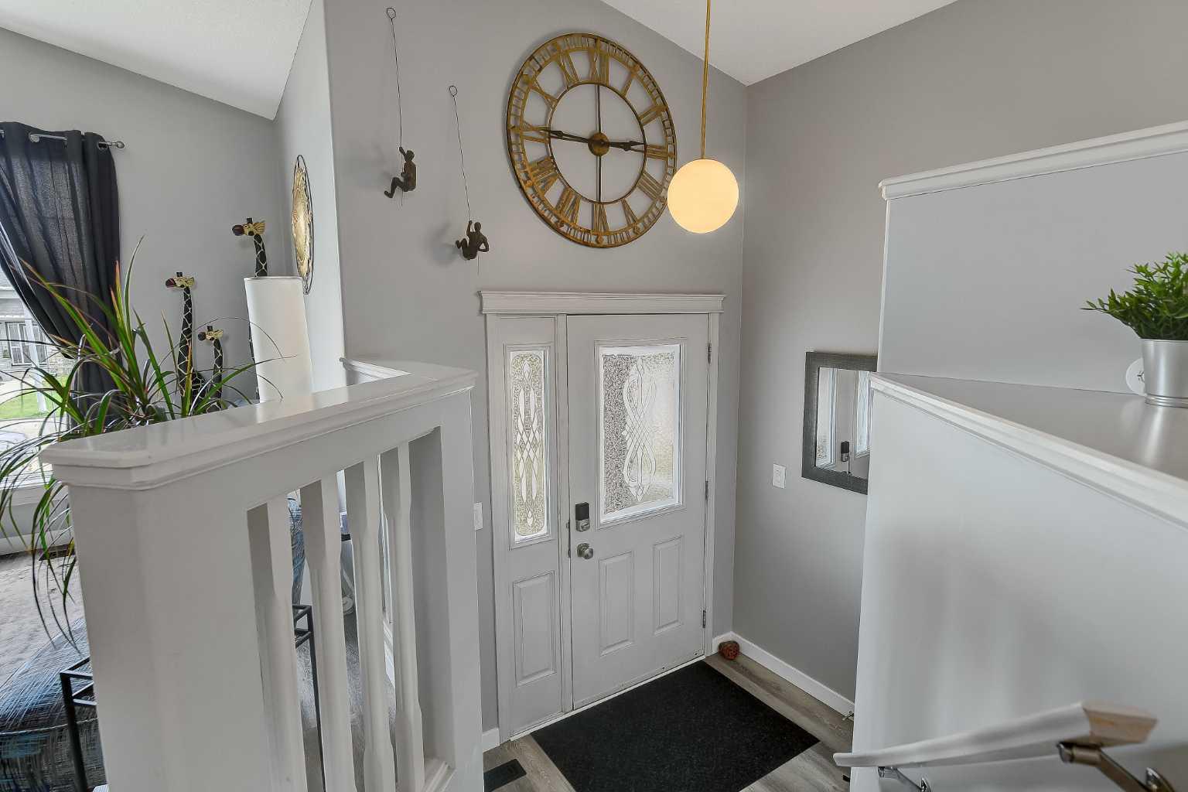
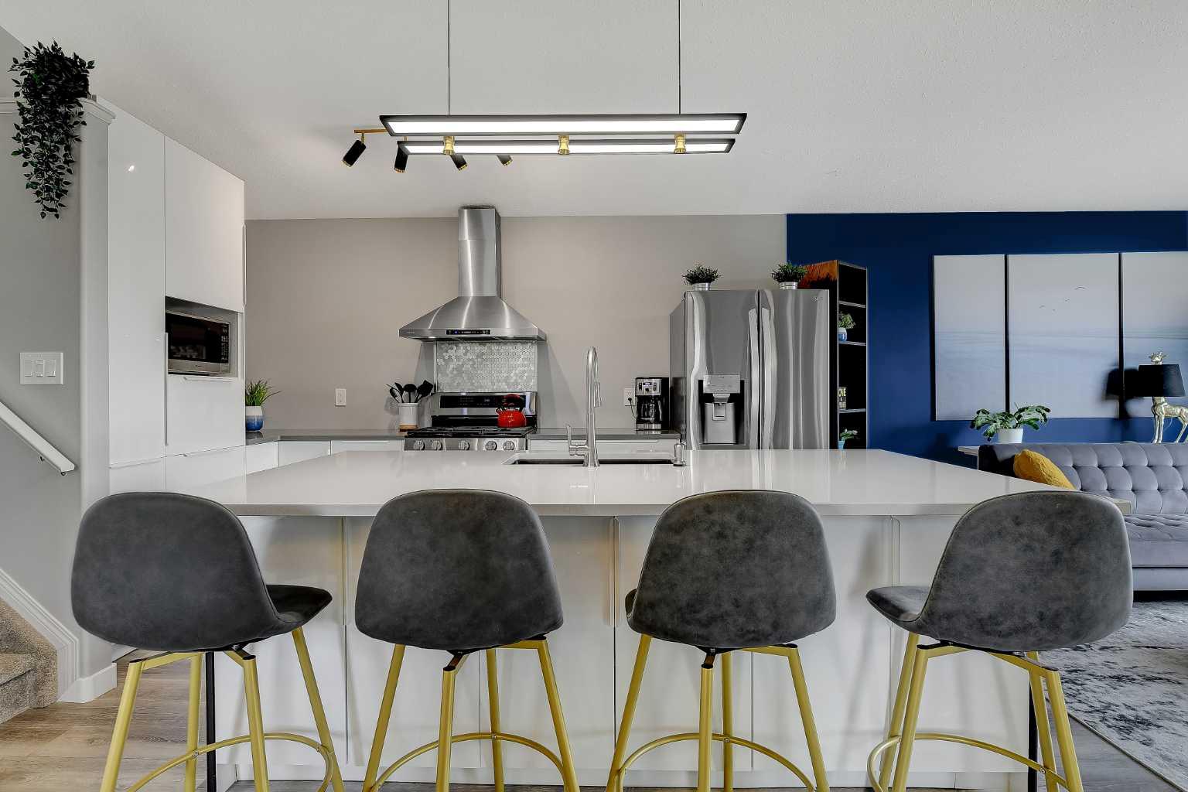
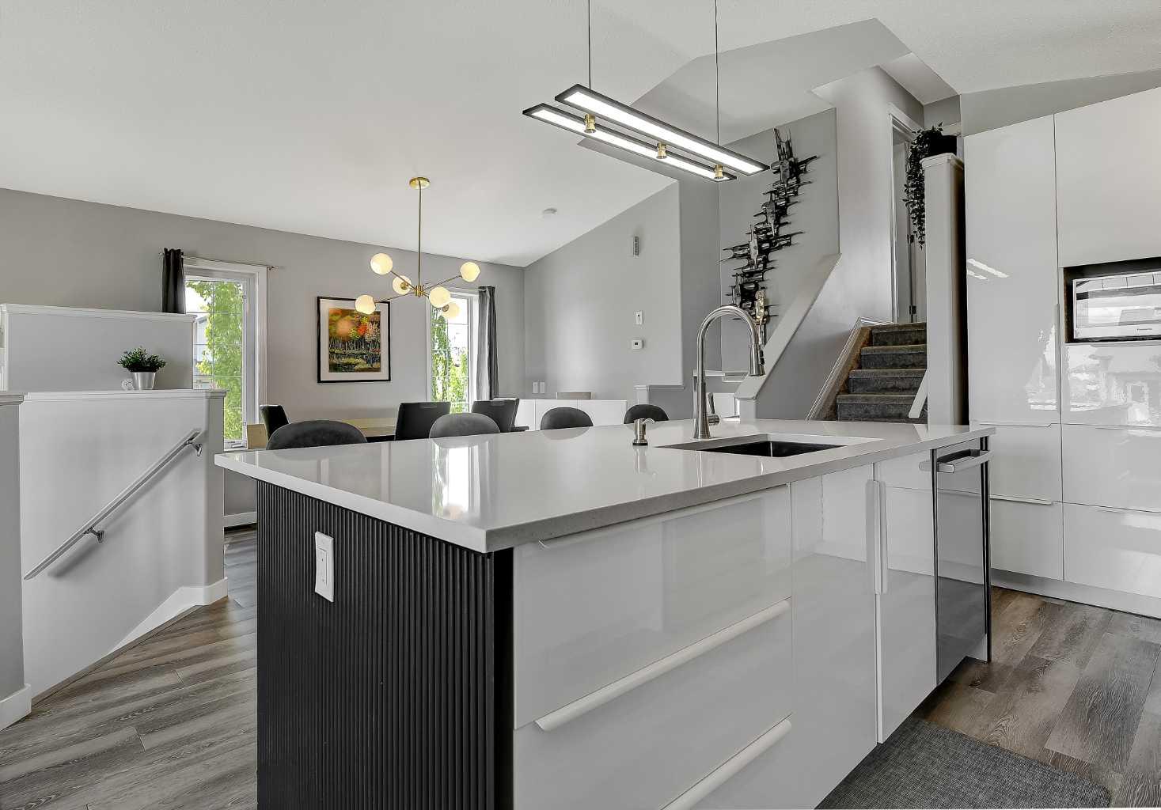
$1,893Rarely does a home offering this much space, privacy, versatility, and location come available in Cobblestone — this stunning corner-lot 4-level split is truly a must-see! Located on a private corner lot in desirable Cobblestone, this spacious 4-level split offers 3 bedrooms, 3 bathrooms, and 1,601 sq. ft. of living space with a walk-out basement, making it the perfect family home or investment property. Conveniently walkable to schools, parks, grocery stores, convenience stores, and many other amenities, this home combines comfort and functionality in an unbeatable location. The spacious front entry welcomes you with a large coat closet before opening into the bright main level featuring vaulted ceilings and an open-concept layout perfect for entertaining. The large living and dining areas flow seamlessly into the beautifully updated kitchen, which has been recently and tastefully upgraded with quartz stone countertops, new soft-closing doors and drawers, stainless steel appliances, and a functional island. Upstairs, the oversized primary suite offers a walk-in closet and a massive ensuite complete with a full tub/shower, large vanity, and exceptional linen and storage space. The second bedroom is cozy and also features a walk-in closet, conveniently located across from the second full 4-piece bathroom with tile flooring. The third level showcases a walk-out basement with a spacious family room and cozy gas fireplace, a third generously sized bedroom, a third full 3-piece bathroom, laundry room, and storage closet with direct backyard access—ideal for creating a future mother-in-law suite or additional living space. The unfinished fourth level offers endless possibilities and could easily accommodate two additional bedrooms, or one bedroom plus another living area or kitchenette, all while still offering ample storage. Outside, the fully landscaped and fenced yard features maintenance-free black chain-link fencing, a ground-level concrete patio and walkway, deck with pergola, built-in flower beds front and back, two door storage shed and an abundance of mature trees for added privacy. The corner lot with back alley access (to a ready to build on engineered garage concrete pad) provides plenty of parking and extra outdoor space to enjoy. Forgot to mention new shingles in 2025! Take a peek today to see true pride of home ownership!
| 3 hours ago | Listing first seen on site | |
| 9 hours ago | Listing updated with changes from the MLS® |

Listing information is provided by Participants of the Alberta One Realty Listing Services (Pillar 9). IDX information is provided exclusively for personal, non-commercial use, and may not be used for any purpose other than to identify prospective properties consumers may be interested in purchasing. Information is deemed reliable but not guaranteed. Copyright 2026, Alberta One Realty Listing Services (Pillar 9)
Last checked 2026-05-25 06:51 PM UTC