Save
Ask
Tour
Hide
Share
$935,000
New Listing

32276 Highway 2 A
Rural Mountain View County, AB T4H 1T8
For Sale|Single Family Residence|Active
2
Beds
1
Total Bath
1
Full Bath
1,599
SqFt
$585
/SqFt
1977
Built
County:
Mountain View County
Call Now: 587-586-7736
Is this the listing for you? We can help make it yours.
587-586-7736
32276 Highway 2 A32276 Highway 2 A32276 Highway 2 A32276 Highway 2 A
Save
Ask
Tour
Hide
Share

Mortgage Calculator

Monthly Payment (Est.)

$4,266
Calculator powered by Showcase IDX, a Constellation1 Company. Copyright ©2026 Information is deemed reliable but not guaranteed.

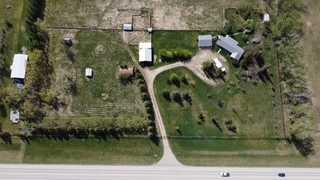
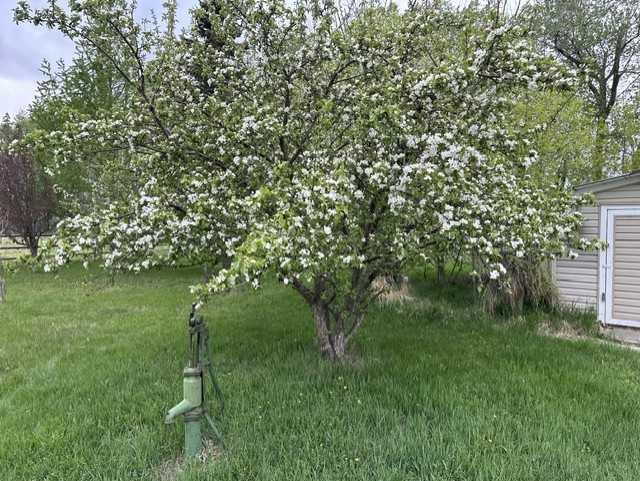
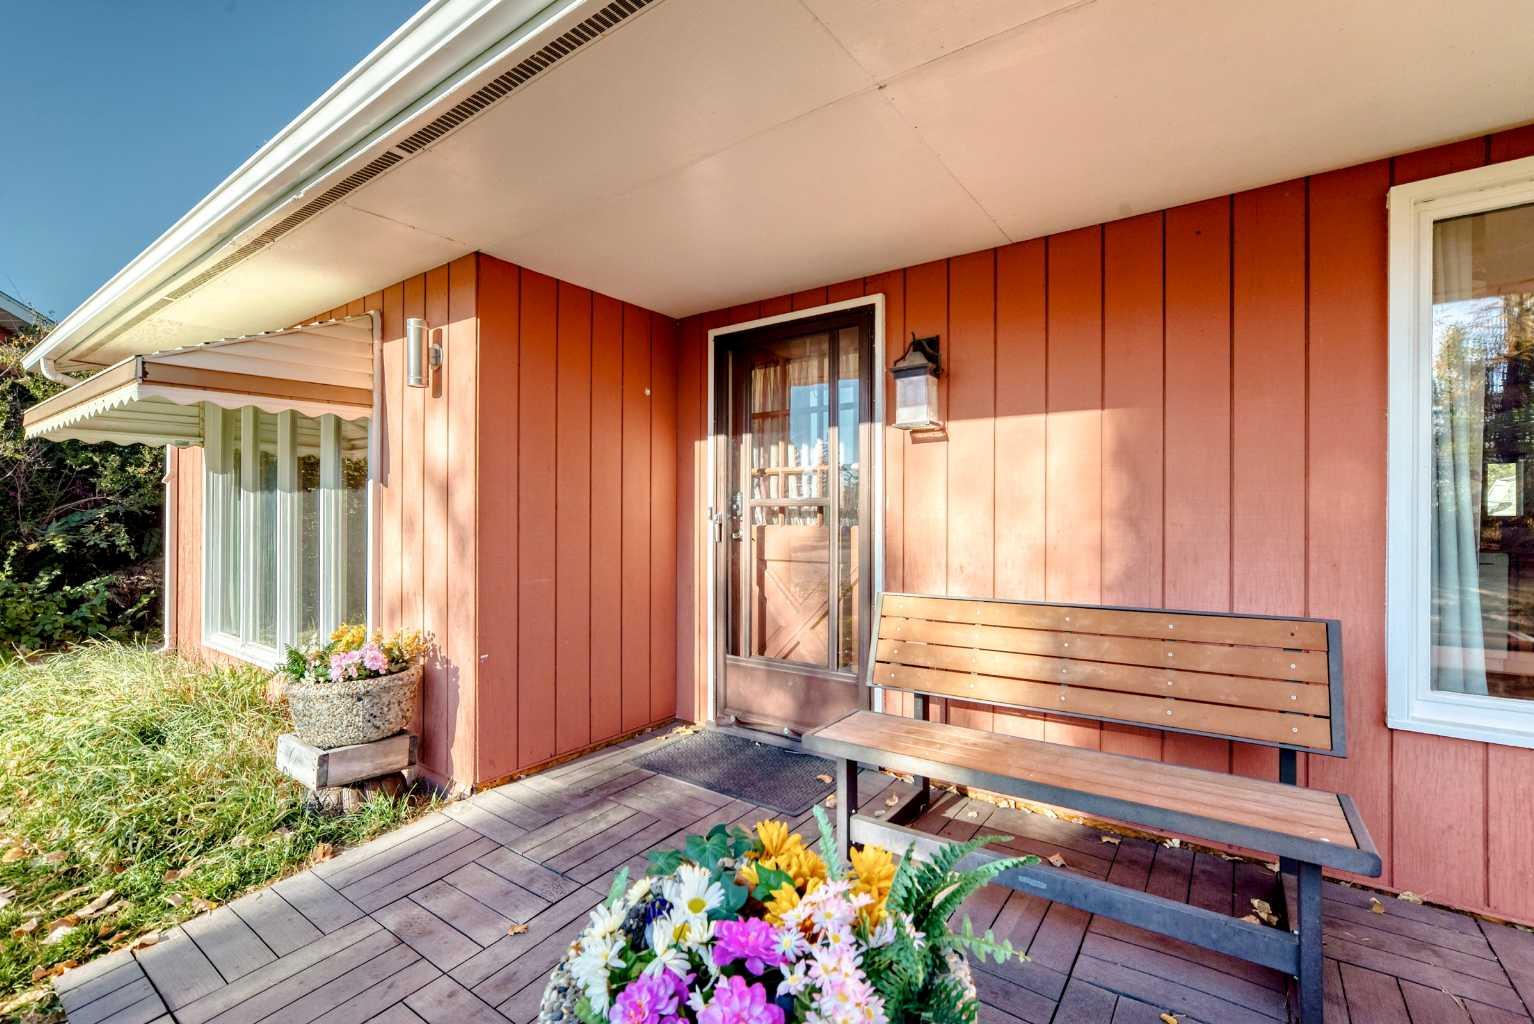
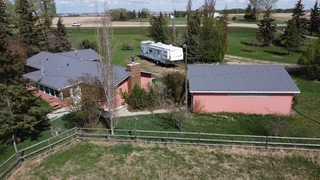
What an excellent set up for a HOBBY FARM! (19.57Acres +/- ) Close to Olds but far enough away to have that "Living in the Country" feel. Heated Quonset with Loft ( 23.5'x32' ), Heated, Oversized Double Garage ( 30'x26' ), LARGE Workshop and other out buildings. Green Houses, Fruit Trees Galore. HARVEST apples, pears, cherries, raspberries, haskane berries in the fall. Mountain Views. and plenty of room to run with mature trees. The ranch style bungalow has 2 bedrooms, 4 pce bath, Large Living Room and eat in Kitchen looking out onto the front porch area perfect for the BBQ and morning coffee! The Heated Sunroom adds 4 seasons of living space. Outside, set up an area for the chickens to free range, add some livestock to the 15 +/- acres of pasture and plant a garden! It's all here waiting for its new owners to call it HOME sweet Home!

Save
Ask
Tour
Hide
Share
Listing Snapshot
Price 
$935,000
Days On Site 
0 Days
Bedrooms 
2
Inside Area (SqFt) 
1,599 sqft
Total Baths 
1
Full Baths 
1
Partial Baths 
N/A
Lot Size 
19.57 Acres
Year Built 
1977
MLS® Number 
A2314401
Status 
Active
Property Tax 
$2,849
Maintenance Fees 
N/A
Sq Ft Source 
N/A
Friends & Family
Recent Activity
4 hours agoListing first seen on site
10 hours agoListing updated with changes from the MLS®
General Features
Acres 
19.57
Foundation 
Slab
Garage 
Yes
Garage Spaces 
2
Levels 
One
Parking 
GarageGarage Door Opener
Property Sub Type 
Single Family Residence
SqFt Above 
1599
Style 
Acreage with ResidenceBungalow
Water Source 
Well
Zoning 
1
Interior Features
Appliances 
DishwasherFreezerRange HoodRefrigeratorWasher/Dryer
Basement 
None
Electric 
100 Amp Service
Fireplace 
Yes
Fireplace Features 
Living RoomWood Burning
Fireplaces 
1
Flooring 
LaminateLinoleum
Heating 
Forced AirNatural Gas
Interior 
Open Floorplan
Laundry Features 
Laundry RoomMain Level
Window Features 
Window Coverings
4pc Bathroom 
Dimensions - 0`0" x 0`0"Level - Main
Bedroom - Primary 
Dimensions - 13`0" x 13`5"Level - Main
Sunroom/Solarium 
Dimensions - 9`6" x 27`5"Level - Main
Save
Ask
Tour
Hide
Share
Exterior Features
Construction Details 
Wood SidingFrame
Exterior 
Awning(s)
Fencing 
Fenced
Lot Features 
Many TreesNative PlantsPasture
Other Structures 
Shed(s)Greenhouse
Patio And Porch 
EnclosedPatioSee Remarks
Roof 
ShingleAsphalt
Windows/Doors 
Window Coverings
Community Features
Township 
32
Listing courtesy of Tom Waterhouse of CIR Realty

Listing information is provided by Participants of the Alberta One Realty Listing Services (Pillar 9). IDX information is provided exclusively for personal, non-commercial use, and may not be used for any purpose other than to identify prospective properties consumers may be interested in purchasing. Information is deemed reliable but not guaranteed. Copyright 2026, Alberta One Realty Listing Services (Pillar 9)
Last checked 2026-05-25 06:51 PM UTC

Neighborhood & Commute
Source: Walkscore
Save
Ask
Tour
Hide
Share