Save
Ask
Tour
Hide
Share
$725,000
New Listing

106 Sage Meadows Way NW
Calgary, AB T3P 0G3

For Sale|Single Family Residence|Active
3
Beds
4
Total Baths
4
Full Baths
1,926.54
SqFt
$376
/SqFt
2010
Built
Subdivision:
Sage Hill
County:
Calgary
Call Now: 587-586-7736
Is this the listing for you? We can help make it yours.
587-586-7736
106 Sage Meadows Way NW106 Sage Meadows Way NW106 Sage Meadows Way NW106 Sage Meadows Way NW
Save
Ask
Tour
Hide
Share

Mortgage Calculator

Monthly Payment (Est.)

$3,308
Calculator powered by Showcase IDX, a Constellation1 Company. Copyright ©2026 Information is deemed reliable but not guaranteed.

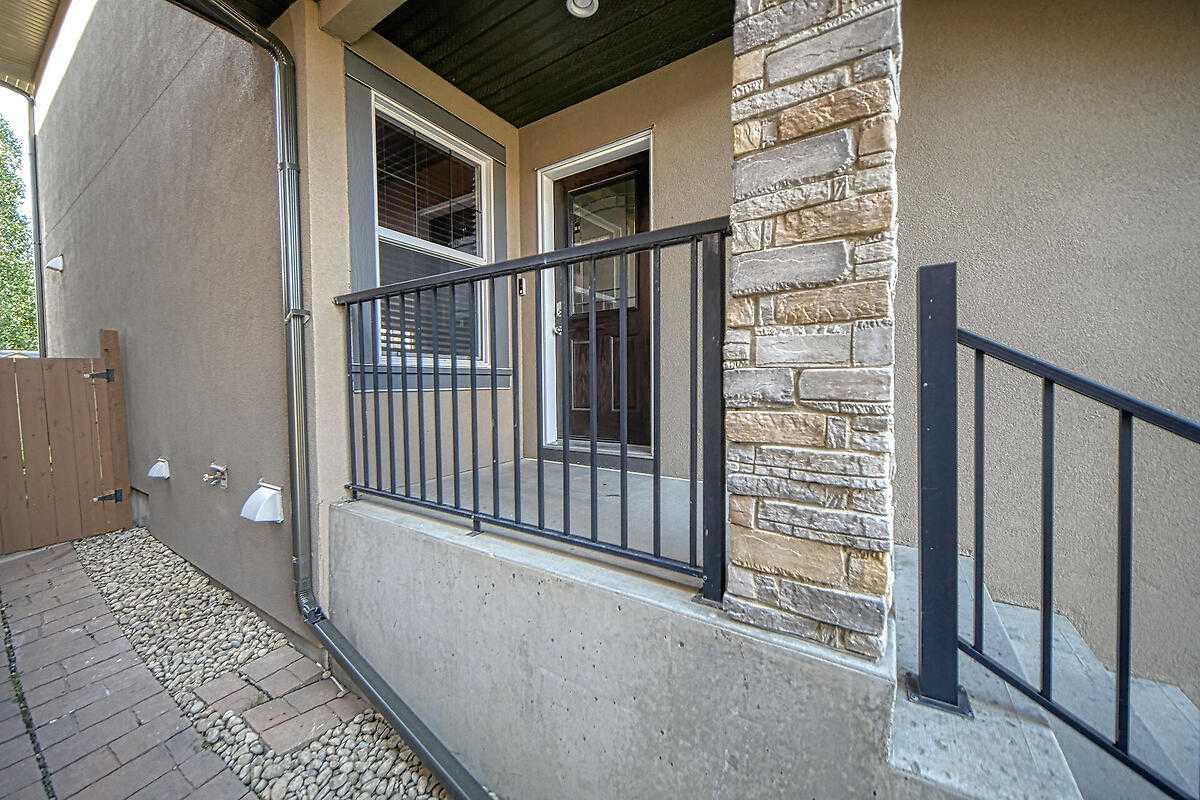
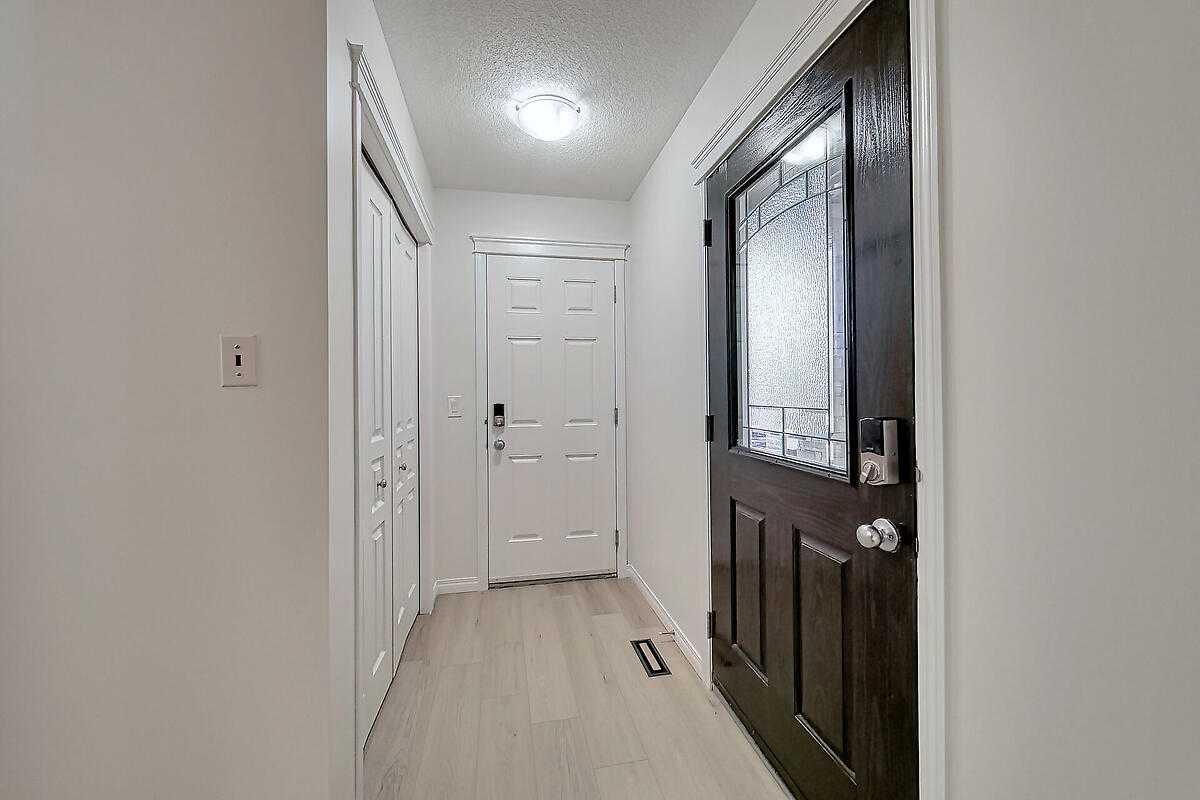
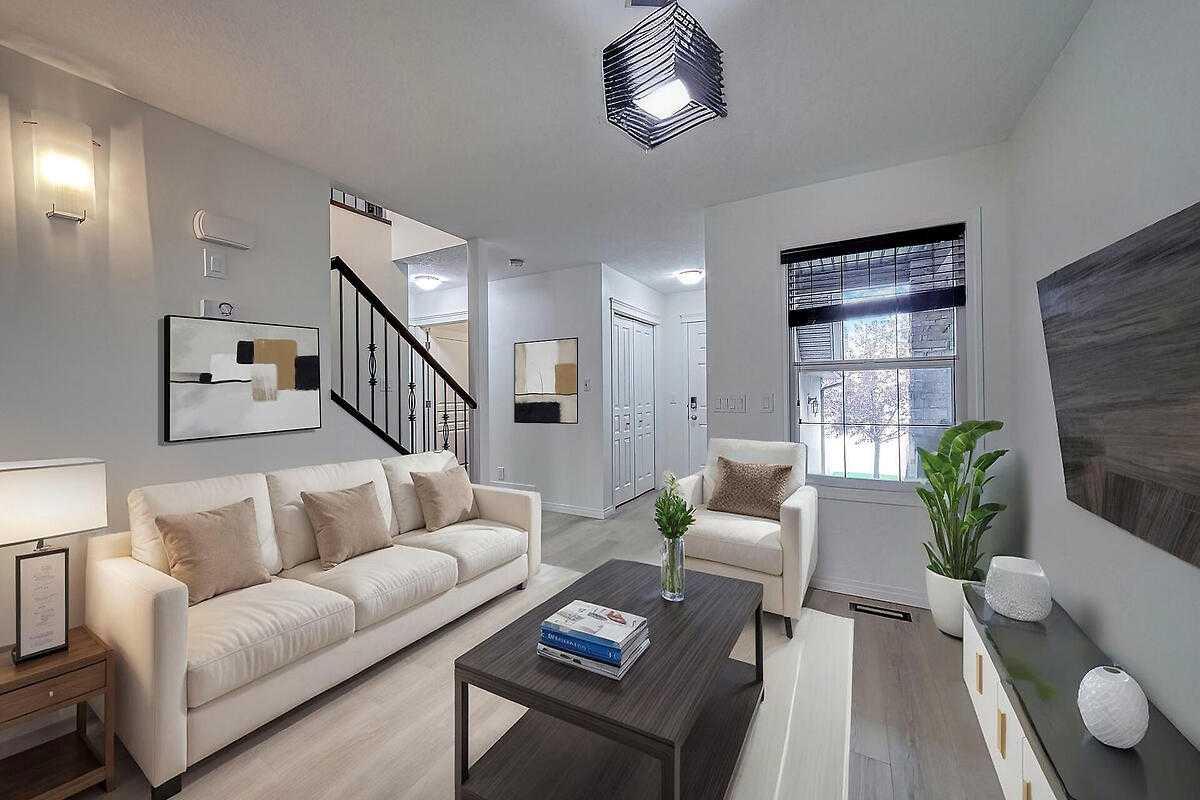
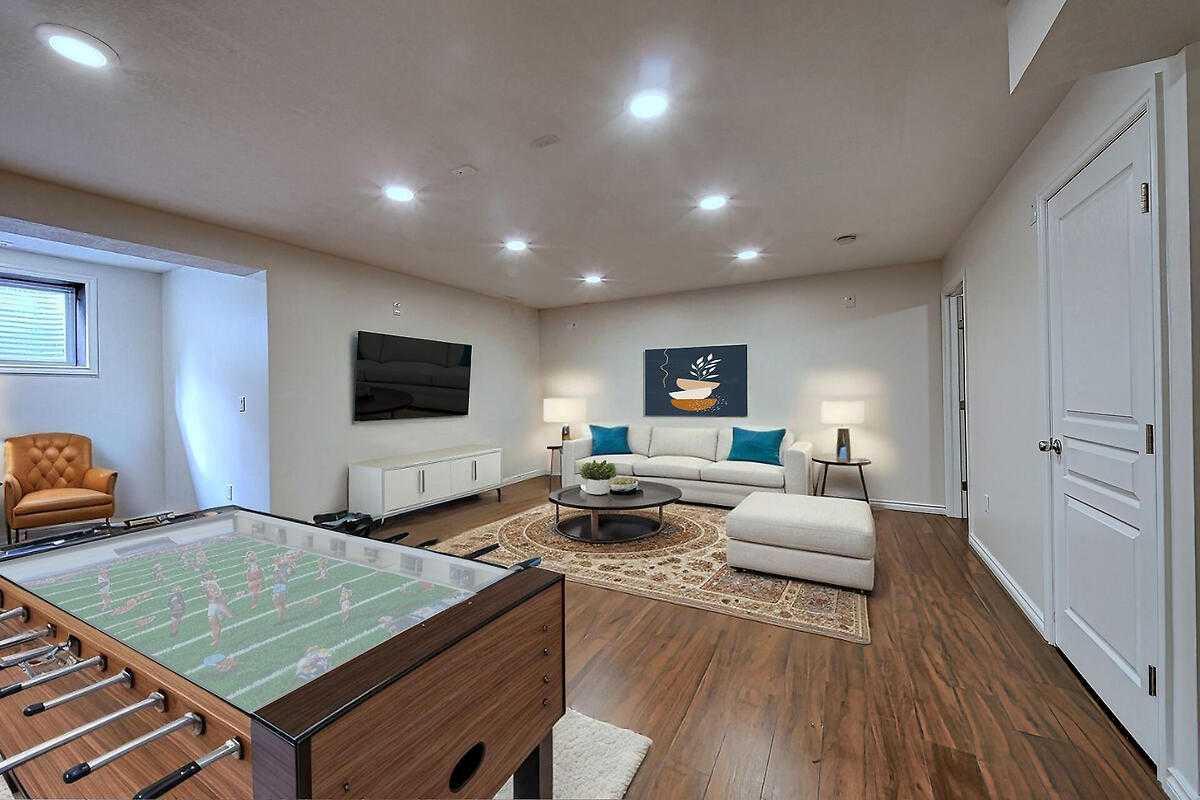
WOW! Fully developed 2 storey with over 2700 sq. ft. Totally upgraded with New Roof Shingles/Eaves/Flooring/Freshly painted/Baseboards and Shows like New. Located in the special Enclave of SAGE MEADOWS of Sage Hill, where all the Detach Homes are Stucco. MAIN FLOOR - 9' Ceilings, Flex room as you enter, Family room with Fire place, Big Kitchen with Island & Pantry and Granite Counters, Dining area and door to the Deck, Den (could be used as Bedroom), 3 pcs Bathroom and Laundry room. UPPER - 3 good size Bedrooms, Bonus room, Full Bathroom. Master Bedroom is Huge with full 5 pcs Ensuite and a walk in closet. BASEMENT - Large Rec Room with wall to wall cabinets, Den, storage and 3pcs Washroom. OTHER - Garage is all drywalled and painted, Good size Deck, Stucco/Stone siding, Nice Yard with storage shed. Vacant for immediate possession. Please review the Virtual/photos/3d walk thru and much much more to get the full glimpse of this Home.

Save
Ask
Tour
Hide
Share
Listing Snapshot
Price 
$725,000
Days On Site 
0 Days
Bedrooms 
3
Inside Area (SqFt) 
1,926.54 sqft
Total Baths 
4
Full Baths 
4
Partial Baths 
N/A
Lot Size 
0.08 Acres
Year Built 
2010
MLS® Number 
A2314394
Status 
Active
Property Tax 
$4,591
Maintenance Fees 
N/A
Sq Ft Source 
N/A
Friends & Family
Recent Activity
3 hours agoListing first seen on site
9 hours agoListing updated with changes from the MLS®
General Features
Acres 
0.08
Attached Garage 
Yes
Garage 
Yes
Garage Spaces 
2
Levels 
Two
Parking 
ConcreteGarage Door OpenerAttachedGarageDriveway
Parking Spaces 
4
Property Sub Type 
Single Family Residence
SqFt Above 
1926.54
SqFt Below 
823.91
Style 
2 Storey
Zoning 
R-G
Interior Features
Appliances 
DishwasherDryerRefrigeratorWasherElectric Range
Basement 
FullFinished
Fireplace 
Yes
Fireplace Features 
Family RoomGasSee Remarks
Fireplaces 
1
Flooring 
Vinyl
Heating 
Forced AirNatural GasSee Remarks
Interior 
Crown MoldingGranite Counters
Laundry Features 
Laundry RoomMain Level
Window Features 
Window Coverings
3pc Bathroom 
Level - Lower
4pc Bathroom 
Level - Second
5pc Ensuite bath 
Level - Second
Bedroom 
Dimensions - 11`3" x 9`0"Level - Second
Bonus Room 
Dimensions - 12`0" x 10`9"Level - Second
Den 
Dimensions - 10`9" x 7`8"Level - Lower
Family Room 
Dimensions - 14`6" x 12`0"Level - Main
Flex Space 
Dimensions - 17`8" x 14`3"Level - Main
Game Room 
Dimensions - 22`10" x 21`11"Level - Lower
Kitchen 
Dimensions - 14`7" x 11`0"Level - Main
Laundry 
Dimensions - 5`8" x 5`2"Level - Main
Save
Ask
Tour
Hide
Share
Exterior Features
Construction Details 
StoneStucco
Exterior 
OtherStorage
Fencing 
Fenced
Frontage 
9.80M 32`2"
Lot Features 
Back YardFront YardLandscapedLevelRectangular Lot
Patio And Porch 
Deck
Roof 
ShingleAsphalt
Windows/Doors 
Window Coverings
Listing courtesy of Alnoor Velji of RE/MAX Complete Realty

Listing information is provided by Participants of the Alberta One Realty Listing Services (Pillar 9). IDX information is provided exclusively for personal, non-commercial use, and may not be used for any purpose other than to identify prospective properties consumers may be interested in purchasing. Information is deemed reliable but not guaranteed. Copyright 2026, Alberta One Realty Listing Services (Pillar 9)
Last checked 2026-05-25 06:03 PM UTC

Neighborhood & Commute
Source: Walkscore
Save
Ask
Tour
Hide
Share