Save
Ask
Tour
Hide
Share
$549,900
New Listing

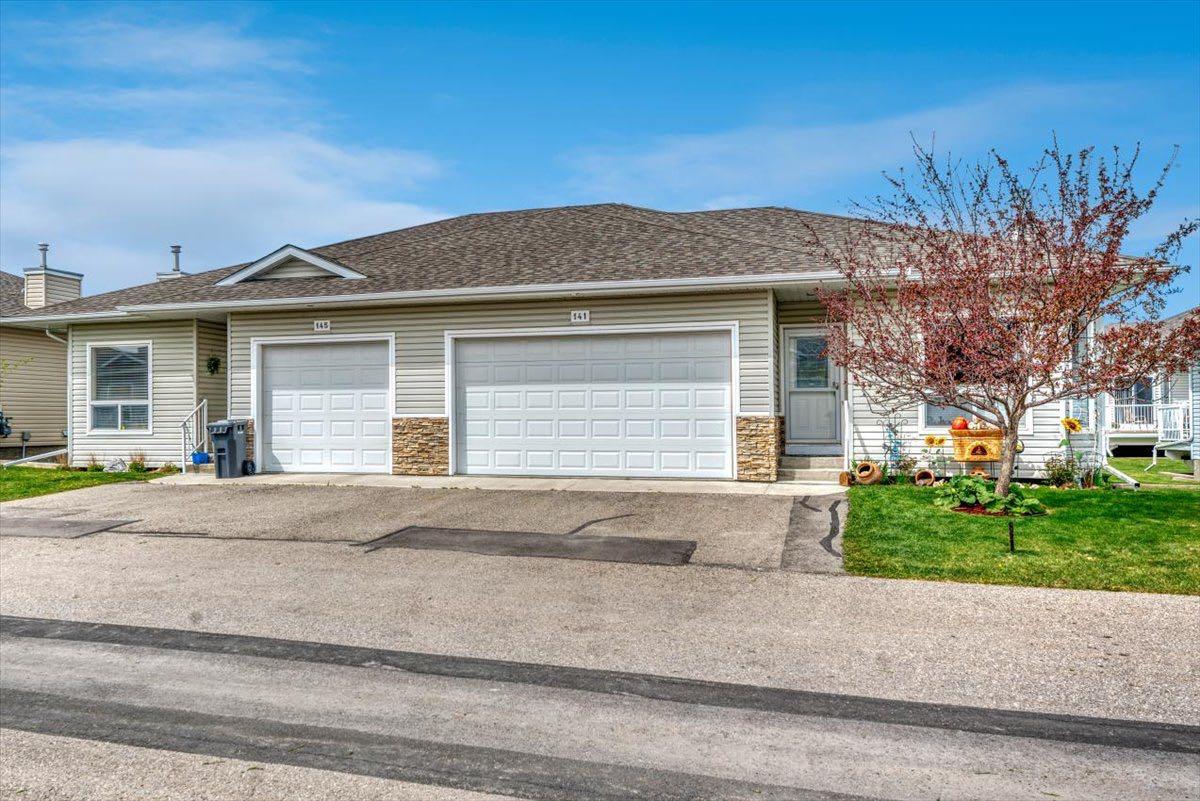
141 Ridgestone Lane
Diamond Valley, AB T0L 0H0

For Sale|Single Family Residence|Active
2
Beds
3
Total Baths
2
Full Baths
1
Partial Bath
1,209.88
SqFt
$455
/SqFt
2007
Built
County:
Foothills County
Call Now: 587-586-7736
Is this the listing for you? We can help make it yours.
587-586-7736
141 Ridgestone Lane141 Ridgestone Lane141 Ridgestone Lane141 Ridgestone Lane
Save
Ask
Tour
Hide
Share

Mortgage Calculator

Monthly Payment (Est.)

$2,509
Calculator powered by Showcase IDX, a Constellation1 Company. Copyright ©2026 Information is deemed reliable but not guaranteed.

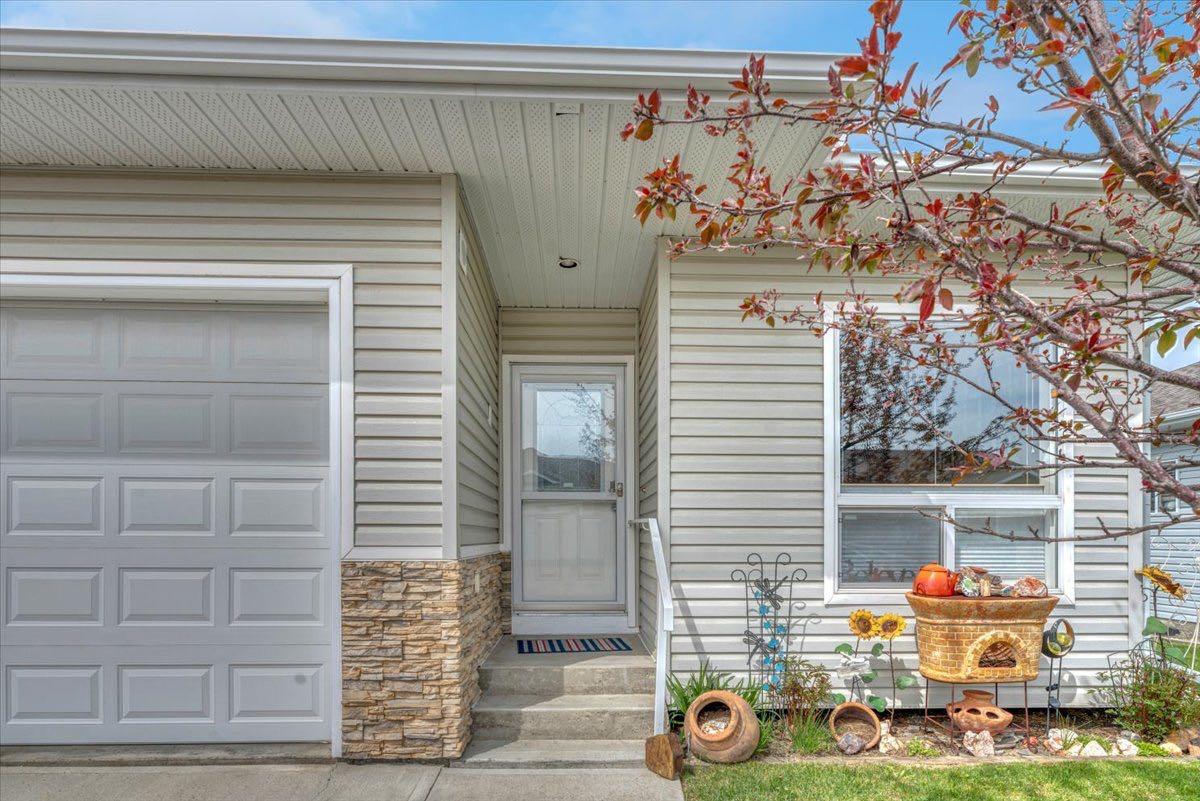
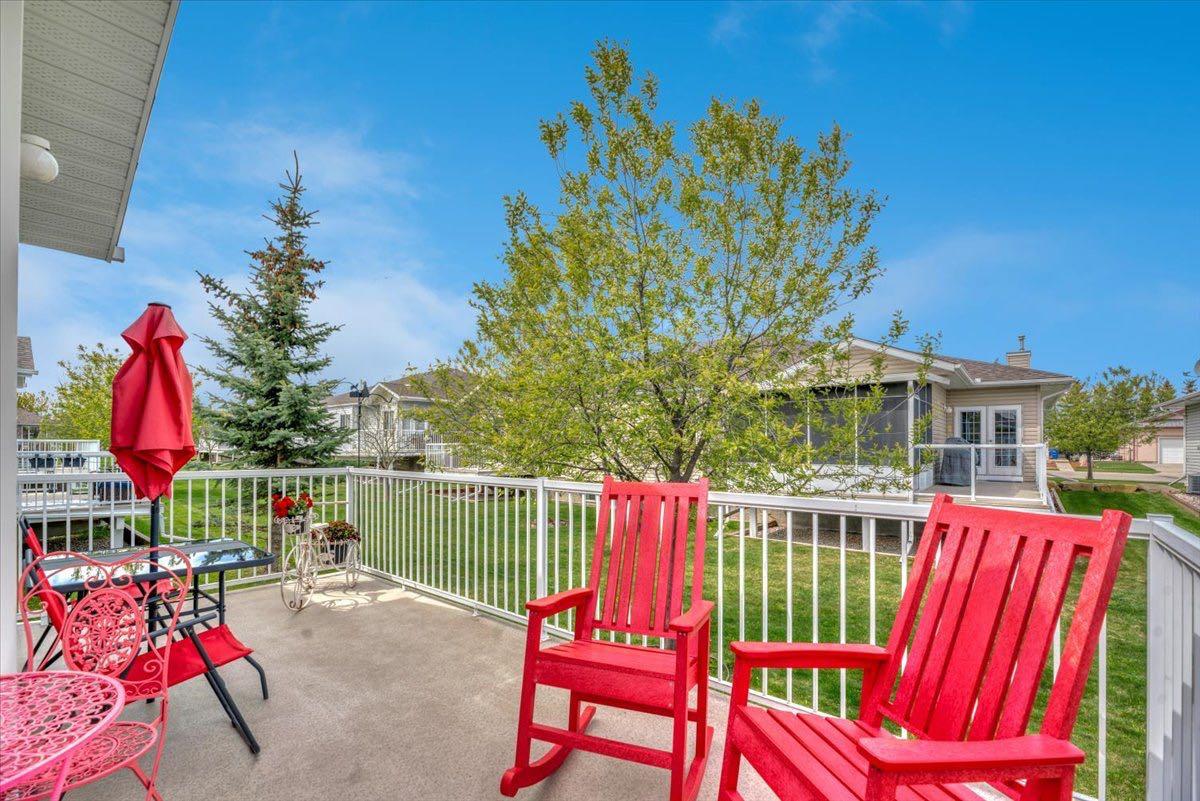
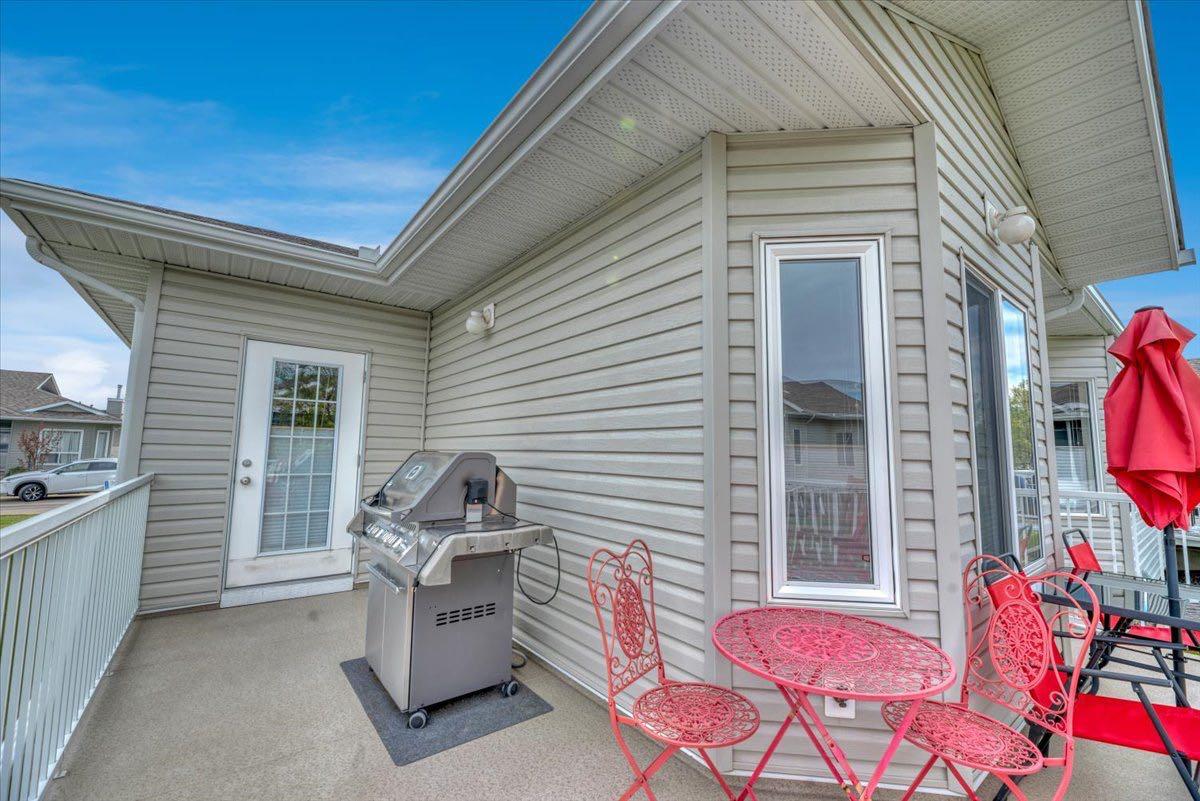
This is the kind of bungalow people hope to find when they are ready for simpler living, but not ready to give up space, comfort, or quality. Set on a quiet street in an adult community, this 2-bedroom plus den home offers a thoughtful main-floor layout with the everyday pieces you will truly value: main-floor laundry, a 2-piece powder room, a front den/flex room, and a generous primary bedroom with a 3-piece ensuite and dual closets. The main living area is bright and airy, with 9’ ceilings, crown moulding, and a natural flow between the living room, dining area, and kitchen. The kitchen is perfectly laid out for the chef in your home with accent lighting, quartz countertops, raised eating bar, plenty of cabinetry, and pull-out pantry shelving. The wraparound west-facing deck, just off the dining area, gives you the perfect place for morning coffee, evening sun, and summer dinners on the BBQ(gas BBQ hookup) The finished basement adds real usable space, not just extra square footage. High ceilings and large windows keep it feeling comfortable, with a spacious family room, corner gas fireplace, additional large bedroom, full bathroom, and excellent storage. Bonus: brand-new hot water tank. Situated close to the hospital, golf course, shopping, daily amenities, and a short drive to Kananaskis when you want mountain air! Don’t miss your opportunity- buy me now.

Save
Ask
Tour
Hide
Share
Listing Snapshot
Price 
$549,900
Days On Site 
0 Days
Bedrooms 
2
Inside Area (SqFt) 
1,209.88 sqft
Total Baths 
3
Full Baths 
2
Partial Baths 
1
Lot Size 
0.01 Acres
Year Built 
2007
MLS® Number 
A2314390
Status 
Active
Property Tax 
$3,762.36
Maintenance Fees 
$445 monthly
Sq Ft Source 
N/A
Friends & Family
Recent Activity
5 hours agoListing first seen on site
11 hours agoListing updated with changes from the MLS®
General Features
Acres 
0.01
Attached Garage 
Yes
Garage 
Yes
Garage Spaces 
2
Levels 
One
Parking 
AttachedGarageGarage Door Opener
Parking Spaces 
4
Pets 
YesBreed Restrictions
Property Sub Type 
Single Family Residence
SqFt Above 
1209.88
SqFt Below 
1065.55
Style 
Attached-Side by SideBungalow
Zoning 
R2X
Interior Features
Appliances 
DishwasherDryerRefrigeratorWasherWater SoftenerElectric Range
Basement 
FullFinished
Fireplace 
Yes
Fireplace Features 
Gas
Fireplaces 
1
Flooring 
CarpetLaminateLinoleum
Heating 
Fireplace(s)Forced Air
Interior 
Breakfast BarCeiling Fan(s)Central VacuumCrown MoldingKitchen IslandOpen FloorplanStorage
Laundry Features 
Main LevelSee Remarks
Window Features 
Window Coverings
2pc Bathroom 
Dimensions - 7`10" x 5`6"Level - Main
4pc Ensuite bath 
Dimensions - 8`3" x 5`4"Level - Main
Bedroom - Primary 
Dimensions - 12`0" x 19`5"Level - Main
Dining Room 
Dimensions - 19`4" x 6`10"Level - Main
Foyer 
Dimensions - 4`2" x 10`9"Level - Main
Furnace/Utility Room 
Dimensions - 14`6" x 15`6"Level - Basement
Game Room 
Dimensions - 22`0" x 25`11"Level - Basement
Living Room 
Dimensions - 13`4" x 14`0"Level - Main
Office 
Dimensions - 11`1" x 13`6"Level - Main
Save
Ask
Tour
Hide
Share
Exterior Features
Construction Details 
Vinyl SidingFrame
Frontage 
4.05M 13`3"
Lot Features 
Front YardGreenbeltLandscapedWooded
Patio And Porch 
Deck
Roof 
ShingleAsphalt
Windows/Doors 
Window Coverings
Community Features
Association Amenities 
None
Community Features 
GolfPlaygroundSidewalksStreet Lights
Maintenance Fee 
445
Maintenance Fee Frequency 
Monthly
Listing courtesy of Amy Bates of RE/MAX Complete Realty

Listing information is provided by Participants of the Alberta One Realty Listing Services (Pillar 9). IDX information is provided exclusively for personal, non-commercial use, and may not be used for any purpose other than to identify prospective properties consumers may be interested in purchasing. Information is deemed reliable but not guaranteed. Copyright 2026, Alberta One Realty Listing Services (Pillar 9)
Last checked 2026-05-25 06:51 PM UTC

Neighborhood & Commute
Source: Walkscore
Save
Ask
Tour
Hide
Share