Save
Ask
Tour
Hide
Share
$498,395
New Listing

550 Seton Circle SE 606
Calgary, AB T3M 3Y8

For Sale|Townhouse|Active
3
Beds
3
Total Baths
2
Full Baths
1
Partial Bath
1,352.77
SqFt
$368
/SqFt
2024
Built
Subdivision:
Seton
County:
Calgary
Call Now: 587-586-7736
Is this the listing for you? We can help make it yours.
587-586-7736
550 Seton Circle SE 606550 Seton Circle SE 606550 Seton Circle SE 606550 Seton Circle SE 606
Save
Ask
Tour
Hide
Share

Mortgage Calculator

Monthly Payment (Est.)

$2,274
Calculator powered by Showcase IDX, a Constellation1 Company. Copyright ©2026 Information is deemed reliable but not guaranteed.

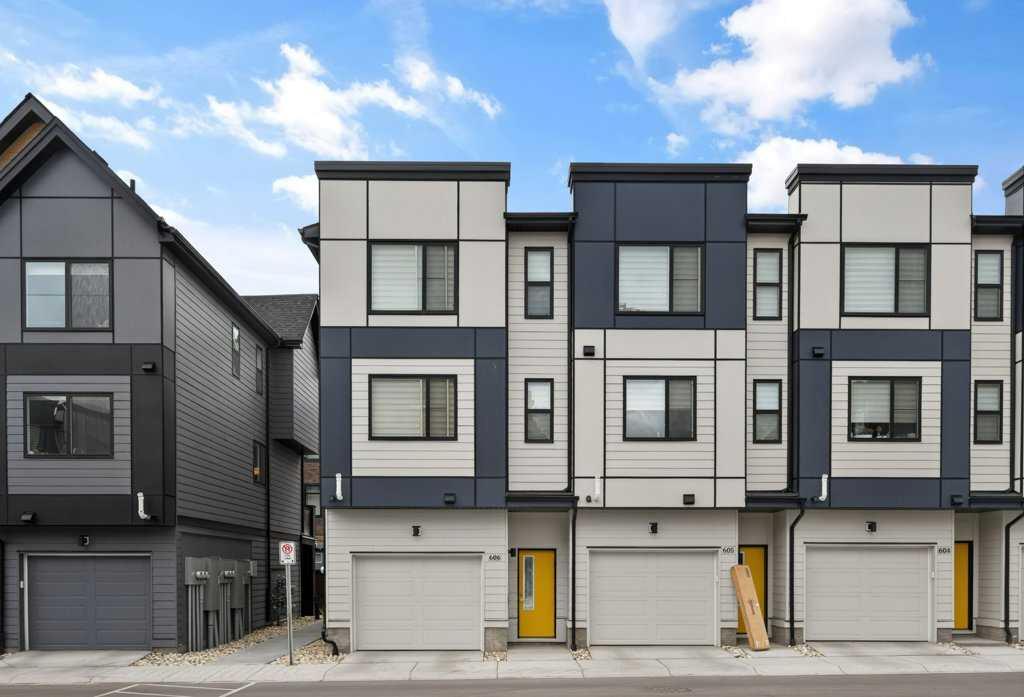
Located right aross from the Community Centre and Park, Welcome to this stunning ALMOST NEW, CORNER UNIT townhome located in the highly desirable community of Seton. Built by Trico Homes, in the Colors of Seton Project, this END UNIT 3 BEDROOM HOME IS PERFECT FOR YOU! Tastefully decorated with neutral colors, bright open floorplan, Pull Up Blinds Installed in all windows, LVP flooring on main, lush carpet up the stairs and in the bedrooms. UPGRADED appliances, stacked washer/dryer pair, GENEROUS SIZED TANDEM GARAGE COMFORTABLY FITS 2 CARS. Walk to the South Campus Hospital, Public Library, Seton YMCA, Main street shops and stores, enjoy Local Pubs and Restaurants like Leopold's Tavern, Red's Diner, Rendesvouz - Cosmopolitan Cuisine & Ultra Lounge in the Marriot Hotel, Monki breakfast place, and only a short commute to Mahogany & Auburn Bay shops and restaurants for a greater variety of delectable food and drink spots. For investors this an ideal property already with tenants in place.

Save
Ask
Tour
Hide
Share
Listing Snapshot
Price 
$498,395
Days On Site 
0 Days
Bedrooms 
3
Inside Area (SqFt) 
1,352.77 sqft
Total Baths 
3
Full Baths 
2
Partial Baths 
1
Lot Size 
N/A
Year Built 
2024
MLS® Number 
A2314387
Status 
Active
Property Tax 
$3,414
Maintenance Fees 
$264.26 monthly
Sq Ft Source 
N/A
Friends & Family
Recent Activity
4 hours agoListing first seen on site
11 hours agoListing updated with changes from the MLS®
General Features
Attached Garage 
Yes
Garage 
Yes
Garage Spaces 
2
Levels 
Three Or More
Parking 
AttachedGarage
Parking Spaces 
2
Pets 
YesBreed Restrictions
Property Sub Type 
Townhouse
SqFt Above 
1292.13
Style 
3 (or more) Storey
Zoning 
M-1
Interior Features
Appliances 
DishwasherRefrigeratorWasher/Dryer StackedElectric Range
Basement 
None
Flooring 
Vinyl
Heating 
Forced AirNatural Gas
Interior 
High Ceilings
Laundry Features 
Upper Level
Window Features 
Window Coverings
2pc Bathroom 
Dimensions - 5`1" x 4`11"Level - Main
4pc Bathroom 
Dimensions - 9`1" x 6`9"Level - Upper
4pc Ensuite bath 
Dimensions - 9`1" x 7`5"Level - Upper
Bedroom 
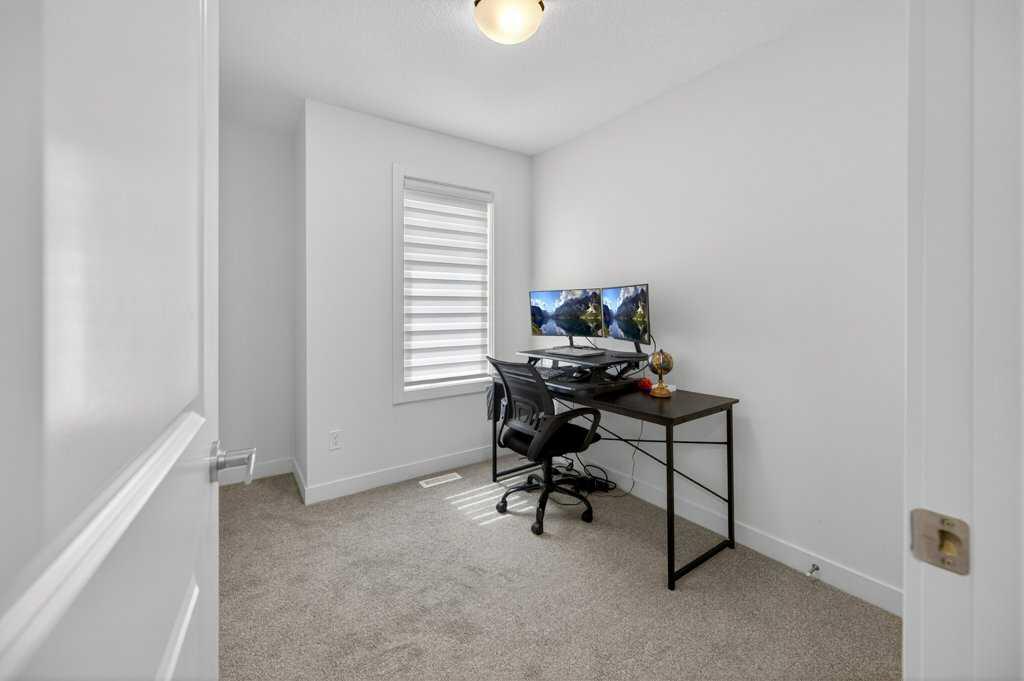
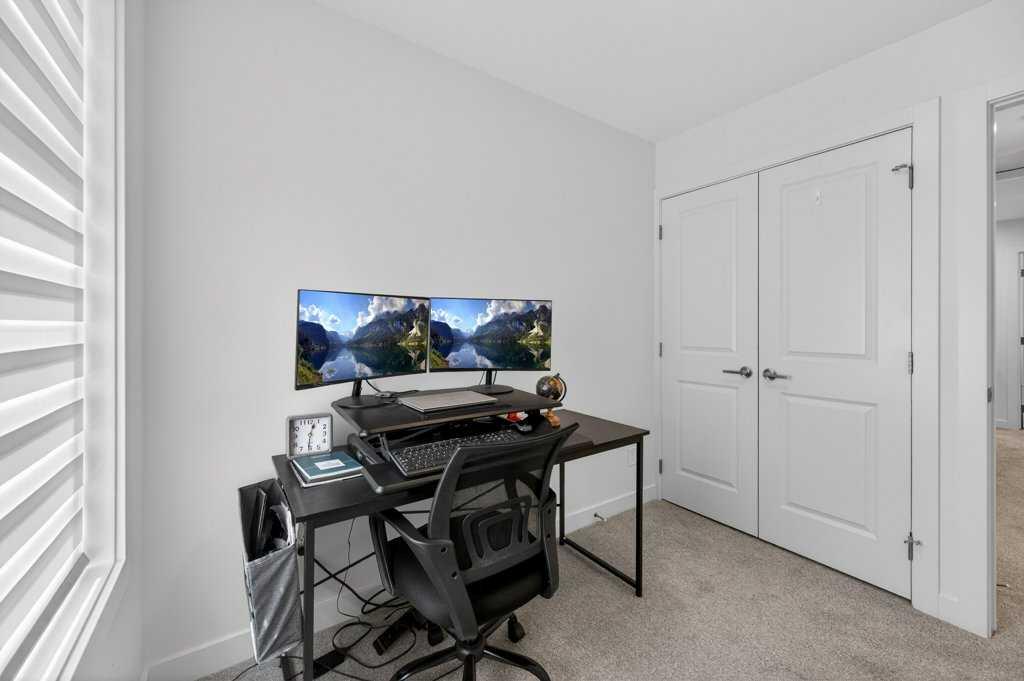
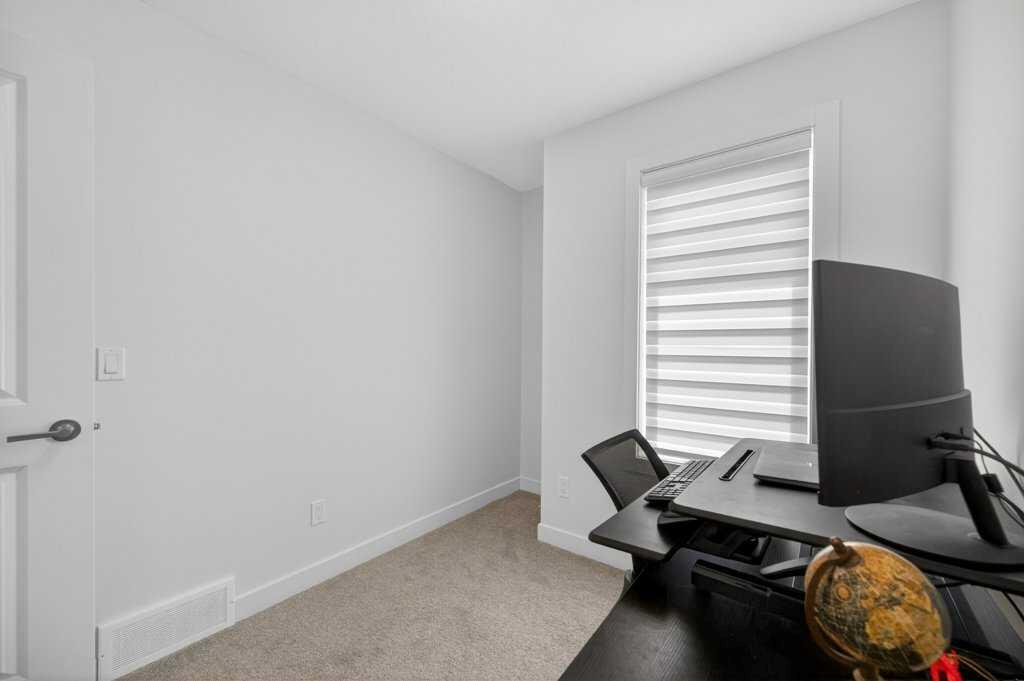
Dimensions - 7`8" x 10`7"Level - Upper
Bedroom - Primary 
Dimensions - 12`5" x 10`11"Level - Upper
Kitchen 
Dimensions - 12`5" x 9`1"Level - Main
Save
Ask
Tour
Hide
Share
Exterior Features
Exterior 
Balcony
Roof 
ShingleAsphalt
Windows/Doors 
Window Coverings
Community Features
Association Amenities 
None
Community Features 
ClubhouseParkStreet Lights
Maintenance Fee 
264.26
Maintenance Fee Frequency 
Monthly
Listing courtesy of Murad Shivji of RE/MAX Complete Realty

Listing information is provided by Participants of the Alberta One Realty Listing Services (Pillar 9). IDX information is provided exclusively for personal, non-commercial use, and may not be used for any purpose other than to identify prospective properties consumers may be interested in purchasing. Information is deemed reliable but not guaranteed. Copyright 2026, Alberta One Realty Listing Services (Pillar 9)
Last checked 2026-05-25 06:03 PM UTC

Neighborhood & Commute
Source: Walkscore
Save
Ask
Tour
Hide
Share