Save
Ask
Tour
Hide
Share
$469,000
New Listing

5617 51 Street
Olds, AB T4H 1H9

For Sale|Single Family Residence|Active
4
Beds
2
Total Baths
2
Full Baths
1,073.5
SqFt
$437
/SqFt
1962
Built
County:
Mountain View County
Call Now: 587-586-7736
Is this the listing for you? We can help make it yours.
587-586-7736
5617 51 Street5617 51 Street5617 51 Street5617 51 Street
Save
Ask
Tour
Hide
Share

Mortgage Calculator

Monthly Payment (Est.)

$2,140
Calculator powered by Showcase IDX, a Constellation1 Company. Copyright ©2026 Information is deemed reliable but not guaranteed.

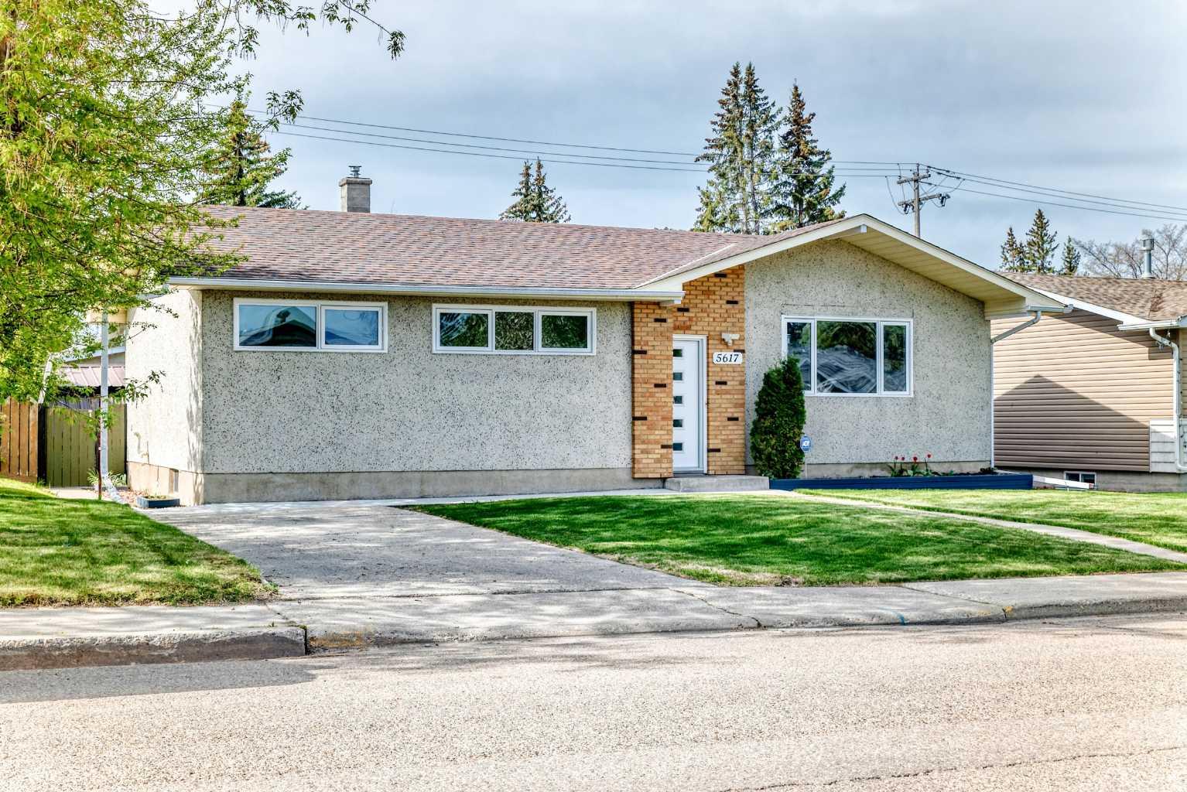
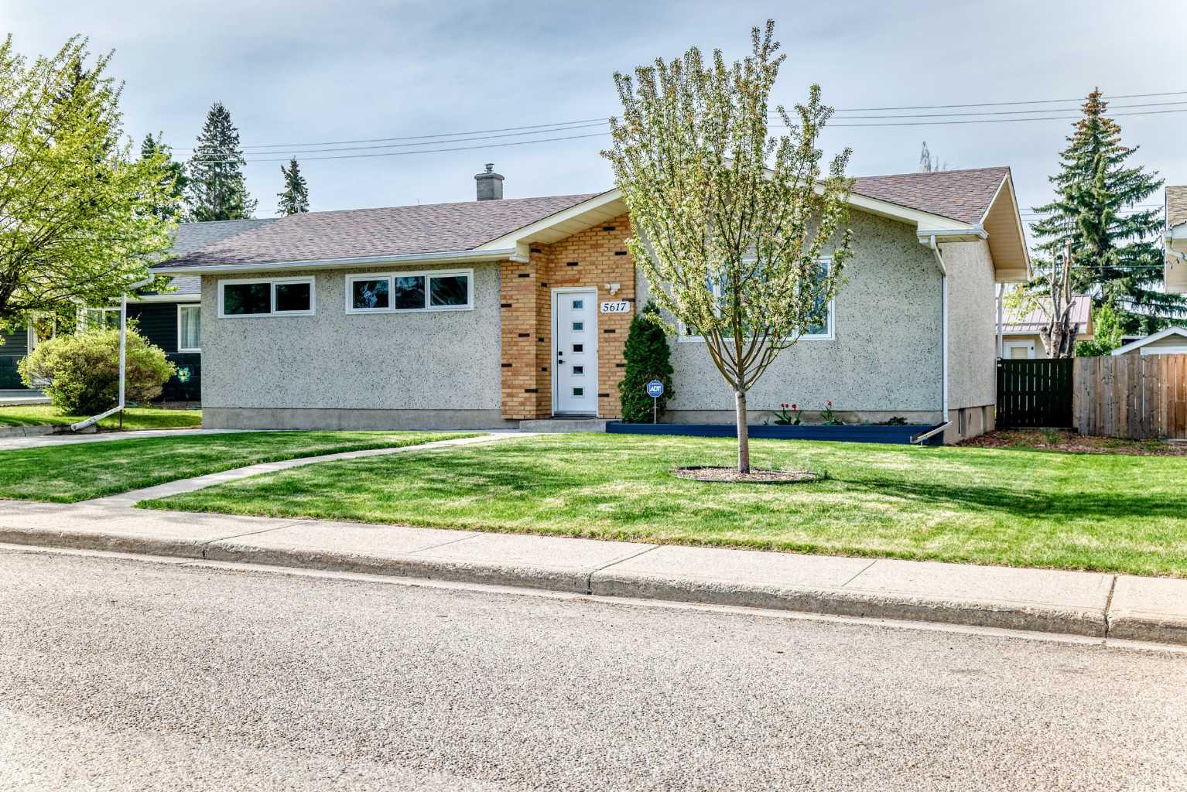
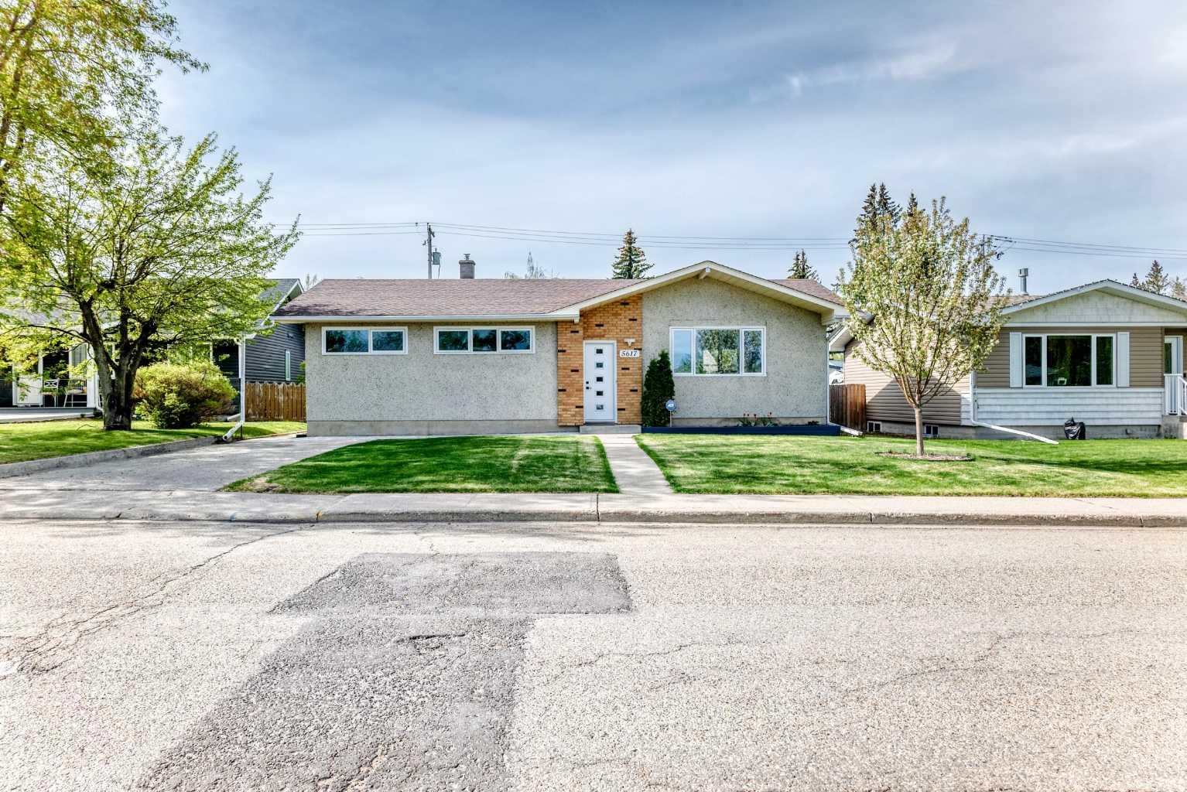
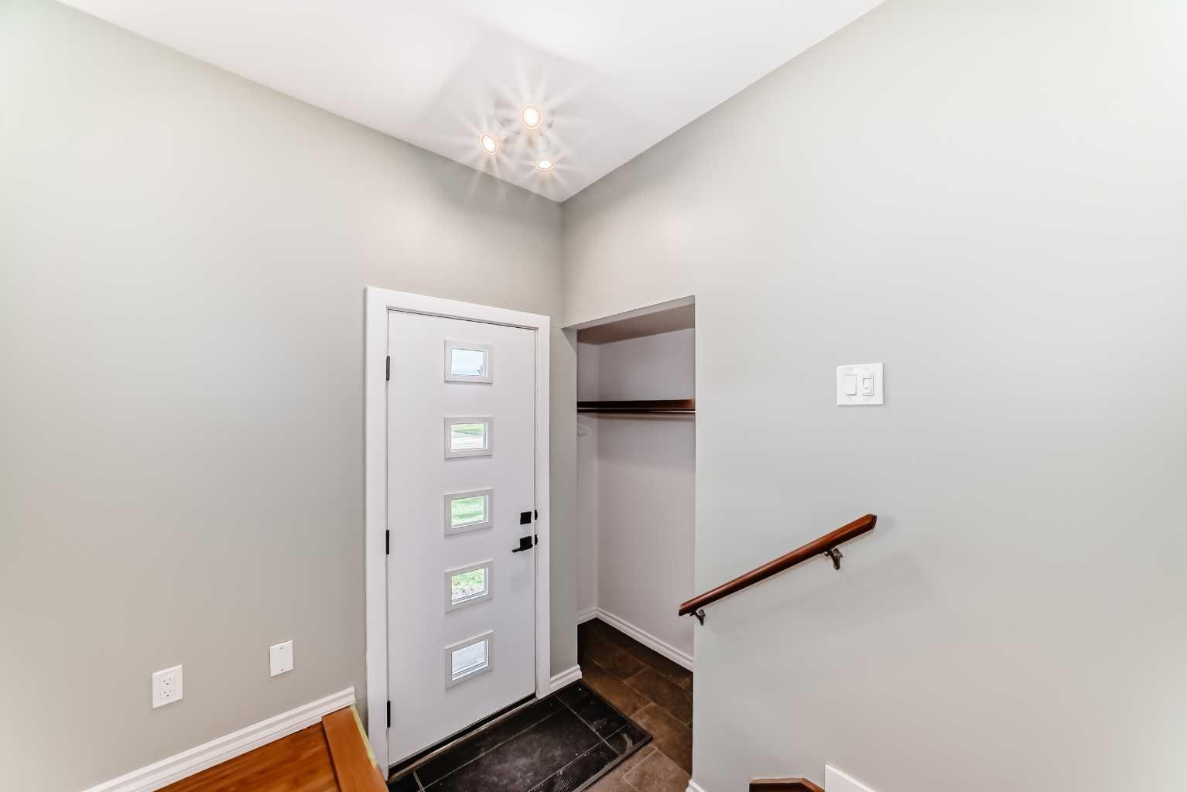
Welcome to this beautifully maintained bungalow located just a couple of blocks from the elementary school in the heart of Olds. With fantastic curb appeal, thoughtful updates over the years, and a meticulously cared-for yard, this home is the perfect blend of comfort, function, and pride of ownership. The main floor welcomes you in with hardwood flooring throughout and neutral paint tones. The updated kitchen offers solid wood cabinetry and timeless finishes that make the space both warm and functional. Enjoy the newer windows and doors keeping the space modern and comfortable. You’ll also find three bedrooms upstairs along with a beautifully updated full bathroom. Downstairs, the fully developed basement provides even more living space with a large family room, an additional bedroom with a HUGE WALK-IN CLOSET, a second full bathroom, and newer flooring throughout. The furnace was replaced in 2024. The beautifully manicured backyard includes garden boxes, a covered composite deck, a large shed, and plenty of space to relax or entertain. A large singe-detached garage, new front parking pad, and updated walkway complete the package. This is a move-in ready home in an excellent location. Call your agent today to book a showing.

Save
Ask
Tour
Hide
Share
Listing Snapshot
Price 
$469,000
Days On Site 
0 Days
Bedrooms 
4
Inside Area (SqFt) 
1,073.5 sqft
Total Baths 
2
Full Baths 
2
Partial Baths 
N/A
Lot Size 
0.15 Acres
Year Built 
1962
MLS® Number 
A2314340
Status 
Active
Property Tax 
$3,002.78
Maintenance Fees 
N/A
Sq Ft Source 
N/A
Friends & Family
Recent Activity
5 hours agoListing first seen on site
11 hours agoListing updated with changes from the MLS®
General Features
Acres 
0.15
Garage 
Yes
Garage Spaces 
1
Levels 
One
Parking 
Garage
Parking Spaces 
2
Property Sub Type 
Single Family Residence
Style 
Bungalow
Zoning 
R1
Interior Features
Appliances 
DishwasherMicrowaveRefrigeratorWasher/Dryer
Basement 
FullFinished
Flooring 
HardwoodVinyl
Heating 
Forced Air
Interior 
Storage
Laundry Features 
In Bathroom
4pc Bathroom 
Dimensions - 0`0" x 0`0"Level - Main
Bedroom 
Dimensions - 8`10" x 9`5"Level - Main
Bedroom - Primary 
Dimensions - 11`2" x 10`1"Level - Main
Dining Room 
Dimensions - 9`0" x 9`7"Level - Main
Kitchen 
Dimensions - 11`4" x 11`6"Level - Main
Living Room 
Dimensions - 13`0" x 21`1"Level - Main
Save
Ask
Tour
Hide
Share
Exterior Features
Construction Details 
Stucco
Exterior 
Private Yard
Fencing 
Fenced
Frontage 
17.00M 55`9"
Lot Features 
Back YardFront Yard
Patio And Porch 
Deck
Roof 
ShingleAsphalt
Community Features
Community Features 
GolfParkPlaygroundSidewalks
Listing courtesy of Nicholas Martens of Coldwell Banker Vision Realty

Listing information is provided by Participants of the Alberta One Realty Listing Services (Pillar 9). IDX information is provided exclusively for personal, non-commercial use, and may not be used for any purpose other than to identify prospective properties consumers may be interested in purchasing. Information is deemed reliable but not guaranteed. Copyright 2026, Alberta One Realty Listing Services (Pillar 9)
Last checked 2026-05-25 06:51 PM UTC

Neighborhood & Commute
Source: Walkscore
Save
Ask
Tour
Hide
Share