Save
Ask
Tour
Hide
Share
$539,999
New Listing

228 Cornerstone Grove NE
Calgary, AB T3N 2A6

For Sale|Single Family Residence|Active
3
Beds
3
Total Baths
2
Full Baths
1
Partial Bath
1,411.62
SqFt
$383
/SqFt
2022
Built
Subdivision:
Cornerstone
County:
Calgary
Call Now: 587-586-7736
Is this the listing for you? We can help make it yours.
587-586-7736
228 Cornerstone Grove NE228 Cornerstone Grove NE228 Cornerstone Grove NE228 Cornerstone Grove NE
Save
Ask
Tour
Hide
Share

Mortgage Calculator

Monthly Payment (Est.)

$2,464
Calculator powered by Showcase IDX, a Constellation1 Company. Copyright ©2026 Information is deemed reliable but not guaranteed.

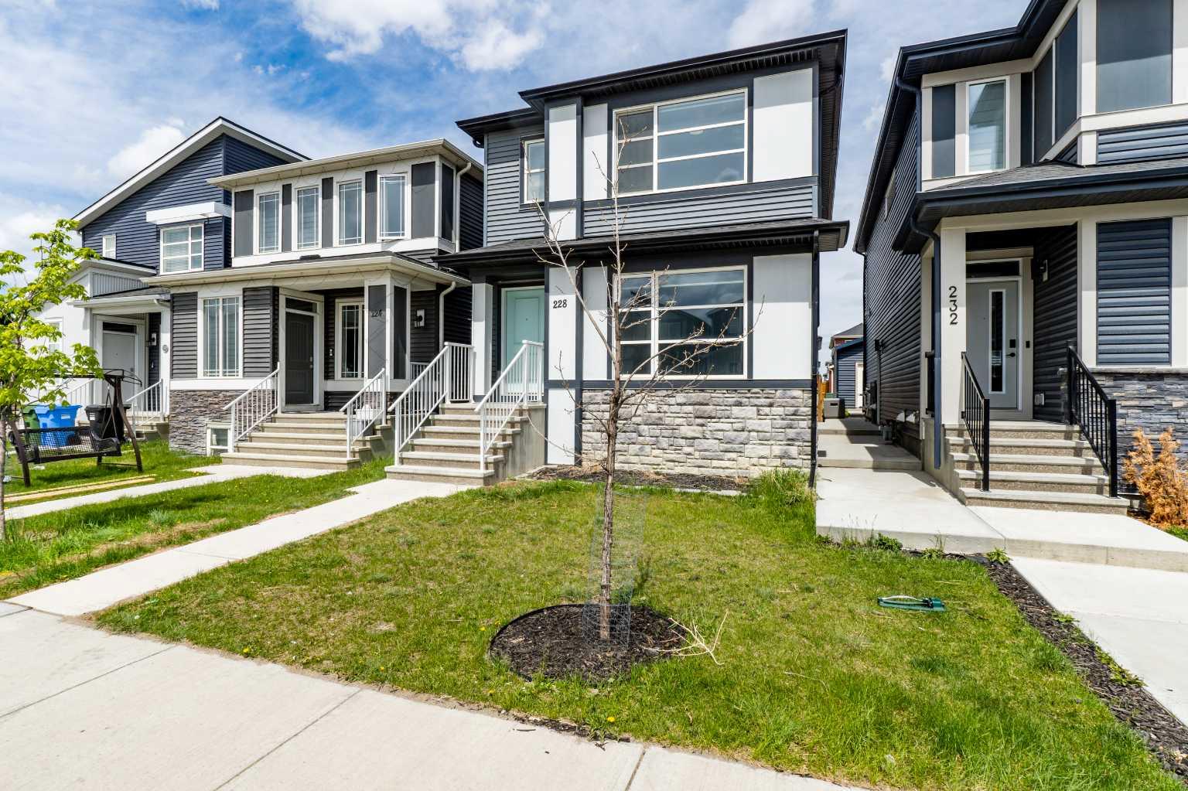
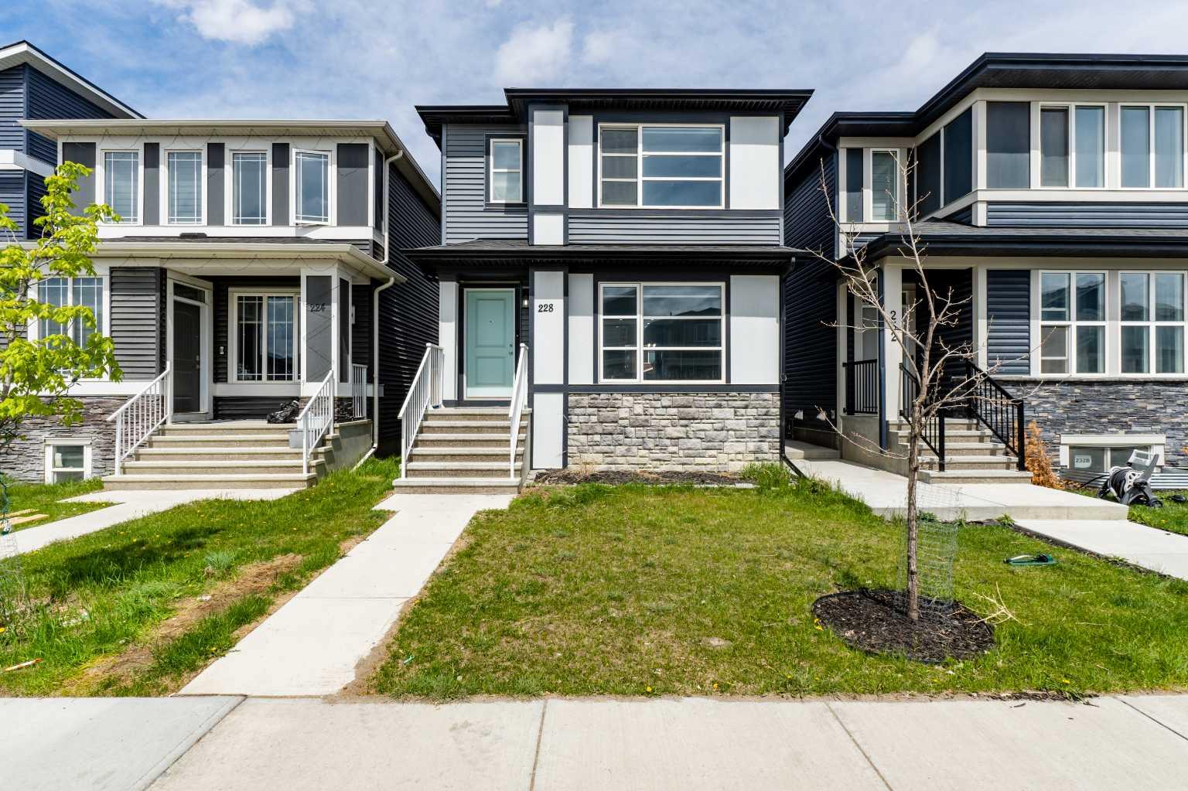
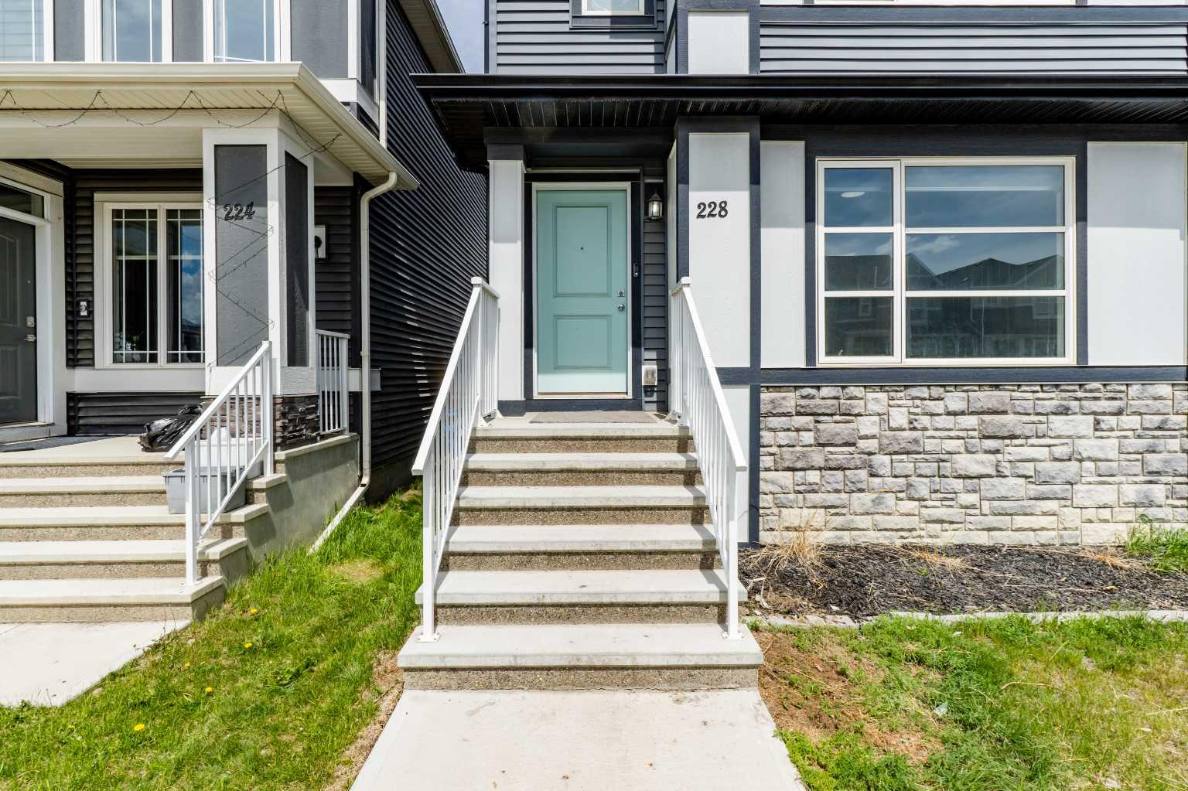
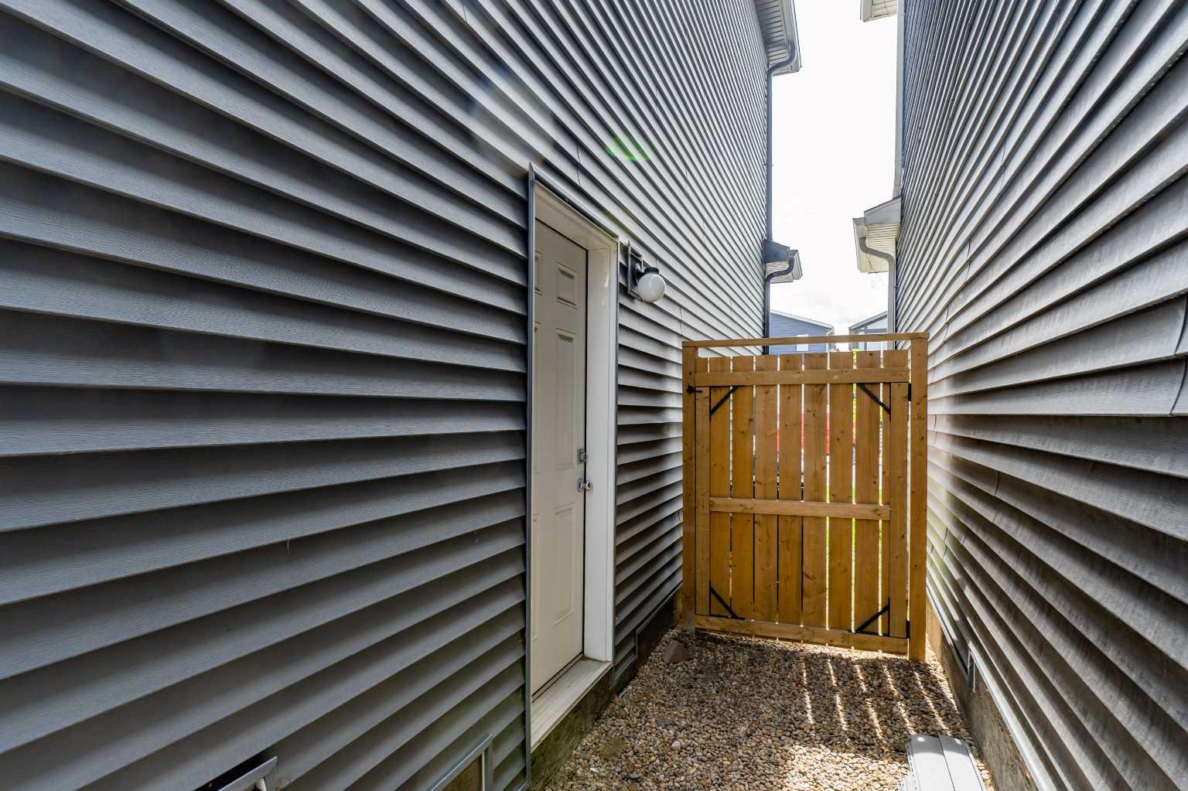
You are invited to this beautifully maintained detached laned home built in 2022, offering the perfect blend of modern style, functionality, and convenience. Featuring 1,411 sq.ft. of thoughtfully designed above-grade living space, this home boasts a bright open-concept floor plan ideal for both everyday living and entertaining. The main floor offers a well appointed and spacious living area, contemporary kitchen with ample cabinetry and counter space, dedicated dining area, and a convenient 2-piece bath. Upstairs, you’ll find 3 generously sized bedrooms including a comfortable primary retreat complete with its own ensuite, along with an additional full bathroom for the secondary bedrooms, plus the must have upper level laundry. A separate side entrance to the unfinished basement provides excellent future development potential and flexibility for growing families or investors alike. Outside, enjoy the fully fenced backyard on this extra deep lot — perfect for kids, pets, and summer gatherings. Located just steps from parks, playgrounds, and a busy shopping plaza anchored by Chalo! FreshCo, this home offers unbeatable everyday convenience with grocery stores, dining, and essential amenities all within walking distance. An excellent opportunity to own a newer home in a highly convenient and family-friendly location.

Save
Ask
Tour
Hide
Share
Listing Snapshot
Price 
$539,999
Days On Site 
0 Days
Bedrooms 
3
Inside Area (SqFt) 
1,411.62 sqft
Total Baths 
3
Full Baths 
2
Partial Baths 
1
Lot Size 
0.06 Acres
Year Built 
2022
MLS® Number 
A2314330
Status 
Active
Property Tax 
$3,841.06
Maintenance Fees 
N/A
Sq Ft Source 
N/A
Friends & Family
Recent Activity
13 hours agoListing first seen on site
19 hours agoListing updated with changes from the MLS®
General Features
Acres 
0.06
Levels 
Two
Parking Spaces 
2
Property Sub Type 
Single Family Residence
Style 
2 Storey
Zoning 
R-G
Interior Features
Appliances 
DryerElectric RangeRefrigeratorWasher
Basement 
FullUnfinishedExterior Entry
Flooring 
CarpetVinyl
Heating 
Central
Interior 
Open FloorplanRecessed Lighting
Laundry Features 
Upper Level
4pc Bathroom 
Dimensions - 10`0" x 4`10"Level - Second
4pc Ensuite bath 
Dimensions - 9`1" x 4`11"Level - Second
Bedroom 
Dimensions - 10`1" x 9`9"Level - Second
Bedroom - Primary 
Dimensions - 13`5" x 12`3"Level - Second
Dining Room 
Dimensions - 14`11" x 9`0"Level - Main
Kitchen 
Dimensions - 12`5" x 10`4"Level - Main
Living Room 
Dimensions - 12`7" x 12`0"Level - Main
Save
Ask
Tour
Hide
Share
Exterior Features
Exterior 
Private Entrance
Fencing 
Fenced
Frontage 
7.70M 25`3"
Patio And Porch 
None
Roof 
ShingleAsphalt
Community Features
Association Amenities 
None
Community Features 
SidewalksStreet Lights
Maintenance Fee 
52.5
Maintenance Fee Frequency 
Annually
Listing courtesy of Arvinder Thethi of MaxWell Gold

Listing information is provided by Participants of the Alberta One Realty Listing Services (Pillar 9). IDX information is provided exclusively for personal, non-commercial use, and may not be used for any purpose other than to identify prospective properties consumers may be interested in purchasing. Information is deemed reliable but not guaranteed. Copyright 2026, Alberta One Realty Listing Services (Pillar 9)
Last checked 2026-05-25 06:51 PM UTC

Neighborhood & Commute
Source: Walkscore
Save
Ask
Tour
Hide
Share