Save
Ask
Tour
Hide
Share
$455,000
New Listing

20 Carter Crescent SE
Medicine Hat, AB T1B 2T3

For Sale|Single Family Residence|Active
3
Beds
3
Total Baths
2
Full Baths
1
Partial Bath
978.57
SqFt
$465
/SqFt
1981
Built
Subdivision:
Ross Glen
County:
Medicine Hat
Call Now: 587-586-7736
Is this the listing for you? We can help make it yours.
587-586-7736
20 Carter Crescent SE20 Carter Crescent SE20 Carter Crescent SE20 Carter Crescent SE
Save
Ask
Tour
Hide
Share

Mortgage Calculator

Monthly Payment (Est.)

$2,076
Calculator powered by Showcase IDX, a Constellation1 Company. Copyright ©2026 Information is deemed reliable but not guaranteed.

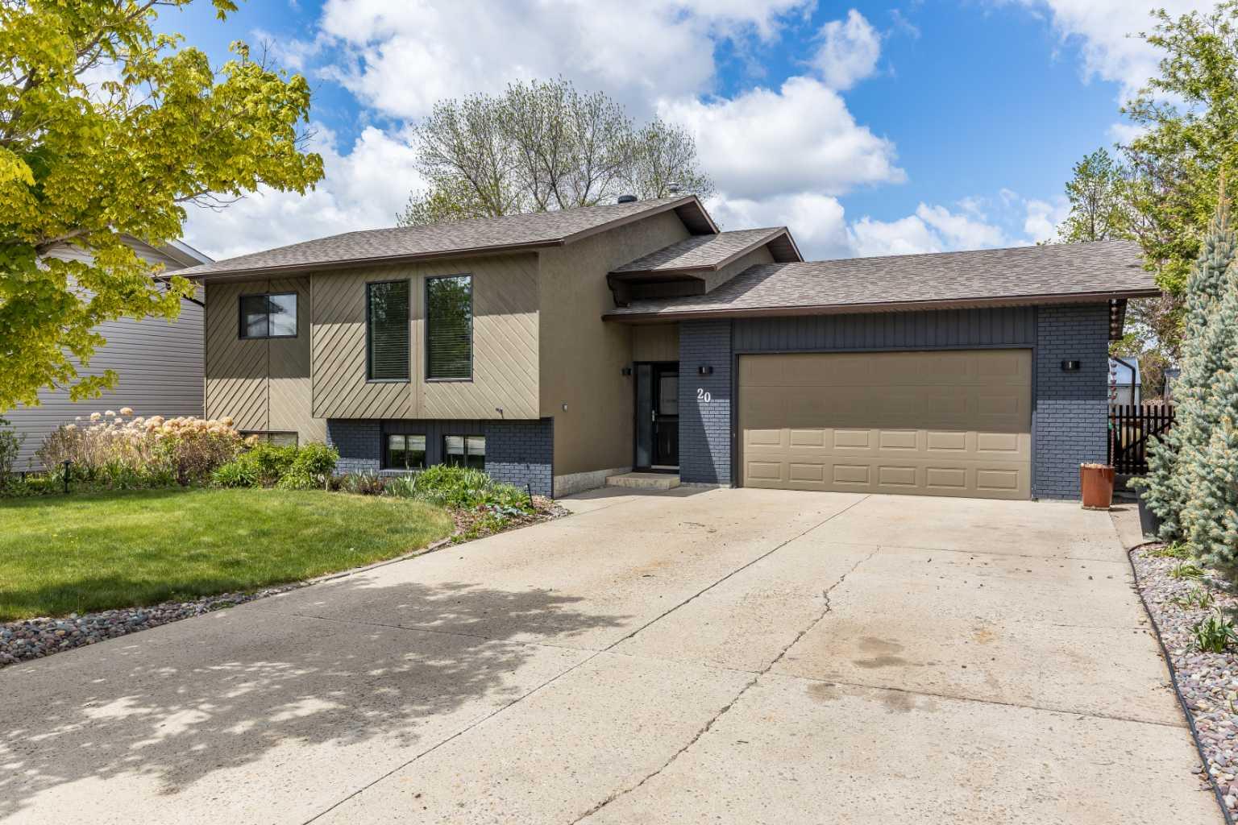
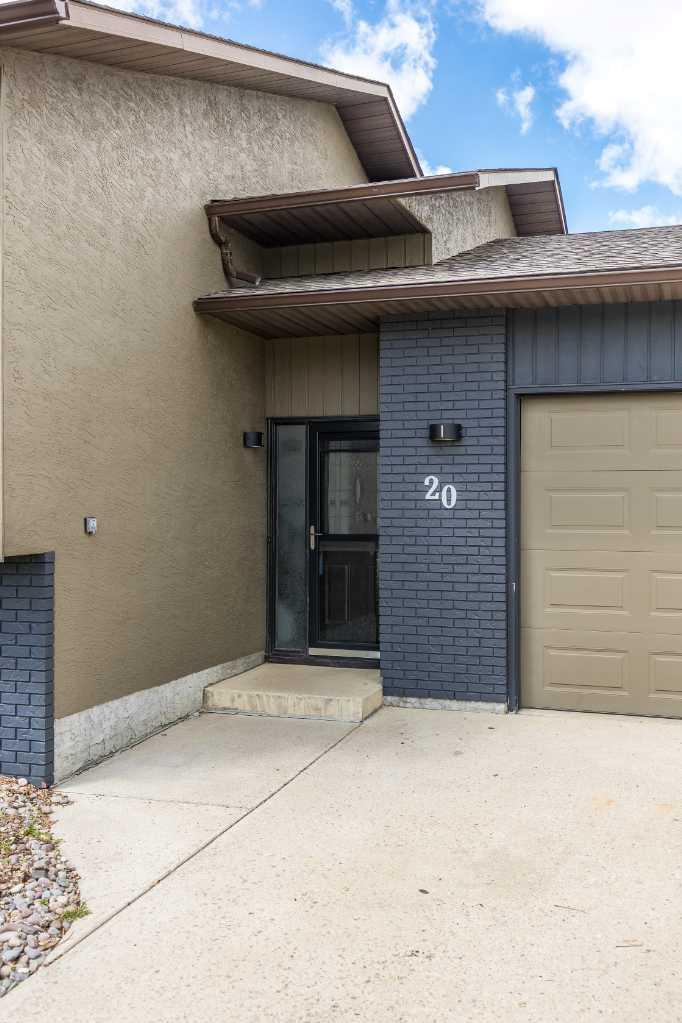
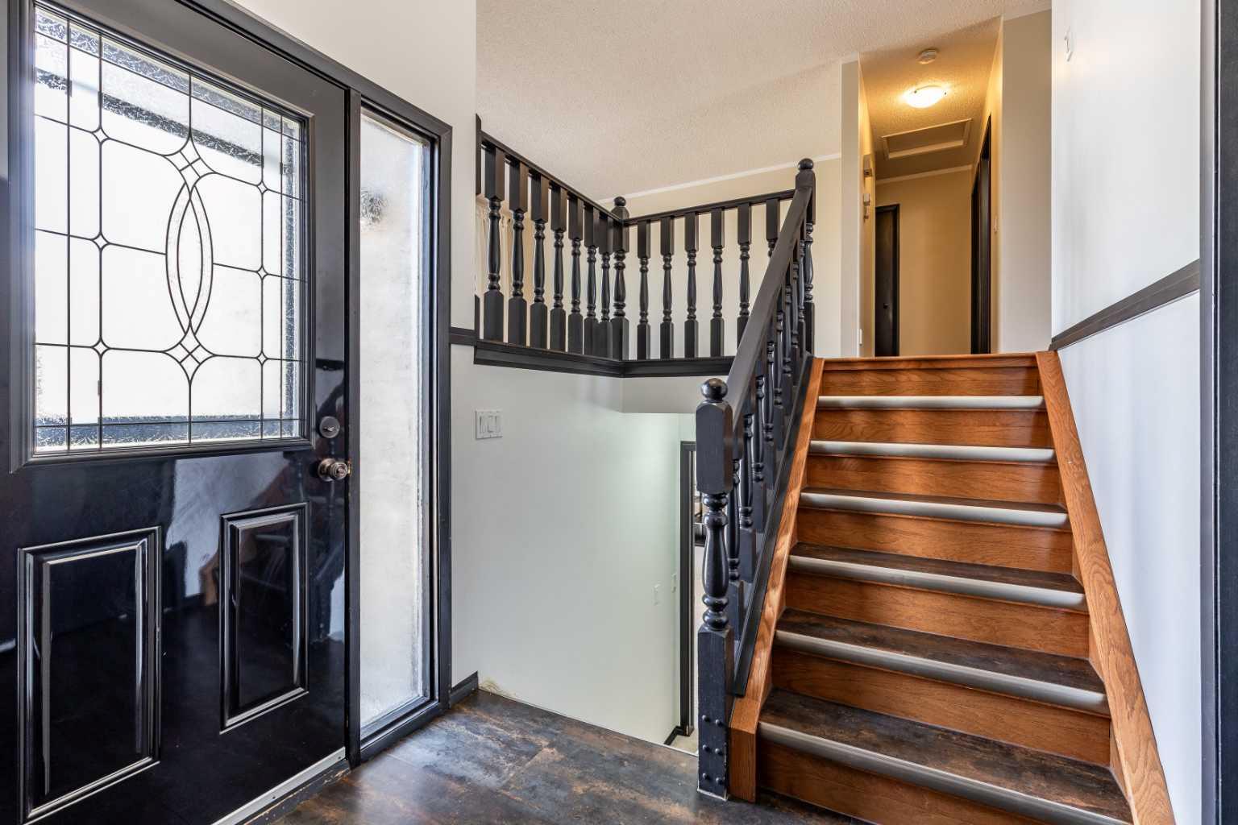
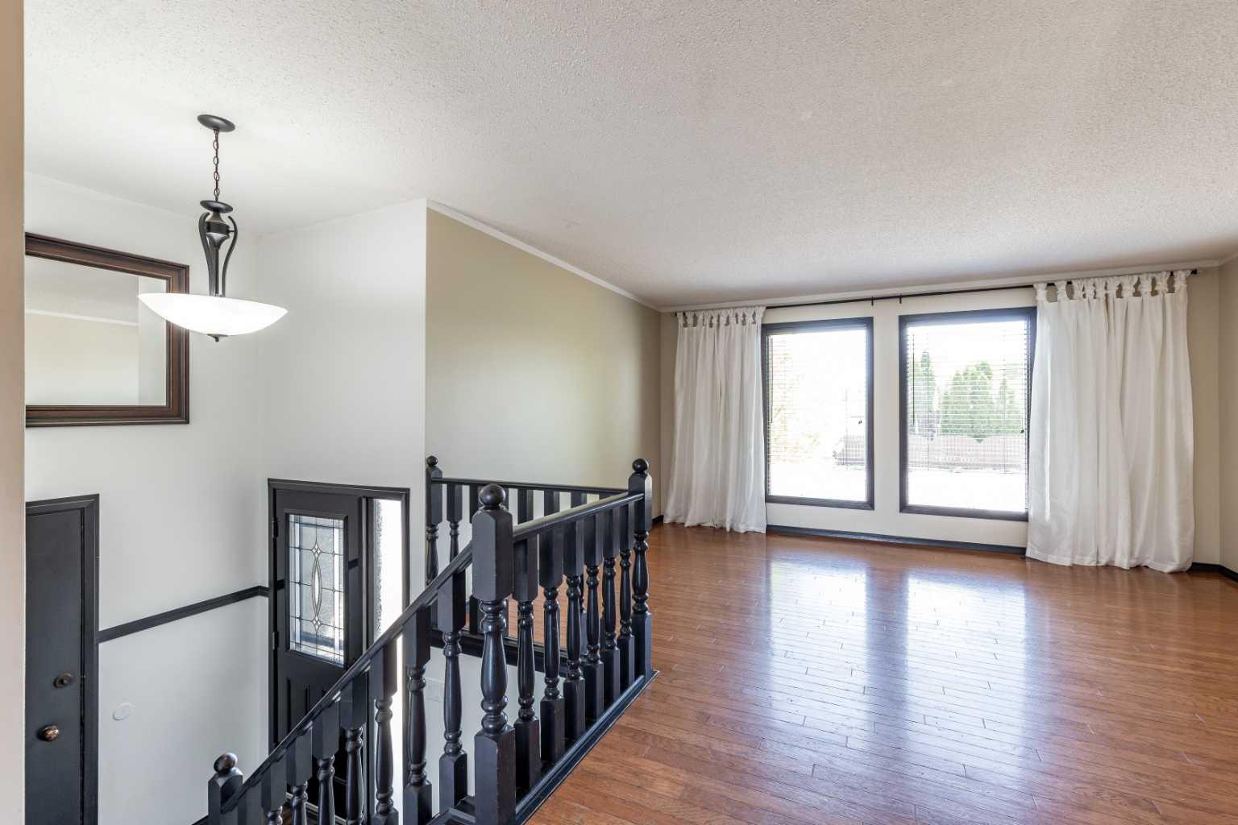
Welcome to 20 Carter Cres SE, a beautifully updated home blending modern design with functional family living! This eye-catching bi-level home immediately captivates with modern charcoal brick accents and great curb appeal. Step inside to an inviting split-level foyer that leads up to a bright and expansive main living area with rich hardwood flooring and large windows that flood the space with natural light. The heart of the home is the fully modernized kitchen, showcasing sleek dark cabinetry, elegant countertops, a timeless subway tile backsplash, and a premium stainless steel appliance package. Completing the upper level are two spacious bedrooms, including a lovely primary retreat with its own private ensuite bathroom. Head downstairs to find an impressive lower-level layout featuring a big, comfortable family living room perfect for movie nights, alongside a large third bedroom ideal for teens or guests. The basement is finished off with a crisp 3-piece bathroom with a glass corner shower and a dedicated laundry area. For practical convenience, the property includes a spacious attached double garage perfect for parking and storage. Step outside to a spectacular, fully landscaped backyard that backs onto a scenic open green space with no immediate rear neighbours. Relax on the multi-tier composite deck or stone patio surrounded by mature trees. For the green thumb, this property is an absolute dream, boasting a premium standalone hobby greenhouse and custom raised garden beds. Don't miss out on this move-in-ready gem.

Save
Ask
Tour
Hide
Share
Listing Snapshot
Price 
$455,000
Days On Site 
0 Days
Bedrooms 
3
Inside Area (SqFt) 
978.57 sqft
Total Baths 
3
Full Baths 
2
Partial Baths 
1
Lot Size 
0.19 Acres
Year Built 
1981
MLS® Number 
A2314326
Status 
Active
Property Tax 
$3,216
Maintenance Fees 
N/A
Sq Ft Source 
N/A
Friends & Family
Recent Activity
19 hours agoListing first seen on site
yesterdayListing updated with changes from the MLS®
General Features
Acres 
0.19
Attached Garage 
Yes
Garage 
Yes
Garage Spaces 
2
Parking 
ConcreteGarage Door OpenerAttachedGarageDrivewayElectric Vehicle Charging Station(s)
Parking Spaces 
6
Property Sub Type 
Single Family Residence
Style 
Bi-Level
Zoning 
R-LD
Interior Features
Appliances 
DishwasherRefrigeratorWasher/DryerElectric Range
Basement 
FullFinished
Cooling 
Central Air
Flooring 
CarpetHardwoodLinoleumTile
Heating 
CentralNatural Gas
Interior 
Storage
Laundry Features 
In Basement
2pc Ensuite bath 
Dimensions - 0`0" x 0`0"Level - Main
3pc Bathroom 
Dimensions - 0`0" x 0`0"Level - Lower
4pc Bathroom 
Dimensions - 0`0" x 0`0"Level - Main
Bedroom 
Dimensions - 14`11" x 10`4"Level - Lower
Bedroom - Primary 
Dimensions - 14`0" x 11`1"Level - Main
Family Room 
Dimensions - 14`9" x 25`4"Level - Lower
Kitchen 
Dimensions - 13`1" x 7`4"Level - Main
Laundry 
Dimensions - 13`5" x 14`6"Level - Lower
Living Room 
Dimensions - 15`4" x 15`4"Level - Main
Save
Ask
Tour
Hide
Share
Exterior Features
Construction Details 
BrickStuccoWood Siding
Exterior 
BalconyGardenLightingOtherPrivate YardRV HookupStorage
Fencing 
Fenced
Frontage 
19.81M 65`0"
Lot Features 
Back YardCity LotFew TreesFront YardLandscaped
Patio And Porch 
Deck
Roof 
ShingleAsphalt
Community Features
Community Features 
ParkSidewalksStreet Lights
Listing courtesy of TONY LEAHY of POWER PROPERTIES

Listing information is provided by Participants of the Alberta One Realty Listing Services (Pillar 9). IDX information is provided exclusively for personal, non-commercial use, and may not be used for any purpose other than to identify prospective properties consumers may be interested in purchasing. Information is deemed reliable but not guaranteed. Copyright 2026, Alberta One Realty Listing Services (Pillar 9)
Last checked 2026-05-25 06:51 PM UTC

Neighborhood & Commute
Source: Walkscore
Save
Ask
Tour
Hide
Share