
416 Stonegate Road NWAirdrie, AB T4B 2Z9
Mortgage Calculator
Monthly Payment (Est.)
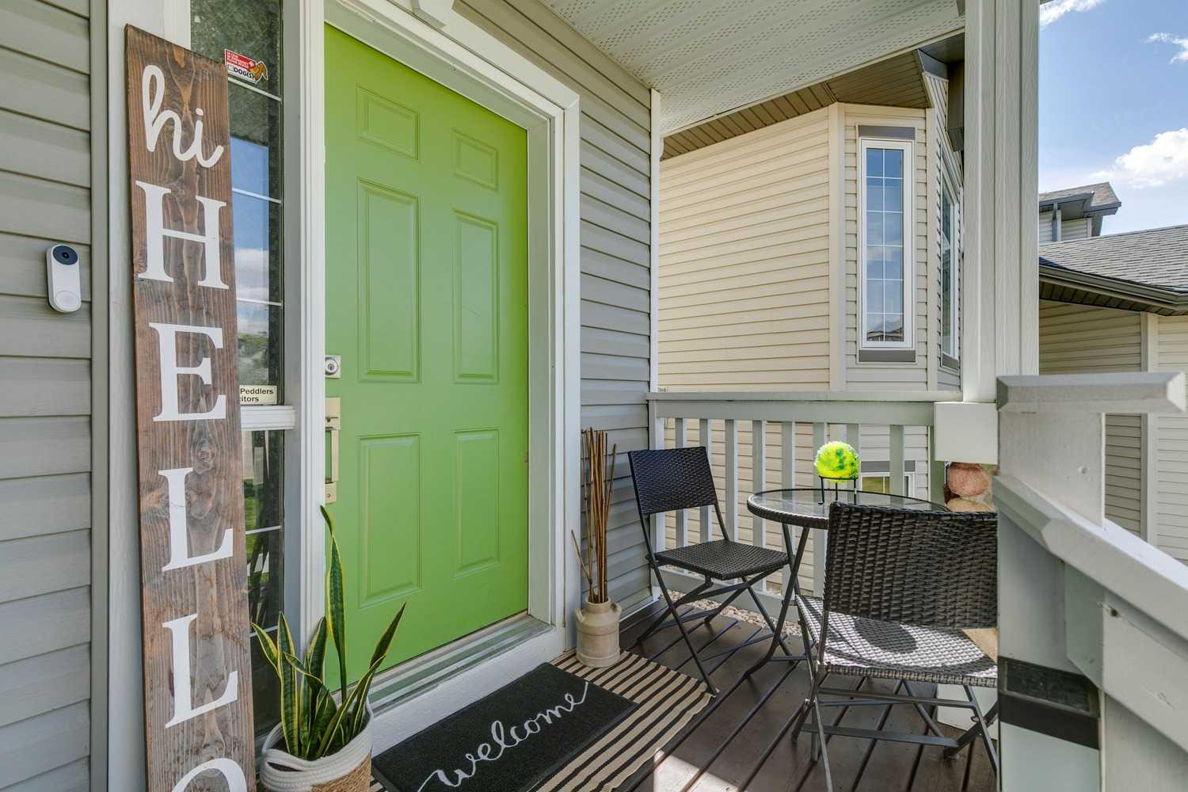
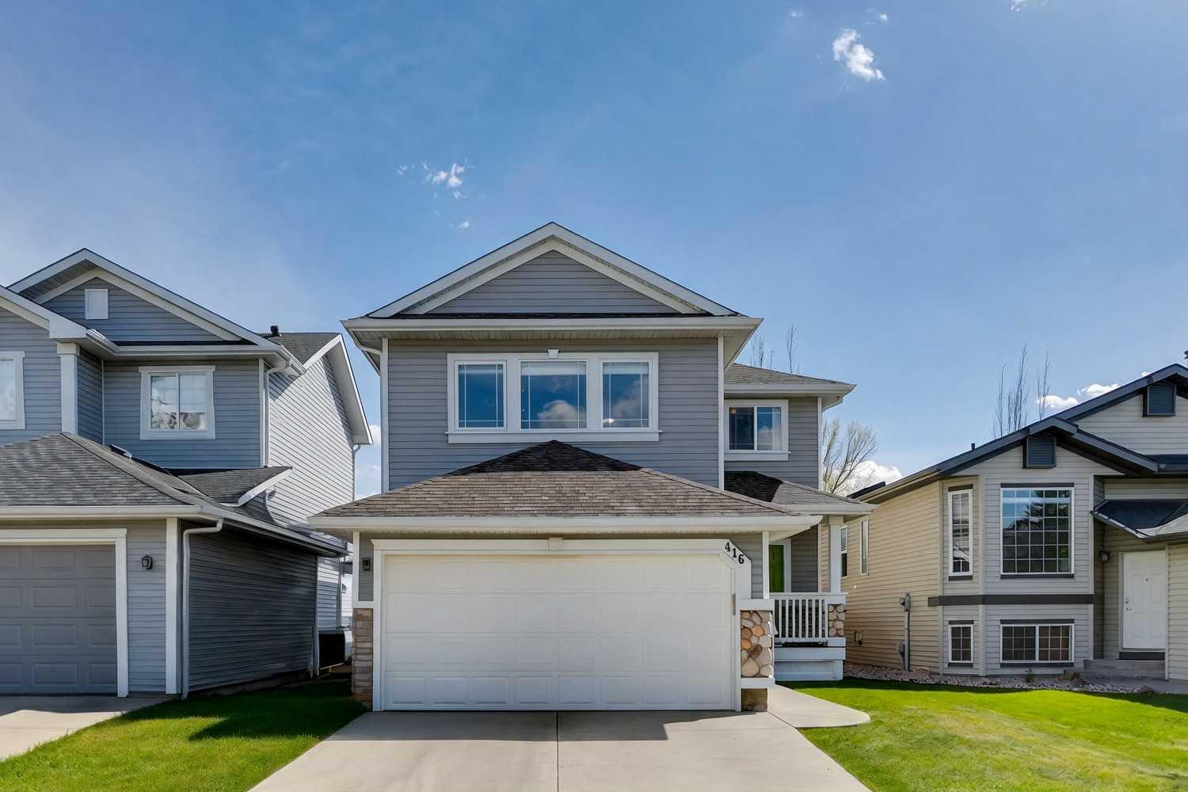
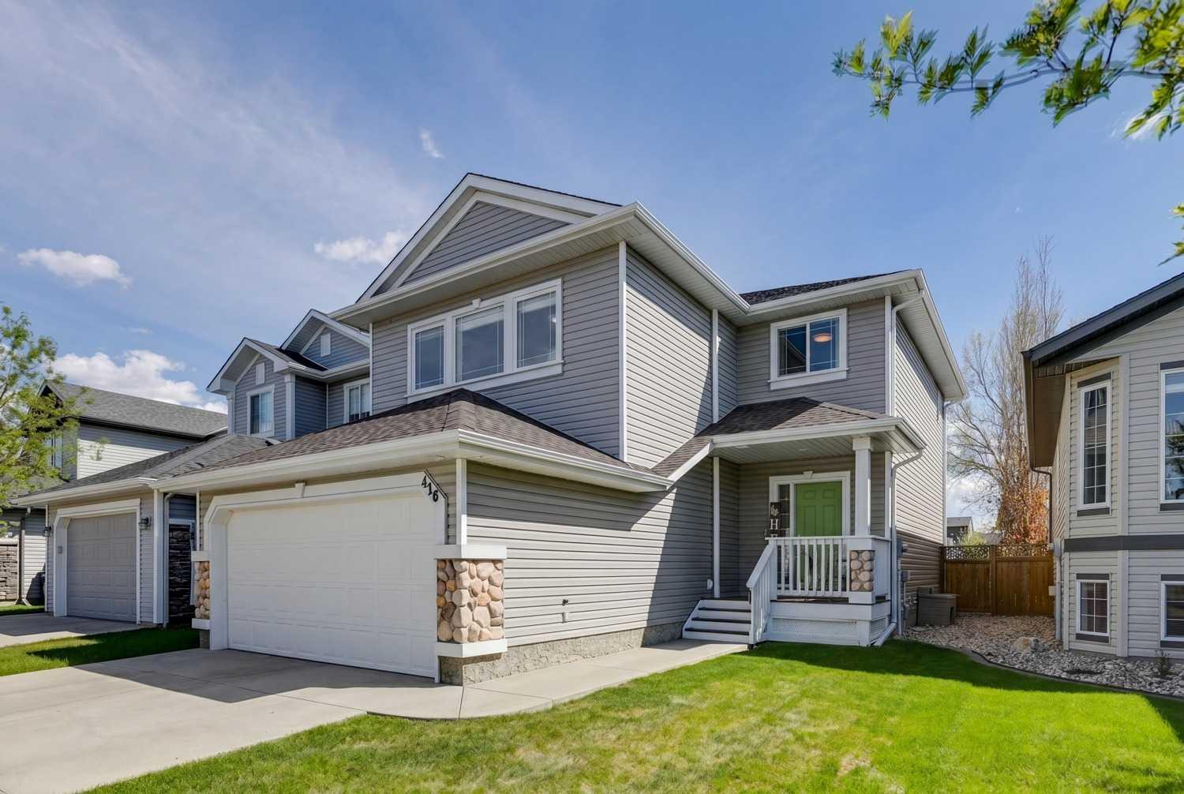
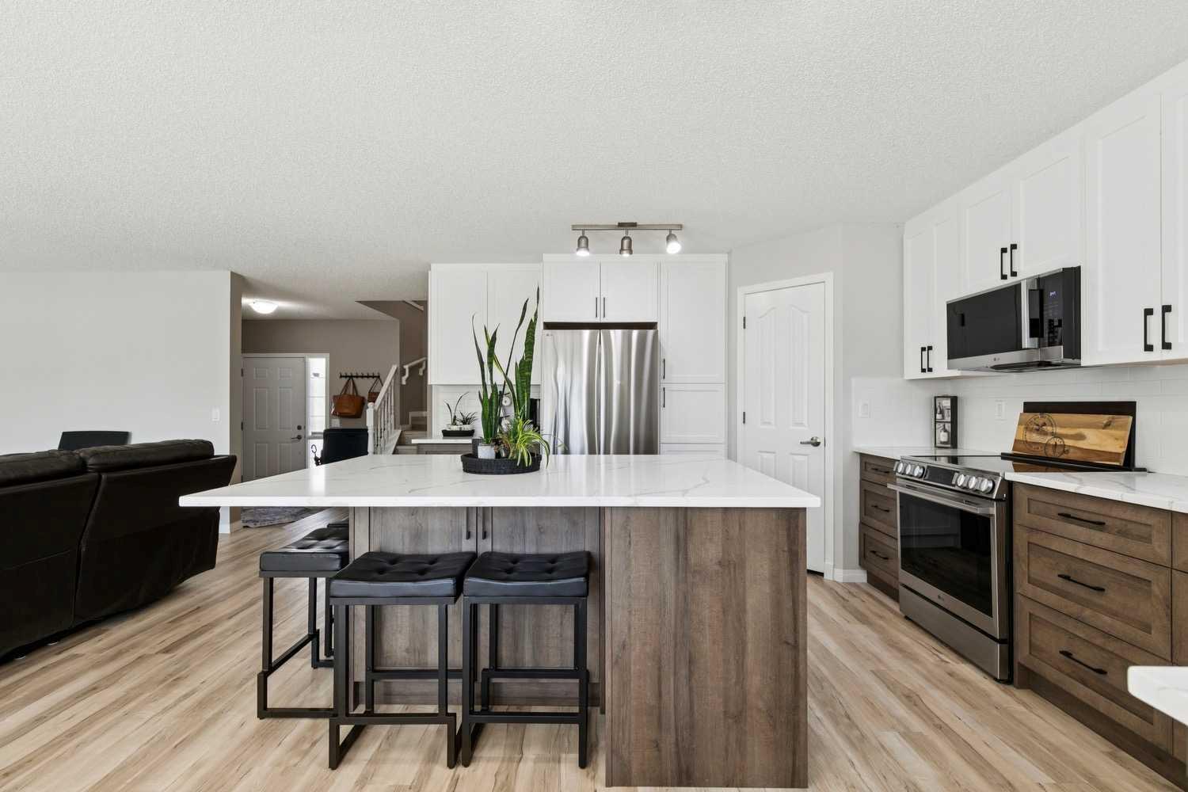
$3,011Welcome to this beautifully maintained original owner home in Stonegate, a community loved by families for its quiet streets, convenient location, and easy access to everything you need. Tucked away in northwest Airdrie, Stonegate offers quick access to Superstore, shopping, restaurants, schools and Hwy 2—with no train tracks to cross, making daily commuting simple and convenient. This 1,852 sq ft home has undergone incredible upgrades over the years and immediately showcases pride of ownership. Step inside to find LVP flooring flowing throughout the entire home and a bright, functional layout designed for everyday living. The professionally renovated kitchen is truly a showstopper, featuring extensive cabinetry, a large island, quartz countertops, upgraded finishes, and a timeless design that blends beauty with practicality. The spacious living room creates a warm and inviting place to gather, while new main floor windows bring in an abundance of natural light. Upstairs, you'll love the large bonus room, offering flexible space for movie nights, a playroom, or a home office. The primary suite is a wonderful retreat with a walk-in closet and ensuite complete with a separate tub and shower. The additional bedrooms are generously sized and ideal for a growing family. The basement adds even more versatility with a 4th bedroom featuring its own private ensuite, a second washer and dryer setup, and excellent potential to develop a future family room or recreation space while still maintaining great functionality. Outside, the south-facing backyard is beautifully landscaped and ready to enjoy with a spacious patio area, mature feel, and room to entertain or relax. There is also the added possibility for trailer storage with the addition of a gate, giving extra flexibility for toys or recreational vehicles. Homes that combine thoughtful upgrades, pride of ownership, and an unbeatable location are hard to find—this one is truly a must see!
| 5 hours ago | Listing first seen on site | |
| 11 hours ago | Listing updated with changes from the MLS® |

Listing information is provided by Participants of the Alberta One Realty Listing Services (Pillar 9). IDX information is provided exclusively for personal, non-commercial use, and may not be used for any purpose other than to identify prospective properties consumers may be interested in purchasing. Information is deemed reliable but not guaranteed. Copyright 2026, Alberta One Realty Listing Services (Pillar 9)
Last checked 2026-05-25 06:51 PM UTC