Save
Ask
Tour
Hide
Share
$584,900
New Listing

5 Fawn Close
Sylvan Lake, AB T4S 1X4

For Sale|Single Family Residence|Active
3
Beds
3
Total Baths
3
Full Baths
1,254.16
SqFt
$466
/SqFt
2000
Built
Subdivision:
Fox Run
County:
Red Deer County
Call Now: 587-586-7736
Is this the listing for you? We can help make it yours.
587-586-7736
5 Fawn Close5 Fawn Close5 Fawn Close5 Fawn Close
Save
Ask
Tour
Hide
Share

Mortgage Calculator

Monthly Payment (Est.)

$2,669
Calculator powered by Showcase IDX, a Constellation1 Company. Copyright ©2026 Information is deemed reliable but not guaranteed.

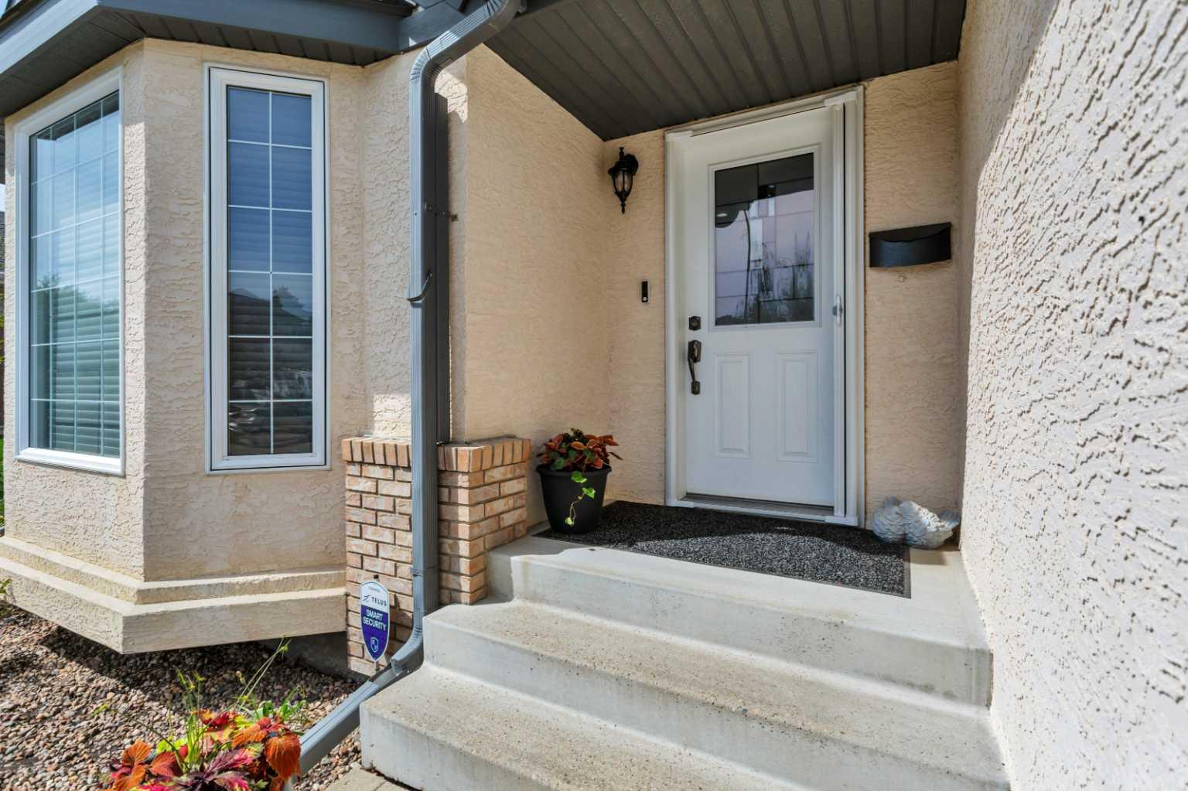
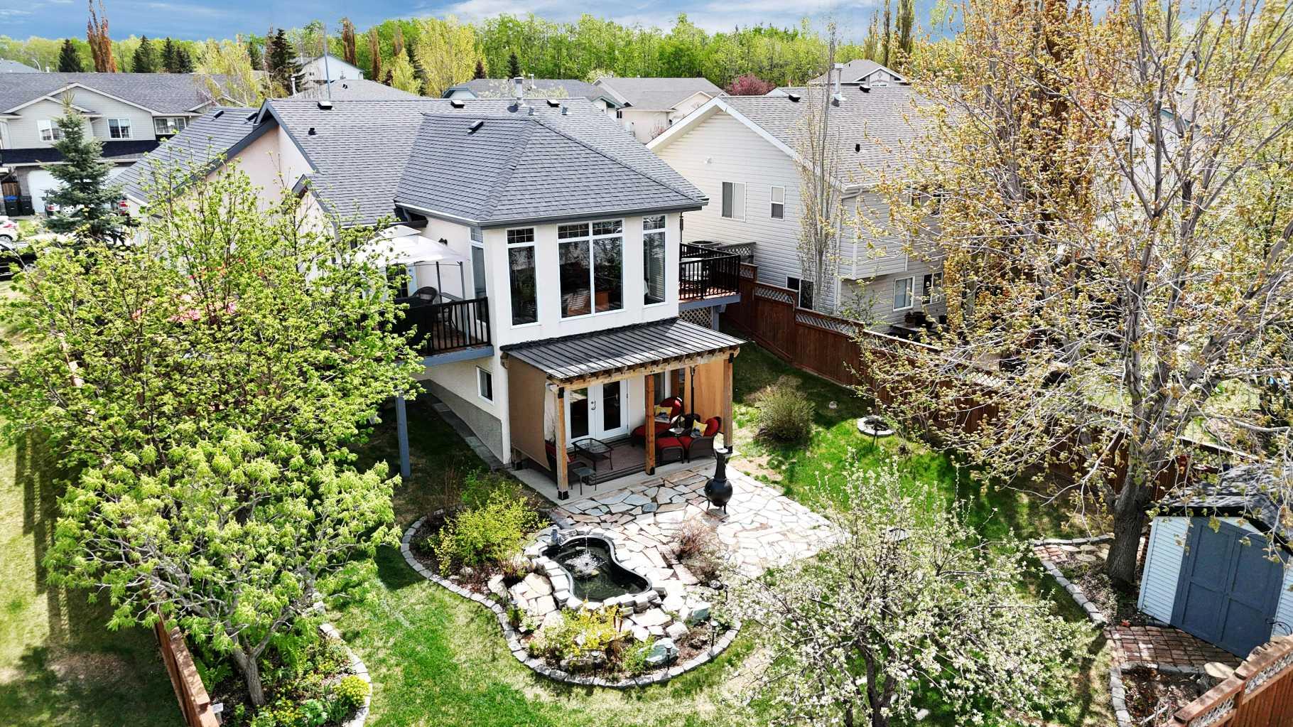
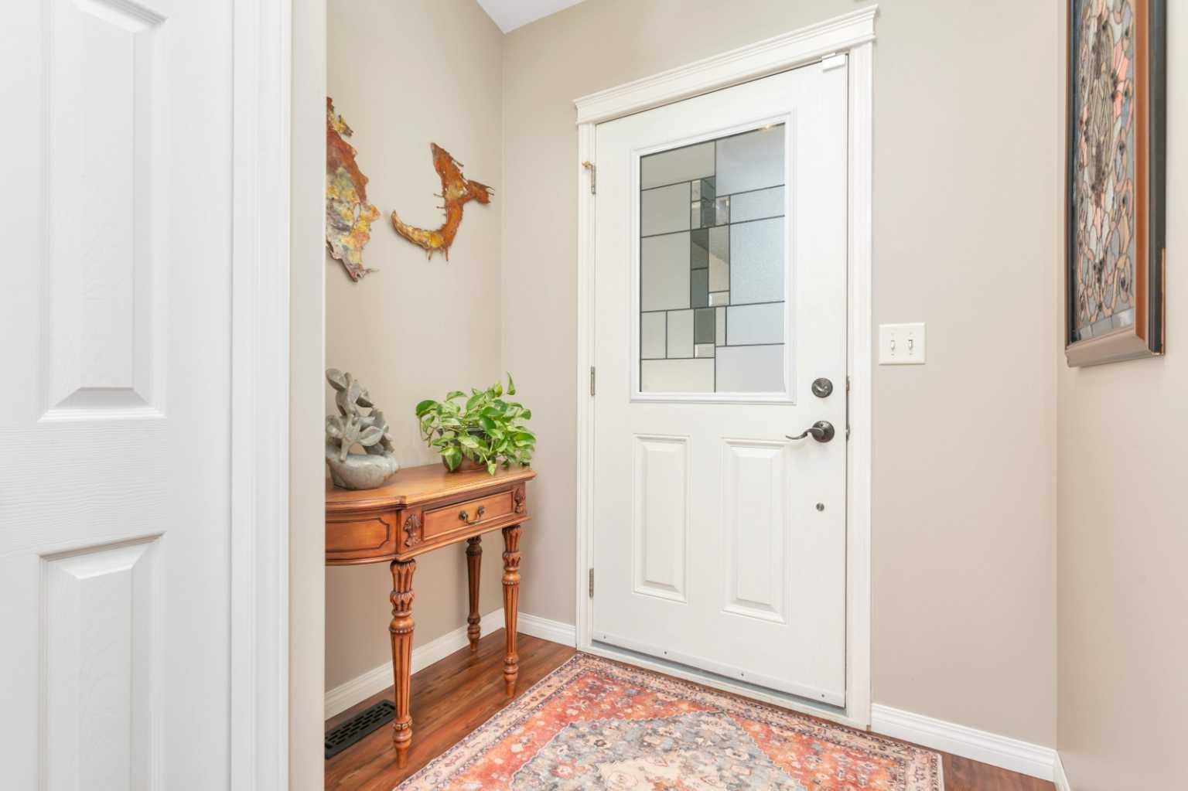
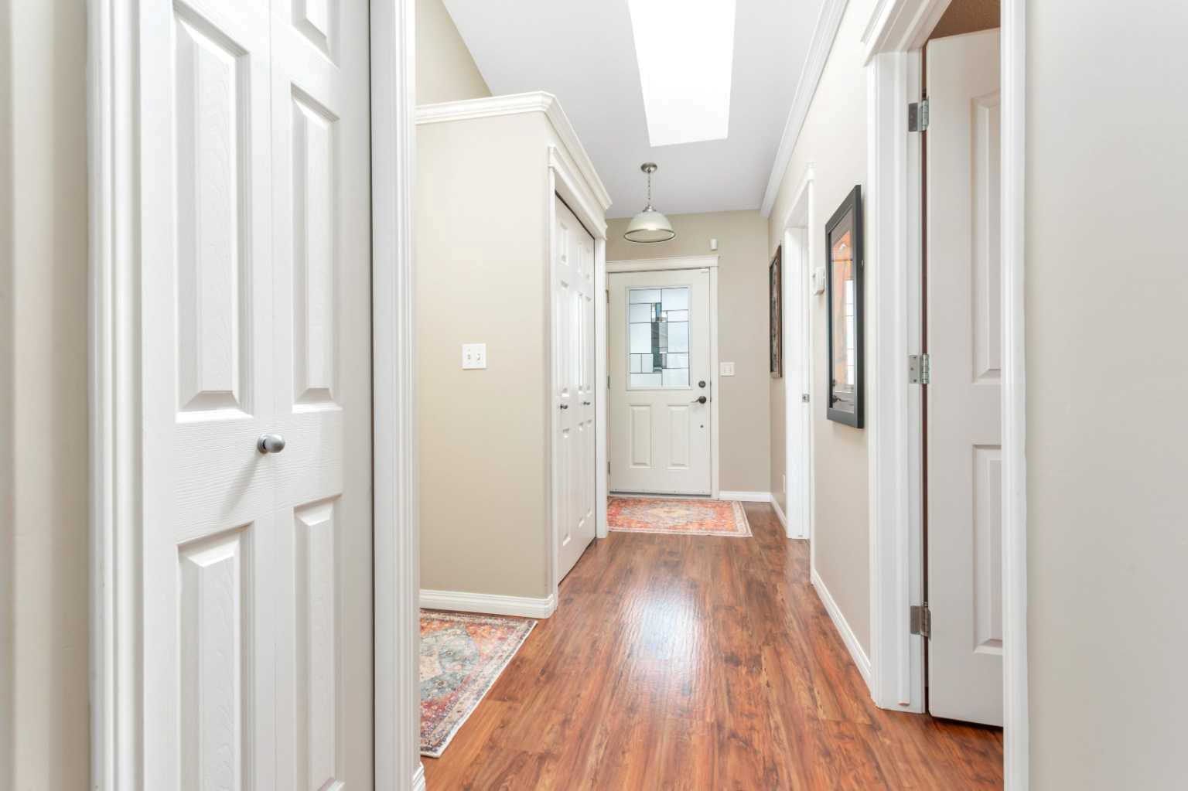
This incredible walk out bungalow is ready for new owners to move right in. Excellent curb appeal in a quiet close in the desirable area of Fox Run. Large welcoming foyer where you'll find an unobstructed view of your main floor. The primary bedroom has a walk in closet, 3 piece ensuite and a deck to relax and enjoy your morning coffee. The second bedroom is a great size with a beautiful bay window. The main 4 piece bathroom is nicely laid out and with thought given for a main floor laundry option (stackable) with plumbing complete. The kitchen is spacious with lots of storage and a large island which is perfect for sitting at and enjoying your meals. The dining room has ample space for a large dining set for large family gatherings. The livingroom has floor to ceiling windows that allow for a beautiful view of the amazing back yard and sunsets, as well as lets in amazing sunshine which brightens the entire main floor. Hunter Douglas blinds are included. There is a gas fireplace to warm up to and a nice deck off the dining area for quick bbq access. Downstairs you will find not one but two nice sized family rooms, one which leads to garden patio, stunning backyard and pergola. There is a large third bedroom downstairs as well as a 4 piece bathroom and large utility/storage room. The backyard is it's own private oasis complete with pond, perennials, fruit trees, storage, garden shed and another tiered side deck for socializing. The attached 20x24 garage is completely finished, newly painted and includes an air exchange system for the hobby enthusiasts as well as under floor heat. The garage is accessible from the side of home as well as from the foyer inside. This home is spectacular and will most certainly check all your boxes. There is nothing to do but move in, relax and enjoy!

Save
Ask
Tour
Hide
Share
Listing Snapshot
Price 
$584,900
Days On Site 
0 Days
Bedrooms 
3
Inside Area (SqFt) 
1,254.16 sqft
Total Baths 
3
Full Baths 
3
Partial Baths 
N/A
Lot Size 
0.17 Acres
Year Built 
2000
MLS® Number 
A2314284
Status 
Active
Property Tax 
$4,449.33
Maintenance Fees 
N/A
Sq Ft Source 
N/A
Friends & Family
Recent Activity
4 hours agoListing first seen on site
10 hours agoListing updated with changes from the MLS®
General Features
Acres 
0.17
Attached Garage 
Yes
Garage 
Yes
Garage Spaces 
2
Levels 
One
Parking 
AttachedGarageGarage Door Opener
Parking Spaces 
2
Property Sub Type 
Single Family Residence
Style 
Bungalow
Zoning 
R-1
Interior Features
Appliances 
DishwasherMicrowaveRefrigeratorWasher/DryerWater SoftenerElectric RangeDisposal
Basement 
FullFinishedWalk-Out Access
Fireplace 
Yes
Fireplace Features 
GasLiving Room
Fireplaces 
1
Flooring 
CarpetVinyl
Heating 
Fireplace(s)Forced AirNatural Gas
Interior 
Ceiling Fan(s)Central VacuumHigh CeilingsKitchen IslandOpen FloorplanWalk-In Closet(s)
Laundry Features 
In BasementMultiple Locations
Window Features 
Window Coverings
3pc Ensuite bath 
Dimensions - 4`10" x 9`8"Level - Main
4pc Bathroom 
Dimensions - 6`10" x 8`10"Level - Main
Bedroom 
Dimensions - 11`5" x 16`9"Level - Basement
Dining Room 
Dimensions - 15`4" x 10`6"Level - Main
Foyer 
Dimensions - 6`2" x 9`1"Level - Main
Furnace/Utility Room 
Dimensions - 17`7" x 14`5"Level - Basement
Game Room 
Dimensions - 19`11" x 13`4"Level - Basement
Living Room 
Dimensions - 15`1" x 13`0"Level - Main
Save
Ask
Tour
Hide
Share
Exterior Features
Construction Details 
BrickConcreteStucco
Exterior 
BalconyPrivate YardStorage
Fencing 
Fenced
Frontage 
17.98M 59`0"
Lot Features 
Back YardCul-De-SacLandscapedMany TreesPrivate
Patio And Porch 
DeckPatioSide Porch
Roof 
ShingleAsphalt
Waterfront Features 
Lake
Windows/Doors 
Window Coverings
Community Features
Community Features 
FishingGolfLakeParkPlayground
Listing courtesy of Larry Richmond of Royal LePage Network Realty Corp.

Listing information is provided by Participants of the Alberta One Realty Listing Services (Pillar 9). IDX information is provided exclusively for personal, non-commercial use, and may not be used for any purpose other than to identify prospective properties consumers may be interested in purchasing. Information is deemed reliable but not guaranteed. Copyright 2026, Alberta One Realty Listing Services (Pillar 9)
Last checked 2026-05-25 06:51 PM UTC

Neighborhood & Commute
Source: Walkscore
Save
Ask
Tour
Hide
Share