Save
Ask
Tour
Hide
Share
$398,000
New Listing

430 3 Avenue E
Drumheller, AB T0J 0Y4

For Sale|Single Family Residence|Active
5
Beds
2
Total Baths
2
Full Baths
1,050
SqFt
$379
/SqFt
1960
Built
Subdivision:
Downtown Drumheller
County:
Drumheller
Call Now: 587-586-7736
Is this the listing for you? We can help make it yours.
587-586-7736
430 3 Avenue E430 3 Avenue E430 3 Avenue E430 3 Avenue E
Save
Ask
Tour
Hide
Share

Mortgage Calculator

Monthly Payment (Est.)

$1,816
Calculator powered by Showcase IDX, a Constellation1 Company. Copyright ©2026 Information is deemed reliable but not guaranteed.

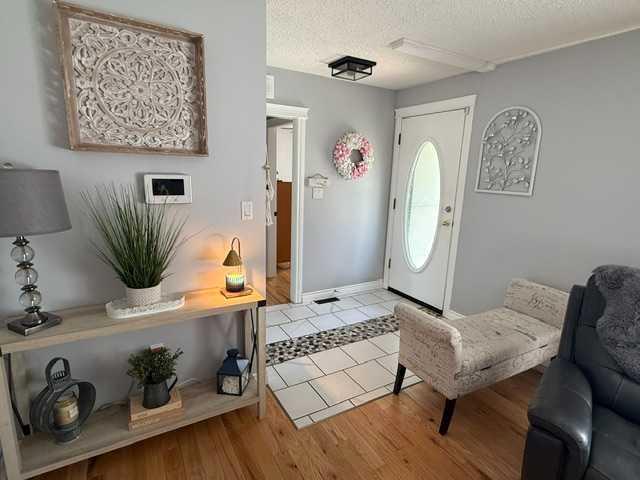
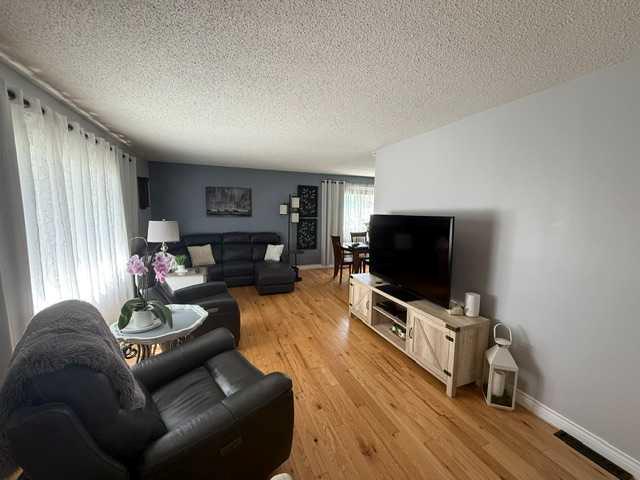
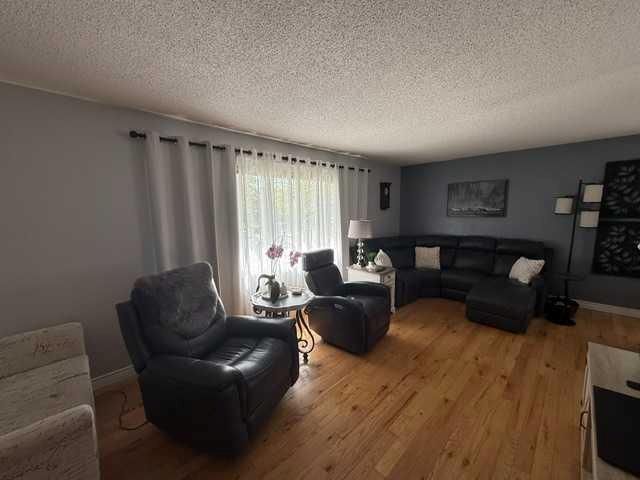
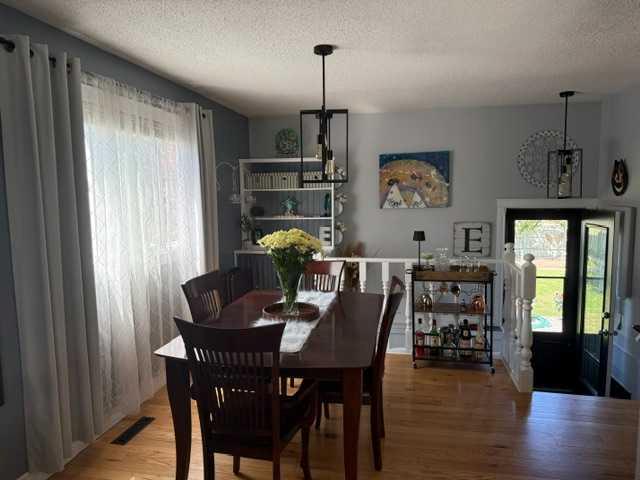
Location location location !!! Come check out this meticulously maintained bungalow located on 1.5 lots in Downtown Drumheller that's ready for new ownership. This home features 5 bedrooms, 2 newly renovated baths, cozy kitchen with stainless steel appliance package, pantry with sliders, developed basement and a beautiful yard/garden with lots of perennials. The back yard is fenced with an abundance of mature trees. An added bonus is a large garden shed and a detached single car garage. Just across the street from the Red Deer River, walking/bike trail system. Many upgrades include newer vinyl windows, roof, furnace and hot water tank, too many to mention. You'll appreciate only one neighbor beside you on the west side and a little league ball diamond behind you. Centrally located close to the Badlands Community Facility, restaurants, shopping, doctors offices and all that the downtown offers. While relaxing on the patio take in the breathtaking views of the Drumheller Badlands from your back yard. Don't wait book a showing today !! Quick possession available !!

Save
Ask
Tour
Hide
Share
Listing Snapshot
Price 
$398,000
Days On Site 
0 Days
Bedrooms 
5
Inside Area (SqFt) 
1,050 sqft
Total Baths 
2
Full Baths 
2
Partial Baths 
N/A
Lot Size 
0.21 Acres
Year Built 
1960
MLS® Number 
A2314232
Status 
Active
Property Tax 
$3,087.48
Maintenance Fees 
N/A
Sq Ft Source 
N/A
Friends & Family
Recent Activity
17 hours agoListing first seen on site
23 hours agoListing updated with changes from the MLS®
General Features
Acres 
0.21
Garage 
Yes
Garage Spaces 
1
Levels 
One
Parking 
On StreetGarage
Parking Spaces 
4
Property Sub Type 
Single Family Residence
Style 
Bungalow
Zoning 
ND
Interior Features
Appliances 
DishwasherFreezerRefrigeratorWasher/DryerElectric Range
Basement 
FullPartially Finished
Cooling 
Central Air
Flooring 
HardwoodTileVinyl
Heating 
Forced AirNatural Gas
Interior 
Pantry
Laundry Features 
In Basement
Window Features 
Window Coverings
4pc Bathroom 
Level - Main
Bedroom 
Dimensions - 8`0" x 11`0"Level - Main
Bedroom - Primary 
Dimensions - 9`6" x 15`0"Level - Main
Dining Room 
Dimensions - 12`0" x 9`0"Level - Main
Family Room 
Dimensions - 16`8" x 18`9"Level - Basement
Laundry 
Dimensions - 6`4" x 6`7"Level - Basement
Pantry 
Dimensions - 5`0" x 7`6"Level - Basement
Storage 
Dimensions - 5`0" x 4`5"Level - Basement
Save
Ask
Tour
Hide
Share
Exterior Features
Exterior 
GardenPrivate Yard
Frontage 
22.86M 75`0"
Lot Features 
Back YardCorner LotFront YardGardenLandscapedWooded
Other Structures 
Shed(s)Gazebo
Patio And Porch 
Patio
Roof 
ShingleAsphalt
Windows/Doors 
Window Coverings
Community Features
Community Features 
OtherPoolSidewalksStreet Lights
Listing courtesy of Sherry Hummel of RE/MAX Now

Listing information is provided by Participants of the Alberta One Realty Listing Services (Pillar 9). IDX information is provided exclusively for personal, non-commercial use, and may not be used for any purpose other than to identify prospective properties consumers may be interested in purchasing. Information is deemed reliable but not guaranteed. Copyright 2026, Alberta One Realty Listing Services (Pillar 9)
Last checked 2026-05-25 06:51 PM UTC

Neighborhood & Commute
Source: Walkscore
Save
Ask
Tour
Hide
Share