Save
Ask
Tour
Hide
Share
$509,900
New Listing

10 Hidden Ranch Hill NW
Calgary, AB T3A 5X6

For Sale|Single Family Residence|Active
3
Beds
3
Total Baths
2
Full Baths
1
Partial Bath
1,302.55
SqFt
$391
/SqFt
1997
Built
Subdivision:
Hidden Valley
County:
Calgary
Call Now: 587-586-7736
Is this the listing for you? We can help make it yours.
587-586-7736
10 Hidden Ranch Hill NW10 Hidden Ranch Hill NW10 Hidden Ranch Hill NW10 Hidden Ranch Hill NW
Save
Ask
Tour
Hide
Share

Mortgage Calculator

Monthly Payment (Est.)

$2,326
Calculator powered by Showcase IDX, a Constellation1 Company. Copyright ©2026 Information is deemed reliable but not guaranteed.

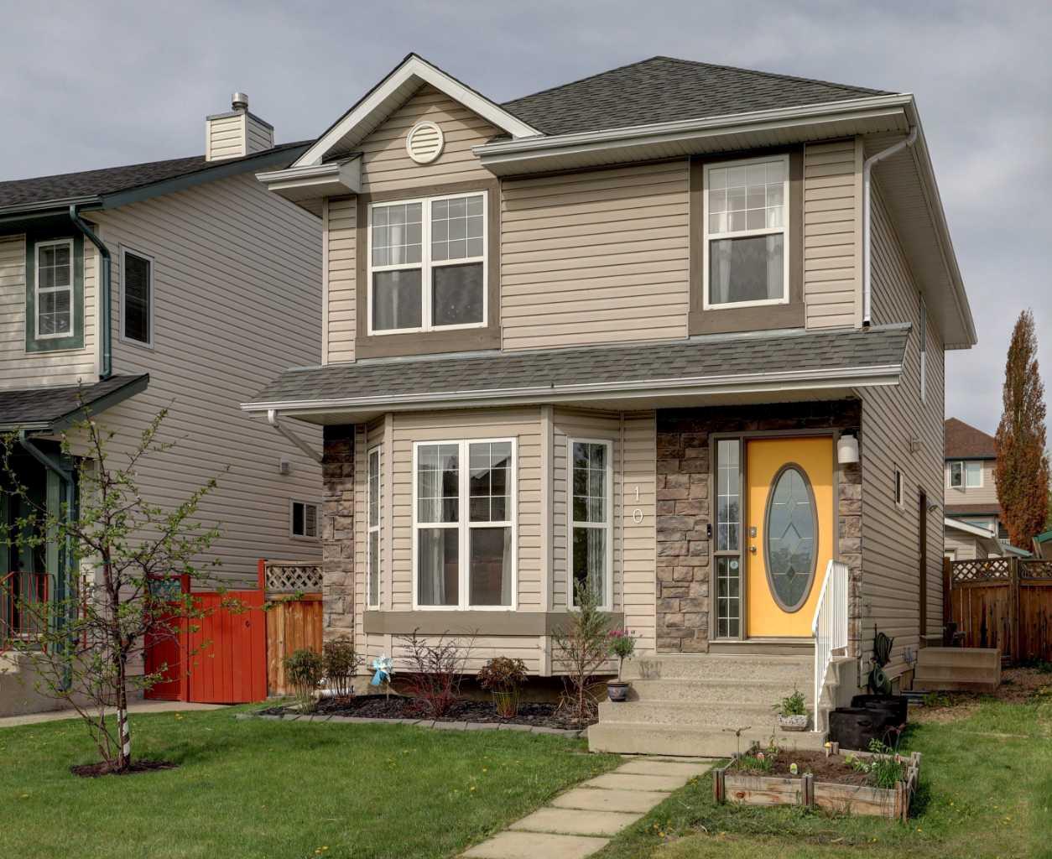
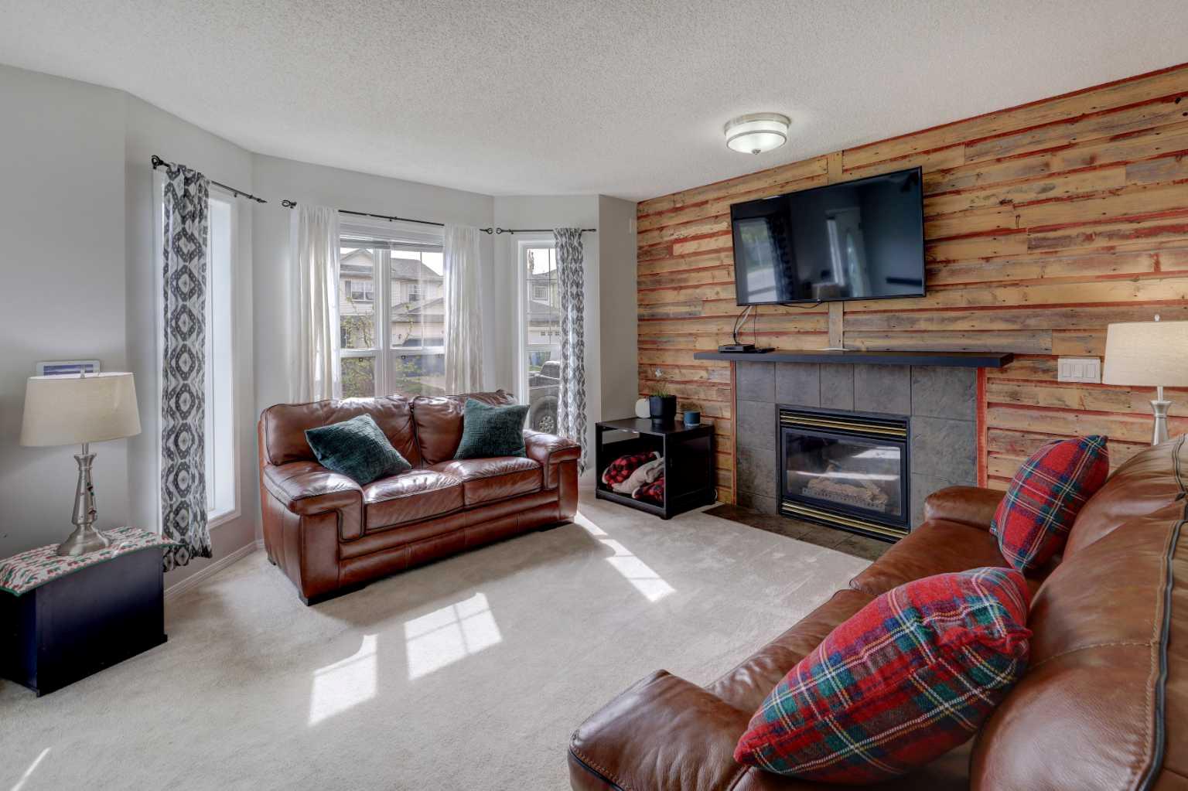
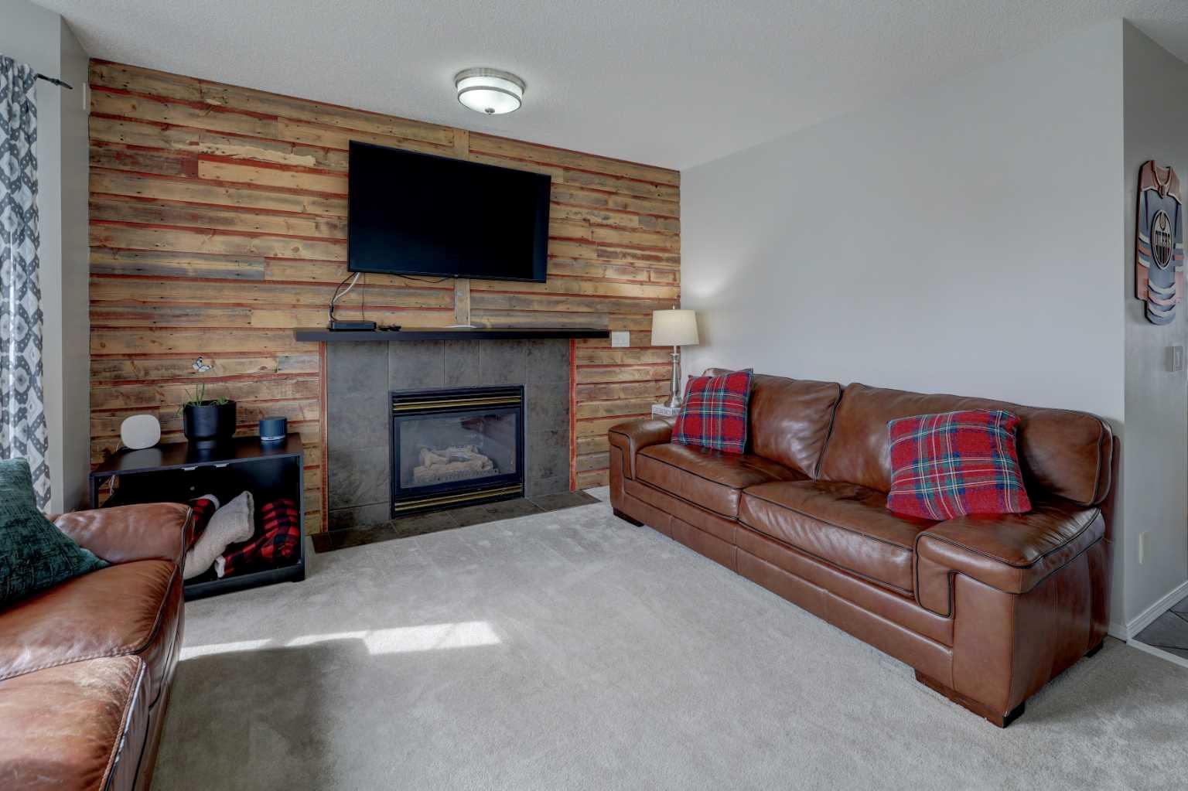
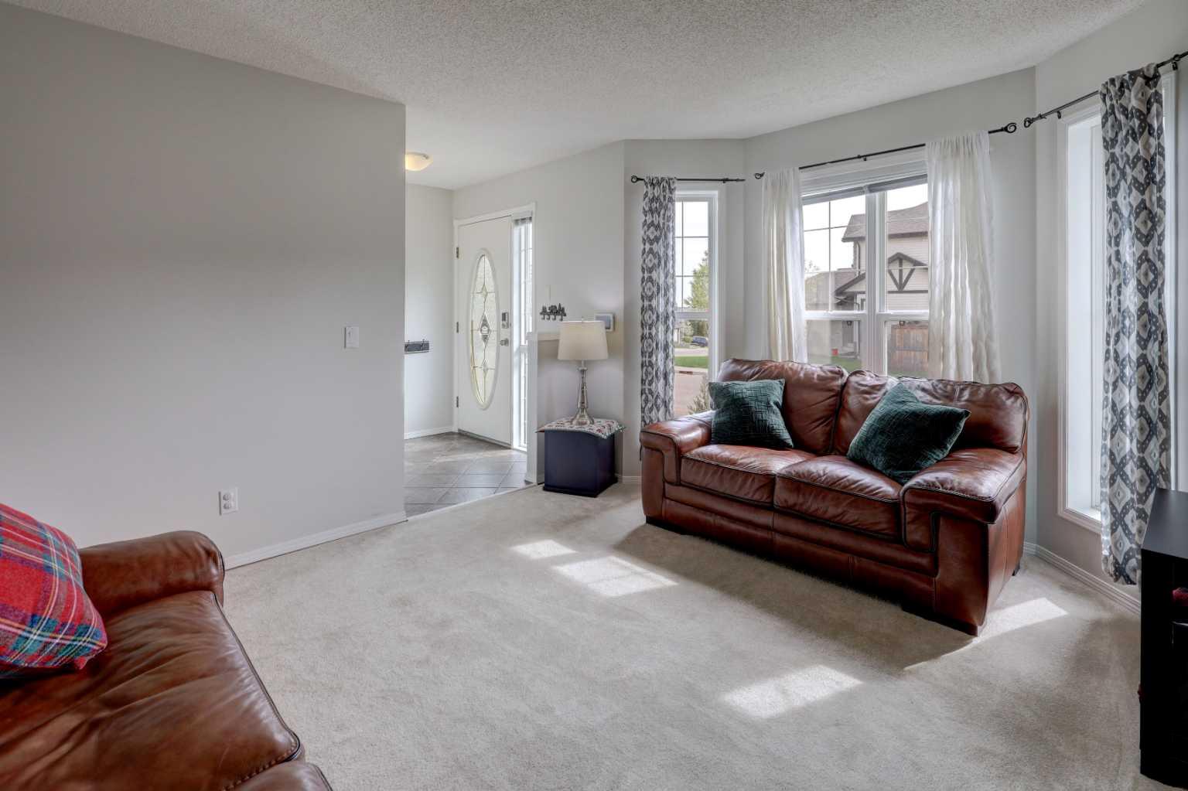
This picture-perfect home with 3 bedrooms, 2.5 bathrooms, an oversized double garage and AC and is waiting for a new family! Step inside to a welcoming foyer that offers plenty of room to greet guests, plus a large closet to keep all your outdoor gear organized. The inviting living room features large bay windows that fill the space with natural light during the day and a gas fireplace for nights spent cozied up on the couch. The open-concept kitchen and dining areas are ideal for entertaining. The kitchen offers stainless steel appliances (stove and dishwasher 2 years old, refrigerator 4 years old), a large island with storage, and pantry closet. The dining area comfortably seats 6 and opens onto the west-facing backyard through a new door with built-in blinds. The main floor is completed by a tucked-away 2-piece powder room and laundry room. Upstairs, the private primary retreat is situated on the west side of the home and offers plenty of room for king-sized furniture, a 4 piece ensuite with jetted tub, a large closet, and exterior rolling shutters! Two additional bedrooms are located on the opposite side of the upper level, along with a 4 piece main bathroom and a linen closet. The west-facing backyard is the perfect place to unwind in the evening sunsets, entertain friends and family, or put your green thumb to work. The double detached garage is insulated, partially finished and offers plenty of storage space. The basement has plumbing roughed-in for a future bathroom and awaits your ideas. The location can't be beat, with 3 schools within a 7 minute walk, nearby playgrounds and pickleball courts, an 8 minute drive to Beacon Hill Shopping Centre and its abundance of amenities, plus easy access to Stoney Trail! BONUS: attic insulation topped up 2024, furnace and AC 2022, hot water tank 2020, roof 2018.

Save
Ask
Tour
Hide
Share
Listing Snapshot
Price 
$509,900
Days On Site 
0 Days
Bedrooms 
3
Inside Area (SqFt) 
1,302.55 sqft
Total Baths 
3
Full Baths 
2
Partial Baths 
1
Lot Size 
0.07 Acres
Year Built 
1997
MLS® Number 
A2314205
Status 
Active
Property Tax 
$3,321
Maintenance Fees 
N/A
Sq Ft Source 
N/A
Friends & Family
Recent Activity
20 hours agoListing first seen on site
yesterdayListing updated with changes from the MLS®
General Features
Acres 
0.07
Garage 
Yes
Garage Spaces 
2
Levels 
Two
Parking 
Garage Door OpenerOn StreetGarage
Parking Spaces 
2
Property Sub Type 
Single Family Residence
SqFt Above 
1302.55
SqFt Below 
602.67
Style 
2 Storey
Zoning 
R-CG
Interior Features
Appliances 
DishwasherRange HoodRefrigeratorWasher/DryerElectric Range
Basement 
FullUnfinished
Cooling 
Central Air
Fireplace 
Yes
Fireplace Features 
GasLiving Room
Fireplaces 
1
Flooring 
CarpetTile
Heating 
Forced AirNatural Gas
Interior 
Ceiling Fan(s)Kitchen IslandLaminate CountersStorage
Laundry Features 
Main Level
Window Features 
Window Coverings
2pc Bathroom 
Dimensions - 6`2" x 4`6"Level - Main
4pc Ensuite bath 
Dimensions - 7`5" x 5`11"Level - Second
Bedroom 
Dimensions - 11`7" x 9`4"Level - Second
Bedroom - Primary 
Dimensions - 12`0" x 11`5"Level - Second
Dining Room 
Dimensions - 13`3" x 9`3"Level - Main
Foyer 
Dimensions - 6`2" x 5`0"Level - Main
Furnace/Utility Room 
Dimensions - 10`4" x 3`4"Level - Basement
Game Room 
Dimensions - 30`0" x 17`11"Level - Basement
Kitchen 
Dimensions - 13`3" x 9`7"Level - Main
Laundry 
Dimensions - 6`2" x 5`2"Level - Main
Save
Ask
Tour
Hide
Share
Exterior Features
Construction Details 
StoneVinyl SidingFrame
Exterior 
Private EntrancePrivate YardRain Gutters
Fencing 
Fenced
Frontage 
8.55M 28`1"
Lot Features 
Back YardFront YardLevelPrivateRectangular Lot
Patio And Porch 
Deck
Roof 
Shingle
Windows/Doors 
Window Coverings
Community Features
Accessibility Features 
Therapeutic Whirlpool
Community Features 
ParkPlaygroundSidewalksStreet Lights
Listing courtesy of Sarah Loney of Century 21 Bamber Realty LTD.

Listing information is provided by Participants of the Alberta One Realty Listing Services (Pillar 9). IDX information is provided exclusively for personal, non-commercial use, and may not be used for any purpose other than to identify prospective properties consumers may be interested in purchasing. Information is deemed reliable but not guaranteed. Copyright 2026, Alberta One Realty Listing Services (Pillar 9)
Last checked 2026-05-25 06:51 PM UTC

Neighborhood & Commute
Source: Walkscore
Save
Ask
Tour
Hide
Share