
Save
Ask
Tour
Hide
$249,900
New Listing
100 Auburn Meadows Common SE 302Calgary, AB T3M 2X7
For Sale|Apartment|Active
1
Bed
1
Total Bath
1
Full Bath
530
SqFt
$472
/SqFt
2019
Built
Subdivision:
Auburn Bay
County:
Calgary
Call Now: 587-586-7736
Is this the listing for you? We can help make it yours.
587-586-7736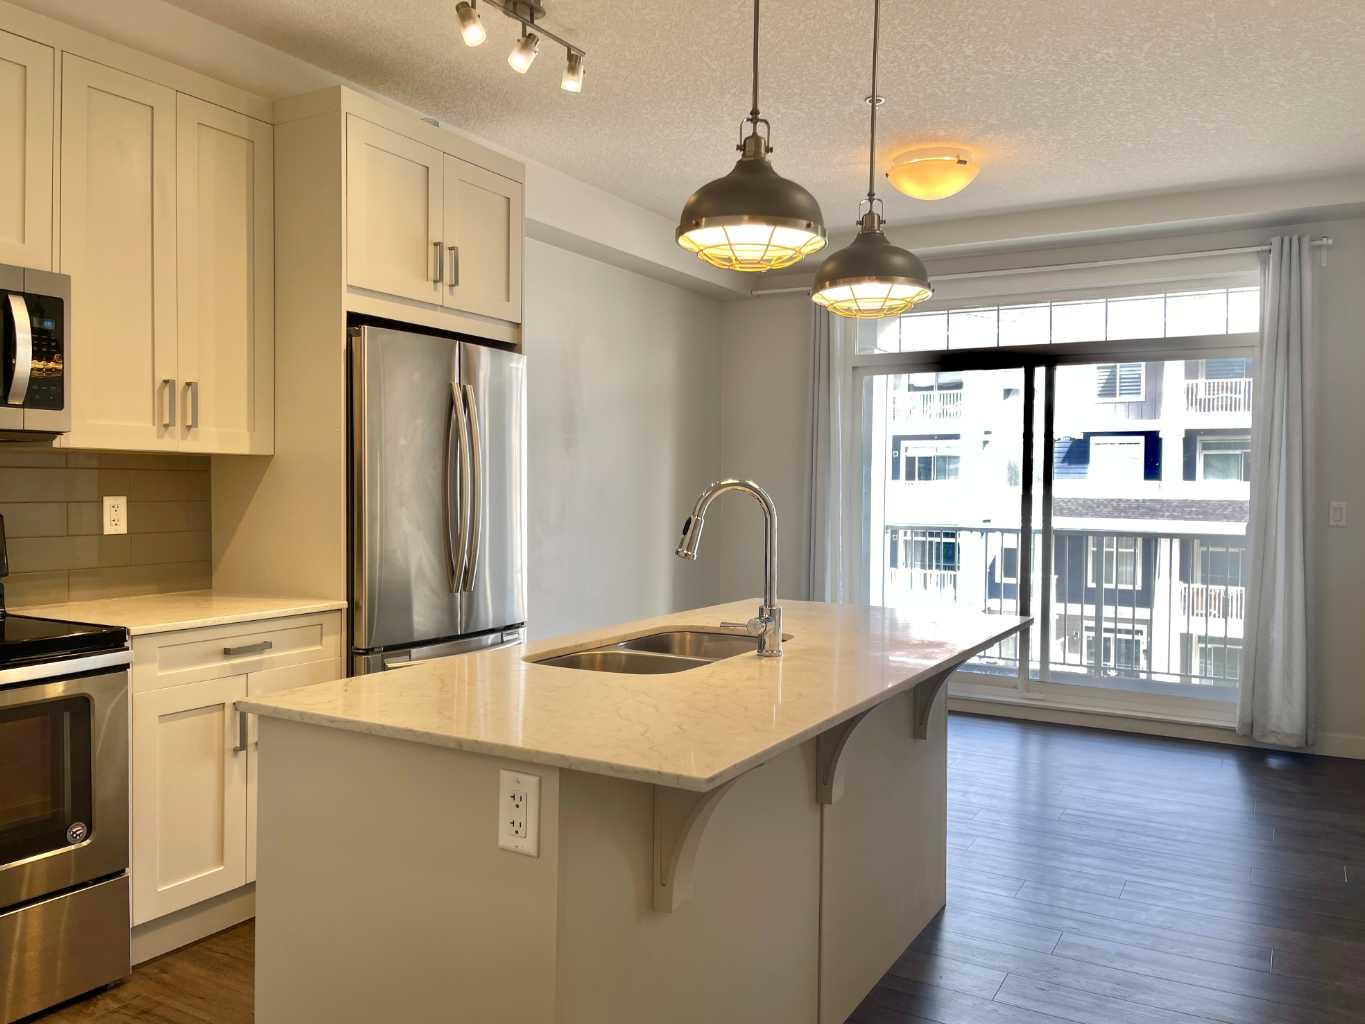
Save
Ask
Tour
Hide
Mortgage Calculator
Monthly Payment (Est.)
$1,140Calculator powered by Showcase IDX, a Constellation1 Company. Copyright ©2026 Information is deemed reliable but not guaranteed.
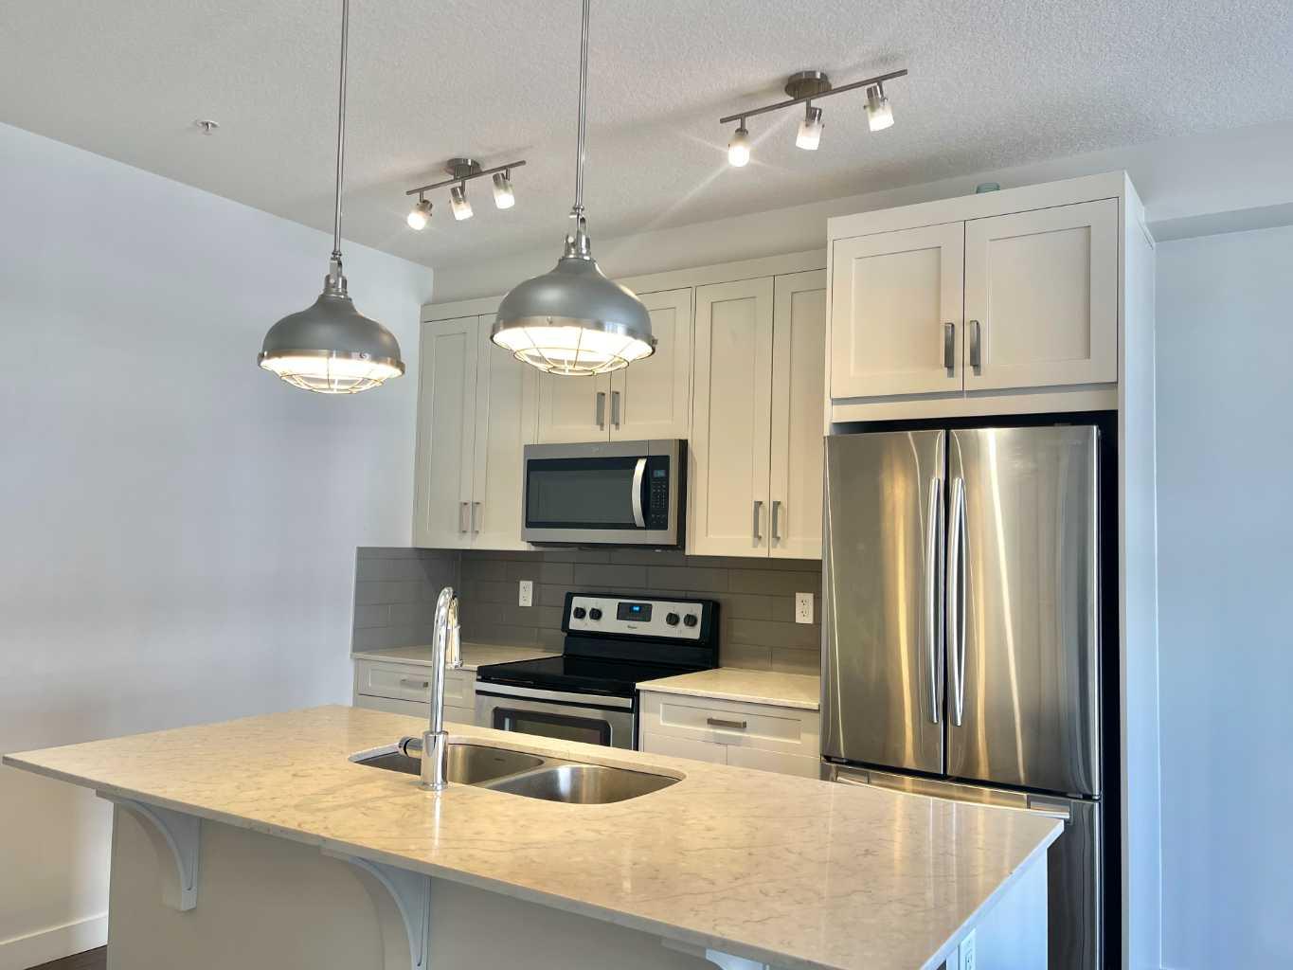
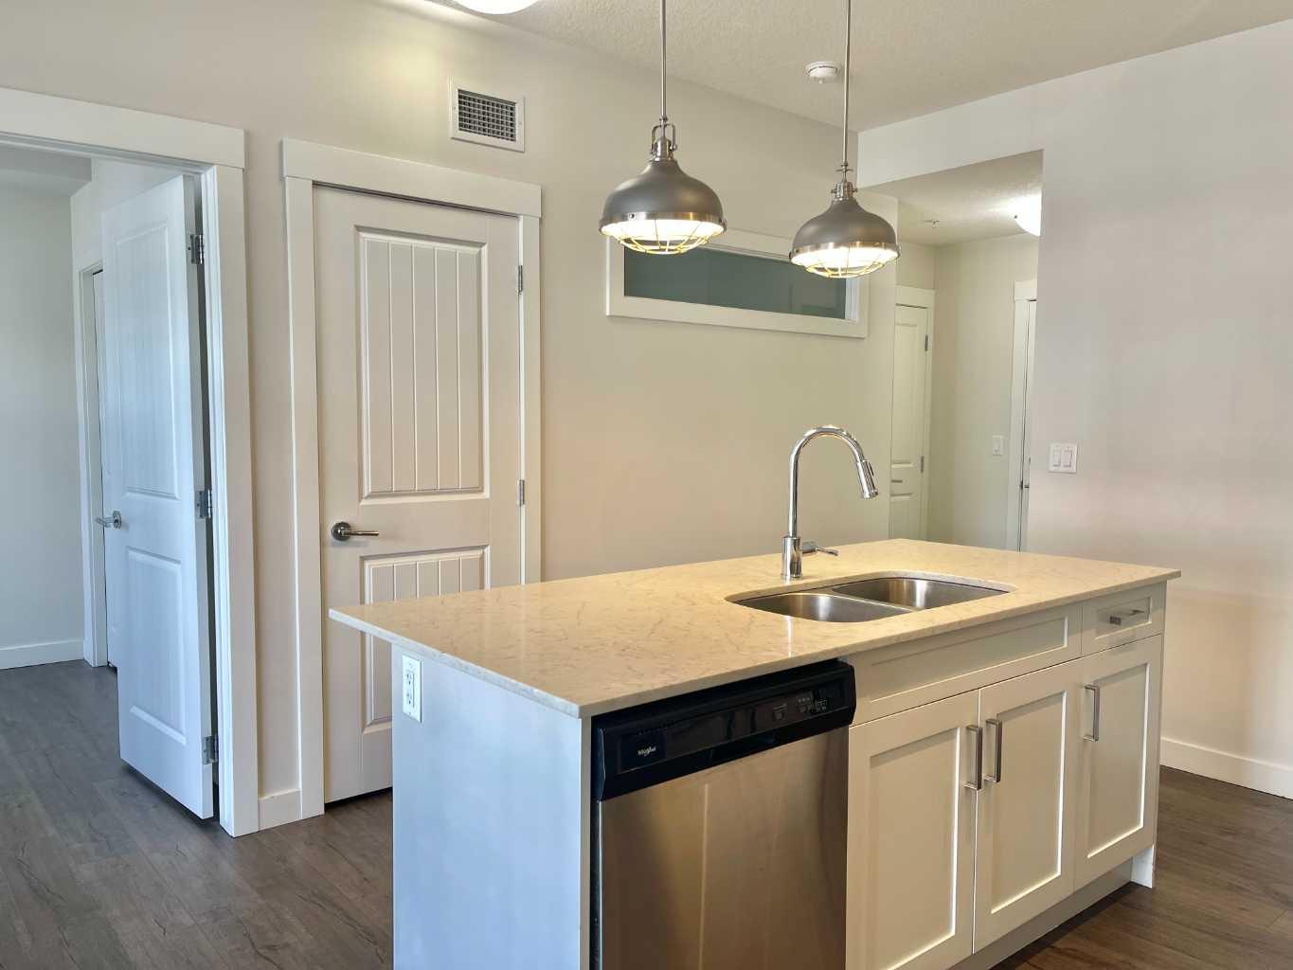
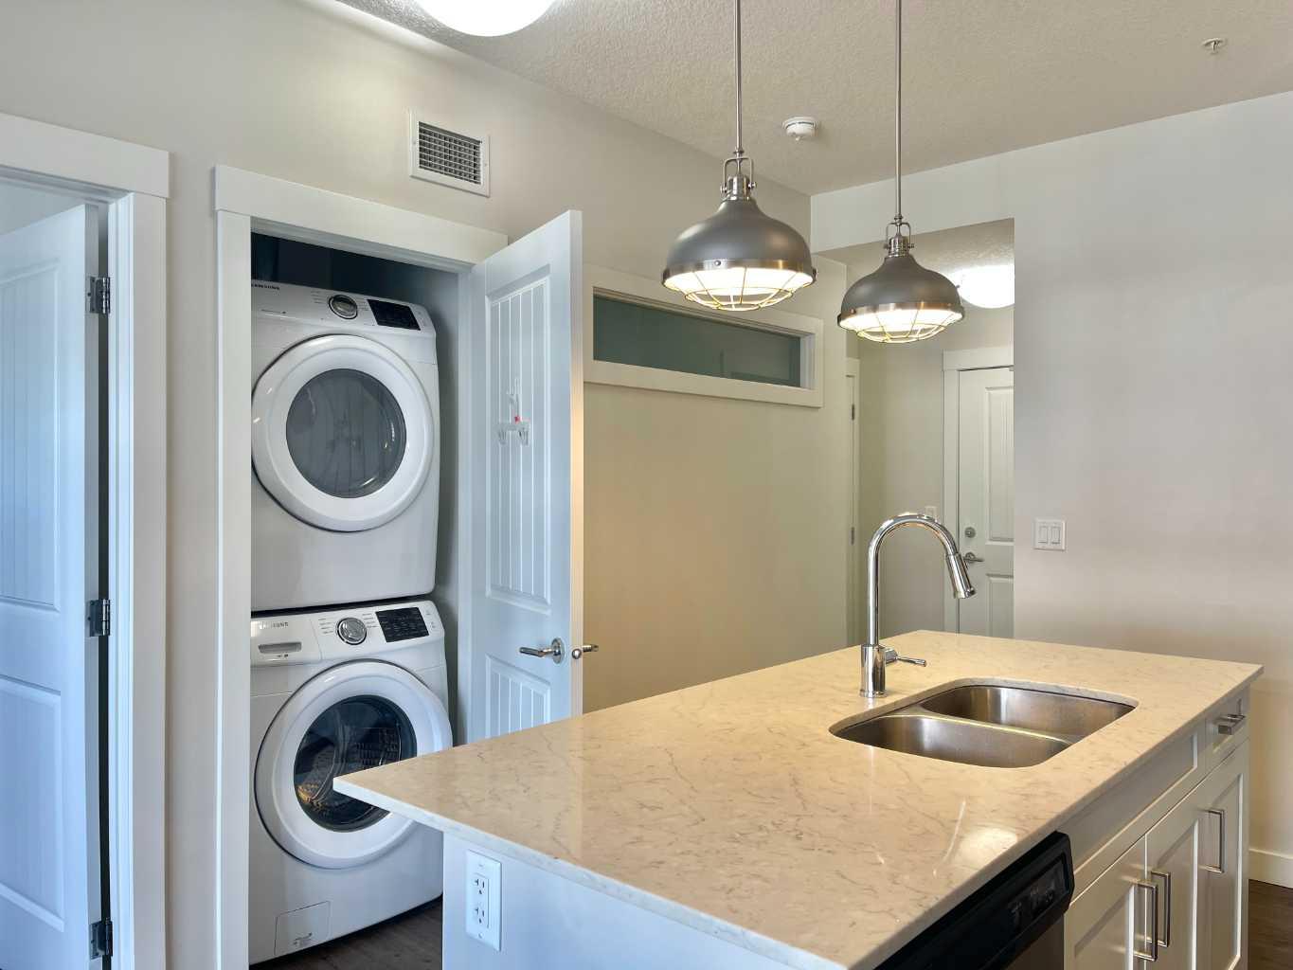
Nestled in the vibrant heart of Auburn Bay, this exceptional 1-bedroom plus den (can be used as another bedroom), 1-bathroom condo perfectly blends luxury and convenience, offering a surface parking stall and an assigned storage unit. The open-concept layout shines with 9-foot ceilings, luxury vinyl plank flooring, and abundant natural light from extra-large windows and wide patio doors. A beautifully appointed kitchen serves as the home's centerpiece, boasting quartz countertops, stainless steel appliances, and a generous island designed for hosting. Engineered with premium sound attenuation for maximum privacy, this home is a quiet retreat. Outside your door, enjoy exclusive year-round lake access, scenic pathways, local pubs, and parks.
Save
Ask
Tour
Hide
Listing Snapshot
Price
$249,900
Days On Site
0 Days
Bedrooms
1
Inside Area (SqFt)
530 sqft
Total Baths
1
Full Baths
1
Partial Baths
N/A
Lot Size
N/A
Year Built
2019
MLS® Number
A2314176
Status
Active
Property Tax
$1,884
Maintenance Fees
$264.52 monthly
Sq Ft Source
N/A
Friends & Family
Recent Activity
| 4 hours ago | Listing first seen on site | |
| 10 hours ago | Listing updated with changes from the MLS® |
General Features
Levels
One
Number Of Stories
4
Parking
Guest
Parking Spaces
1
Pets
Cats OKDogs OKBreed Restrictions
Property Sub Type
Apartment
Style
Apartment-Single Level Unit
Zoning
M-2 d210
Interior Features
Appliances
DryerRefrigeratorWasherElectric Range
Flooring
Vinyl
Heating
Hot Water
Interior
Ceiling Fan(s)Kitchen Island
Laundry Features
In UnitLaundry Room
Window Features
Window Coverings
4pc Bathroom
Dimensions - 0`0" x 0`0"Level - Main
Bedroom - Primary
Dimensions - 9`11" x 8`11"Level - Main
Living Room
Dimensions - 9`8" x 12`1"Level - Main
Office
Dimensions - 9`1" x 8`11"Level - Main
Save
Ask
Tour
Hide
Exterior Features
Construction Details
ConcreteFrame
Exterior
BalconyStorage
Waterfront Features
Lake
Windows/Doors
Window Coverings
Community Features
Association Amenities
Elevator(s)ParkingSnow RemovalStorage
Community Features
ClubhouseFishingLakeParkPlaygroundSidewalksTennis Court(s)
Maintenance Fee
264.52
Maintenance Fee Frequency
Monthly
Listing courtesy of Tina Tian of C-Luxury Realty Ltd.

Listing information is provided by Participants of the Alberta One Realty Listing Services (Pillar 9). IDX information is provided exclusively for personal, non-commercial use, and may not be used for any purpose other than to identify prospective properties consumers may be interested in purchasing. Information is deemed reliable but not guaranteed. Copyright 2026, Alberta One Realty Listing Services (Pillar 9)
Last checked 2026-05-25 06:51 PM UTC
Listing information is provided by Participants of the Alberta One Realty Listing Services (Pillar 9). IDX information is provided exclusively for personal, non-commercial use, and may not be used for any purpose other than to identify prospective properties consumers may be interested in purchasing. Information is deemed reliable but not guaranteed. Copyright 2026, Alberta One Realty Listing Services (Pillar 9)
Last checked 2026-05-25 06:51 PM UTC
Neighborhood & Commute
Source: Walkscore
Save
Ask
Tour
Hide