Save
Ask
Tour
Hide
Share
$535,000
New Listing

827 Forlee Drive SE
Calgary, AB T2A 2E7

For Sale|Single Family Residence|Active
3
Beds
2
Total Baths
2
Full Baths
931.21
SqFt
$575
/SqFt
1964
Built
Subdivision:
Forest Heights
County:
Calgary
Call Now: 587-586-7736
Is this the listing for you? We can help make it yours.
587-586-7736
827 Forlee Drive SE827 Forlee Drive SE827 Forlee Drive SE827 Forlee Drive SE
Save
Ask
Tour
Hide
Share

Mortgage Calculator

Monthly Payment (Est.)

$2,441
Calculator powered by Showcase IDX, a Constellation1 Company. Copyright ©2026 Information is deemed reliable but not guaranteed.

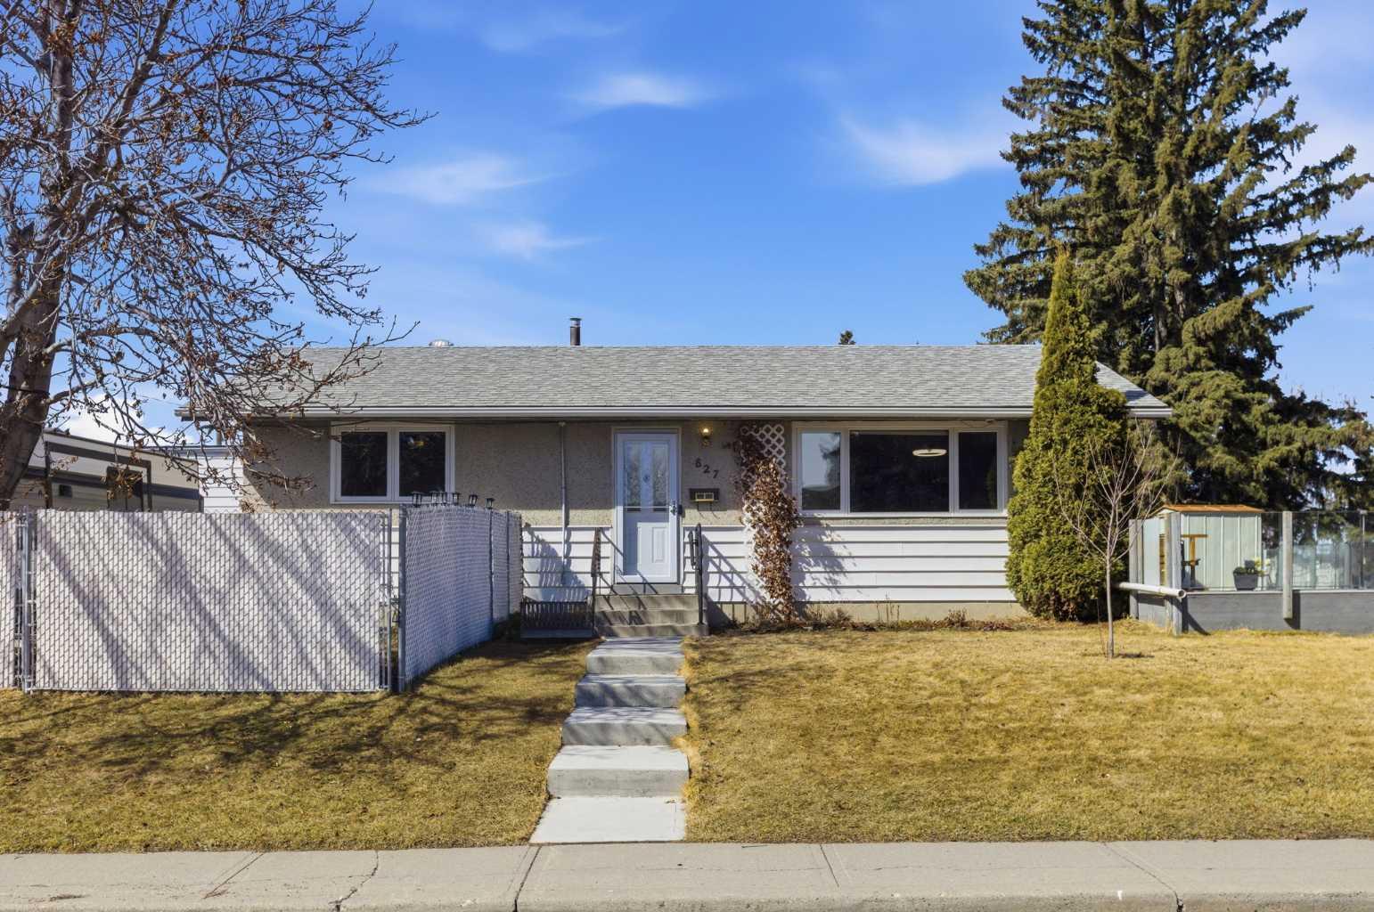
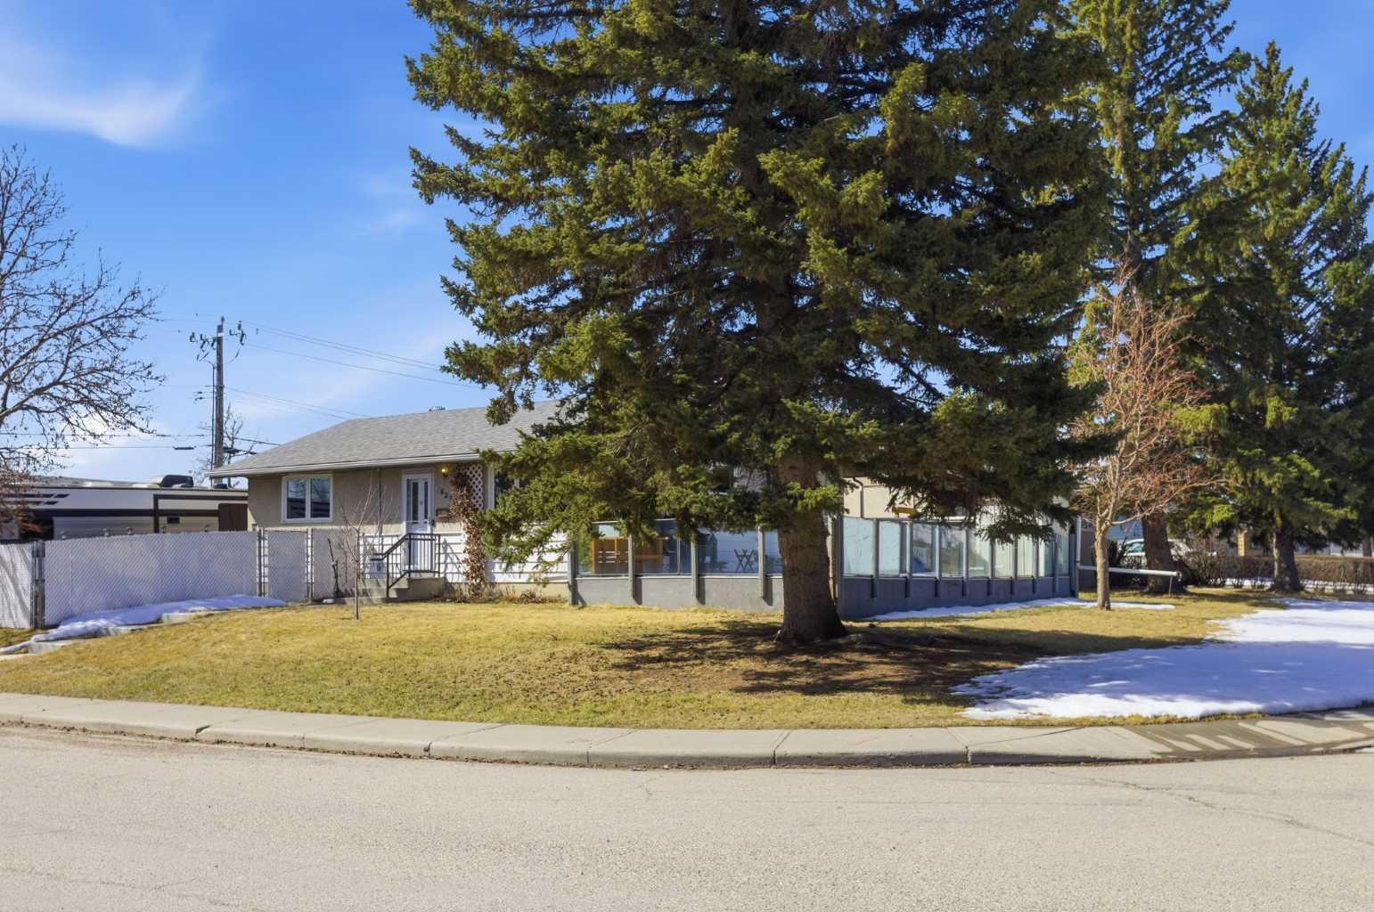
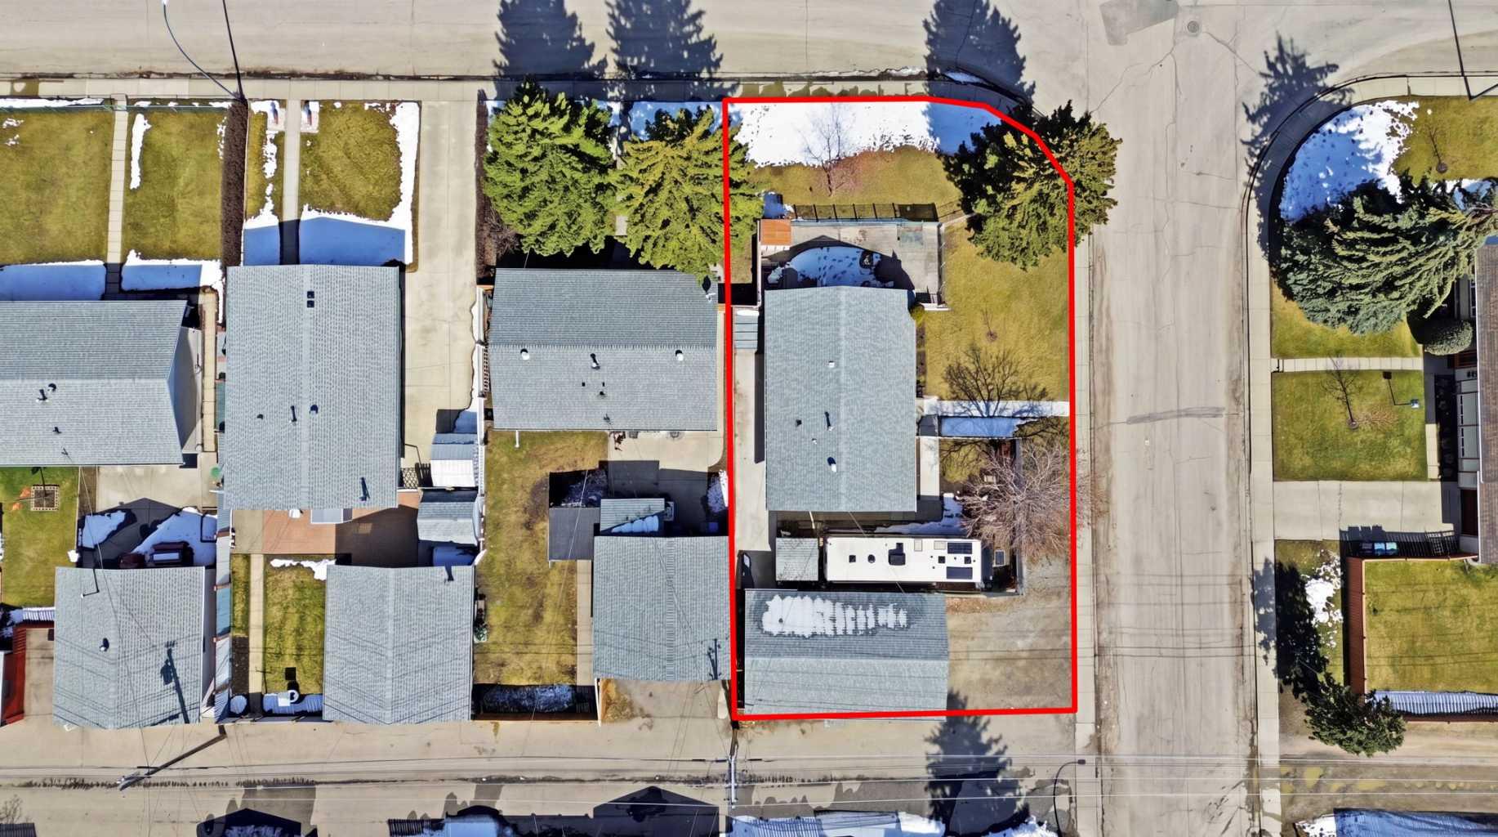
Welcome to 827 Forlee Drive SE, a 3-bedroom, 2-bathroom bungalow situated on a large corner lot in a well-established SE neighbourhood. With 1,790 sq ft of total developed living space and a functional layout, this property offers an excellent opportunity for buyers looking for space, utility, and long-term potential. The home features newer appliances, an updated bathroom, and a fully developed basement that adds additional living space, storage, and flexibility for future improvements. Whether you’re looking to move in, renovate over time, or explore redevelopment potential (subject to city approval), this property offers plenty of options. A major highlight is the massive heated oversized garage with 220V power, making it an ideal setup for a workshop, hobby space, tradesperson, or extra vehicle storage. The property also includes RV parking and an exterior 220V plug, perfect for RVs, trailers, or EV charging. With its corner lot positioning, desirable zoning, and exceptional garage space, this is a property that offers real value and versatility for homeowners, investors, or developers. (Please note some photos are AI generated)

Save
Ask
Tour
Hide
Share
Listing Snapshot
Price 
$535,000
Days On Site 
0 Days
Bedrooms 
3
Inside Area (SqFt) 
931.21 sqft
Total Baths 
2
Full Baths 
2
Partial Baths 
N/A
Lot Size 
0.01 Acres
Year Built 
1964
MLS® Number 
A2314113
Status 
Active
Property Tax 
$2,889
Maintenance Fees 
N/A
Sq Ft Source 
N/A
Friends & Family
Recent Activity
20 hours agoListing first seen on site
yesterdayListing updated with changes from the MLS®
General Features
Acres 
0.01
Garage 
Yes
Garage Spaces 
3
Levels 
One
Parking 
Garage Door OpenerGarage
Parking Spaces 
5
Property Sub Type 
Single Family Residence
SqFt Above 
931.21
SqFt Below 
858.85
Style 
Bungalow
Zoning 
R-CG
Interior Features
Appliances 
DishwasherDryerElectric RangeFreezerMicrowaveRange HoodRefrigeratorWasher
Basement 
FullFinished
Flooring 
CarpetHardwood
Heating 
Forced AirNatural Gas
Interior 
BookcasesBuilt-in FeaturesCeiling Fan(s)Storage
Laundry Features 
In BasementLaundry Room
Window Features 
Window Coverings
3pc Bathroom 
Dimensions - 7`7" x 4`11"Level - Main
3pc Ensuite bath 
Dimensions - 5`3" x 7`2"Level - Basement
Bedroom 
Dimensions - 11`1" x 8`8"Level - Main
Bedroom - Primary 
Dimensions - 9`4" x 13`0"Level - Main
Dining Room 
Dimensions - 10`9" x 12`3"Level - Main
Furnace/Utility Room 
Dimensions - 11`1" x 16`1"Level - Basement
Game Room 
Dimensions - 19`0" x 23`4"Level - Basement
Kitchen 
Dimensions - 12`1" x 13`1"Level - Main
Living Room 
Dimensions - 19`6" x 9`4"Level - Main
Save
Ask
Tour
Hide
Share
Exterior Features
Construction Details 
Vinyl SidingFrame
Exterior 
Private YardRV HookupStorage
Fencing 
Fenced
Frontage 
19.89M 65`3"
Lot Features 
Back YardCorner LotFront YardLandscaped
Other Structures 
Shed(s)
Patio And Porch 
DeckEnclosedFront PorchGlass Enclosed
Roof 
ShingleAsphalt
Windows/Doors 
Window Coverings
Community Features
Community Features 
ParkPlaygroundPoolSidewalksStreet Lights
Listing courtesy of Philip De Fazio of The Real Estate District

Listing information is provided by Participants of the Alberta One Realty Listing Services (Pillar 9). IDX information is provided exclusively for personal, non-commercial use, and may not be used for any purpose other than to identify prospective properties consumers may be interested in purchasing. Information is deemed reliable but not guaranteed. Copyright 2026, Alberta One Realty Listing Services (Pillar 9)
Last checked 2026-05-25 06:51 PM UTC

Neighborhood & Commute
Source: Walkscore
Save
Ask
Tour
Hide
Share