Save
Ask
Tour
Hide
Share
$325,000
New Listing

204 6 Street
Suffield, AB T0J 2N0

For Sale|Single Family Residence|Active
5
Beds
2
Total Baths
2
Full Baths
1,655
SqFt
$196
/SqFt
1976
Built
County:
Cypress County
Call Now: 587-586-7736
Is this the listing for you? We can help make it yours.
587-586-7736
204 6 Street204 6 Street204 6 Street204 6 Street
Save
Ask
Tour
Hide
Share

Mortgage Calculator

Monthly Payment (Est.)

$1,483
Calculator powered by Showcase IDX, a Constellation1 Company. Copyright ©2026 Information is deemed reliable but not guaranteed.

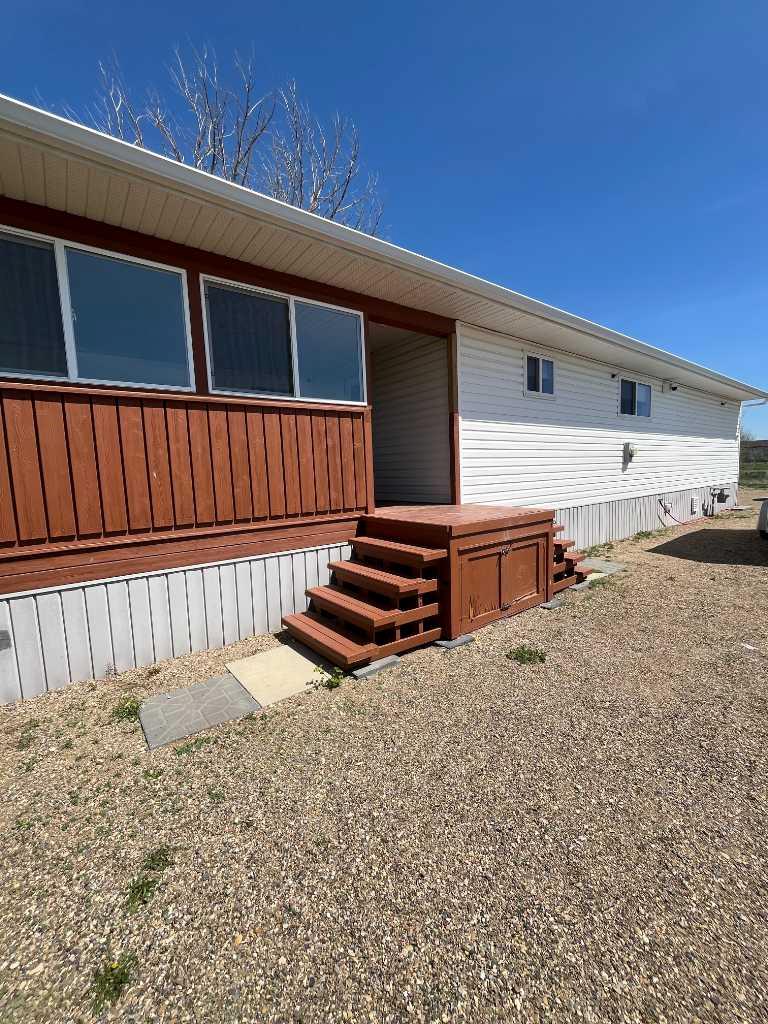
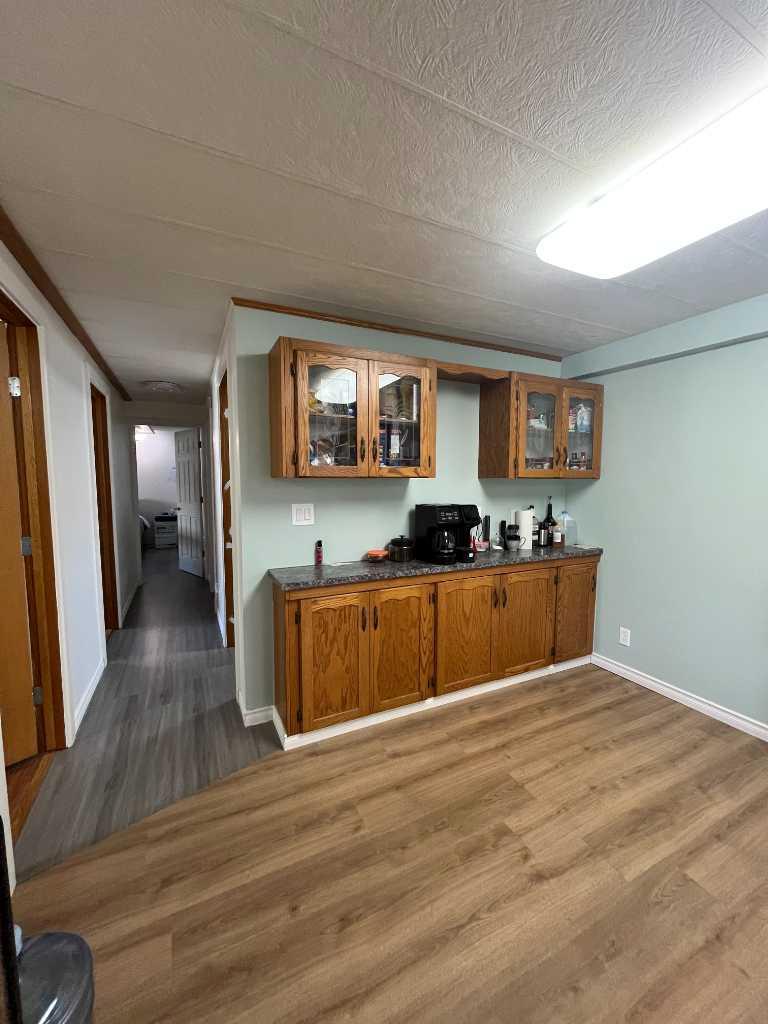
Looking for a large, move-in-ready home with a large garage?! Be sure not to miss this one. NO LOT FEES - 5 BEDROOMS / 2 BATHROOMS - This home has had thoughtful upgrades creating a functional and modern that is ready for the next owner! KITCHEN renovations are still underway and the faces of all cabinets will be put on in the coming weeks. (they will be a stunning olive green). The Living room is spacious with a wood burning fireplace. BATHROOM renovations have also been done with great craftsmanship. With 5 BEDROOMS and 2 BATHROOMS, you have ample space for the whole family! A beautifully designed layout gives you an open concept feel with large windows bringing in lots of natural light throughout the day. The primary bedroom has been renovated with a large walk in closet, ready for you to fit your own closet organization system or wardrobe. The fully renovated ensuite is a highlight that elevates the quality of living in this great home. This home also boasts a large 26' X 30' HEATED GARAGE with built in shelving systems and work bench for organization. The garage also has a FLOOR DRAIN! This lot features large trees and bushes to create a private space for you to enjoy. Other notable upgrades are new electrical sockets and switches, vinyl windows and new shingles!

Save
Ask
Tour
Hide
Share
Listing Snapshot
Price 
$325,000
Days On Site 
0 Days
Bedrooms 
5
Inside Area (SqFt) 
1,655 sqft
Total Baths 
2
Full Baths 
2
Partial Baths 
N/A
Lot Size 
0.15 Acres
Year Built 
1976
MLS® Number 
A2314067
Status 
Active
Property Tax 
$1,297.96
Maintenance Fees 
N/A
Sq Ft Source 
N/A
Friends & Family
Recent Activity
4 hours agoListing first seen on site
10 hours agoListing updated with changes from the MLS®
General Features
Acres 
0.15
Attached Garage 
Yes
Foundation 
Combination
Garage 
Yes
Garage Spaces 
3
Levels 
One
Parking 
GravelAttachedGarageDriveway
Parking Spaces 
6
Property Sub Type 
Single Family Residence
SqFt Above 
1655
Style 
Bungalow
Zoning 
HR
Interior Features
Appliances 
DishwasherRefrigeratorWasher/DryerElectric Range
Basement 
None
Cooling 
Central Air
Fireplace 
Yes
Fireplace Features 
Family RoomWood Burning
Fireplaces 
1
Flooring 
CarpetLaminateLinoleum
Heating 
Forced Air
Interior 
See Remarks
Laundry Features 
Main Level
3pc Ensuite bath 
Dimensions - 7`8" x 5`1"Level - Main
4pc Bathroom 
Dimensions - 7`8" x 4`7"Level - Main
Bedroom 
Dimensions - 11`3" x 13`3"Level - Main
Bedroom - Primary 
Dimensions - 13`5" x 11`11"Level - Main
Dining Room 
Dimensions - 10`6" x 10`7"Level - Main
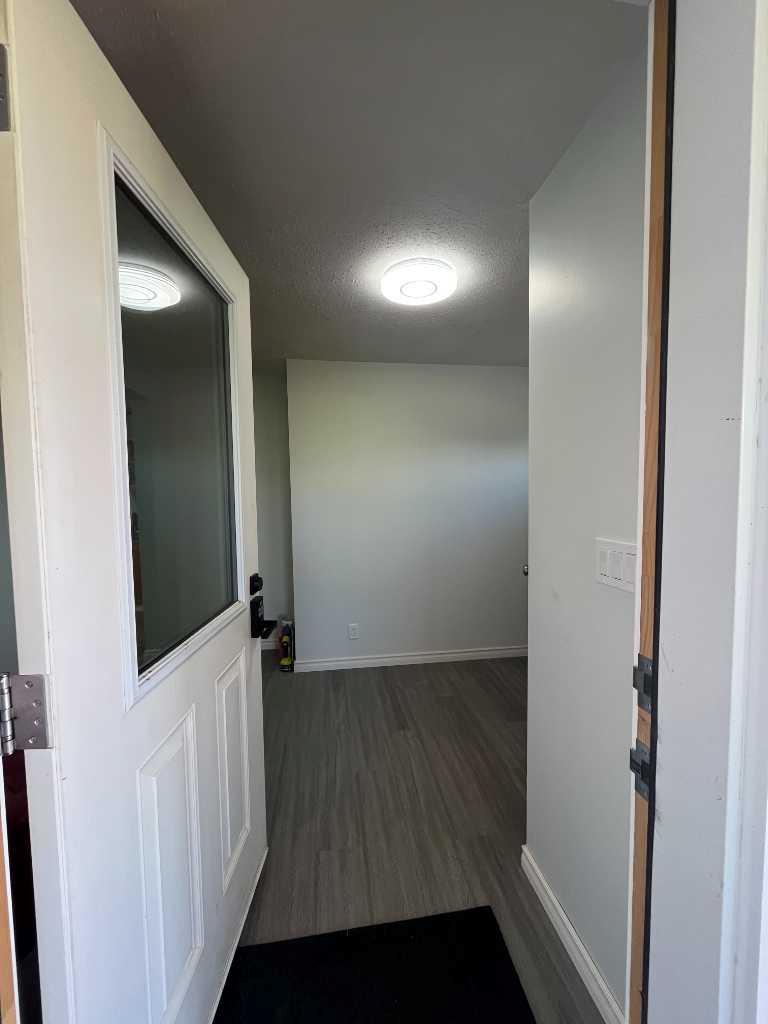
Foyer 
Dimensions - 11`3" x 9`7"Level - Main
Laundry 
Dimensions - 7`8" x 7`1"Level - Main
Save
Ask
Tour
Hide
Share
Exterior Features
Exterior 
Other
Frontage 
15.24M 50`0"
Lot Features 
Back YardFew TreesFront YardPrivate
Patio And Porch 
Deck
Roof 
Asphalt
Community Features
Community Features 
Other
Listing courtesy of BRYAN DE JONG of 2 PERCENT REALTY

Listing information is provided by Participants of the Alberta One Realty Listing Services (Pillar 9). IDX information is provided exclusively for personal, non-commercial use, and may not be used for any purpose other than to identify prospective properties consumers may be interested in purchasing. Information is deemed reliable but not guaranteed. Copyright 2026, Alberta One Realty Listing Services (Pillar 9)
Last checked 2026-05-25 06:51 PM UTC

Neighborhood & Commute
Source: Walkscore
Save
Ask
Tour
Hide
Share