Save
Ask
Tour
Hide
Share
$699,900
New Listing

43 Beaconsfield Way NW
Calgary, AB T3K 1W9

For Sale|Single Family Residence|Active
4
Beds
3
Total Baths
3
Full Baths
1,195.1
SqFt
$586
/SqFt
1979
Built
Subdivision:
Beddington Heights
County:
Calgary
Call Now: 587-586-7736
Is this the listing for you? We can help make it yours.
587-586-7736
43 Beaconsfield Way NW43 Beaconsfield Way NW43 Beaconsfield Way NW43 Beaconsfield Way NW
Save
Ask
Tour
Hide
Share

Mortgage Calculator

Monthly Payment (Est.)

$3,193
Calculator powered by Showcase IDX, a Constellation1 Company. Copyright ©2026 Information is deemed reliable but not guaranteed.

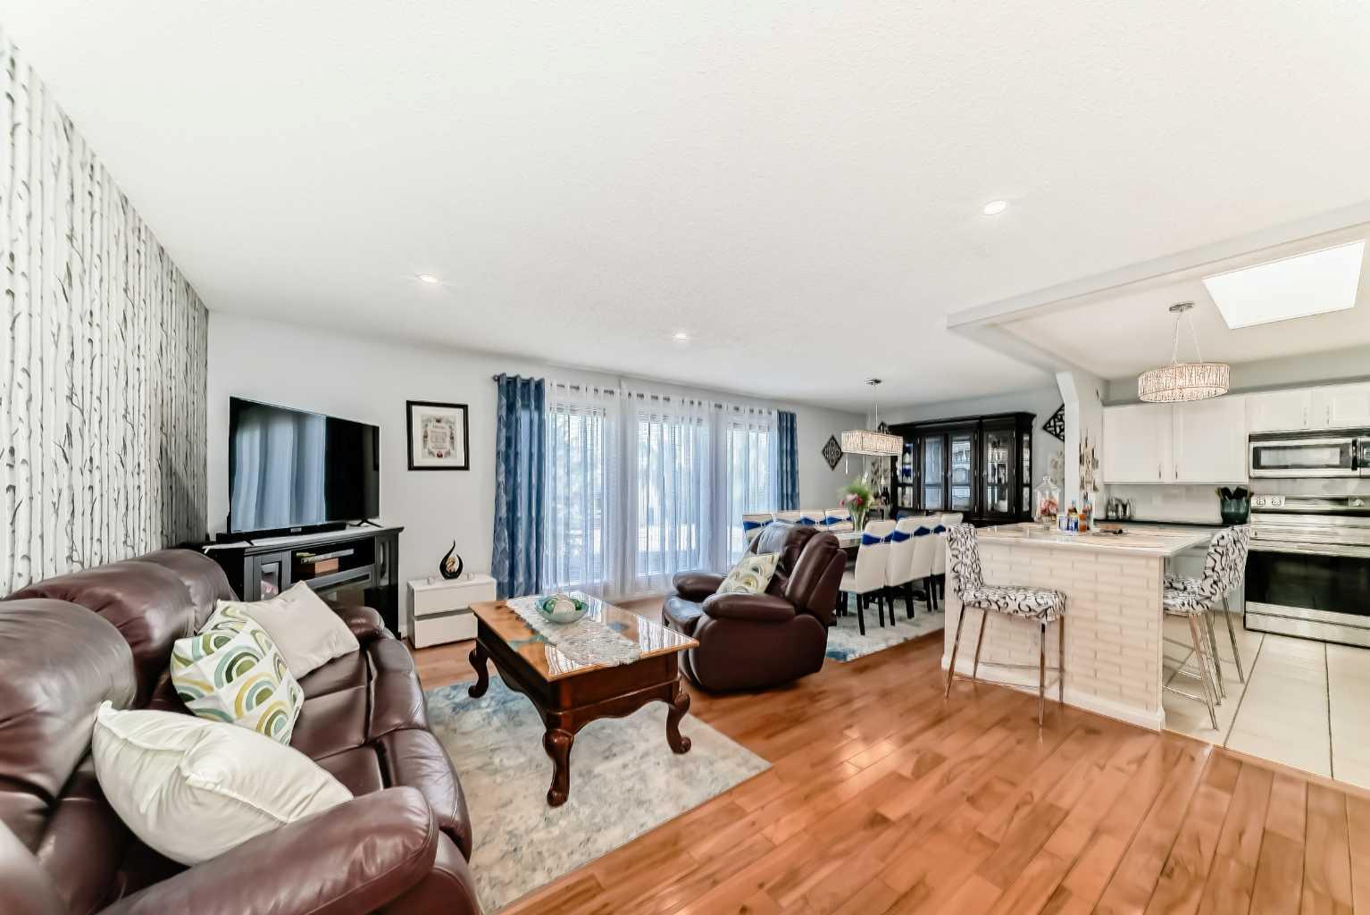
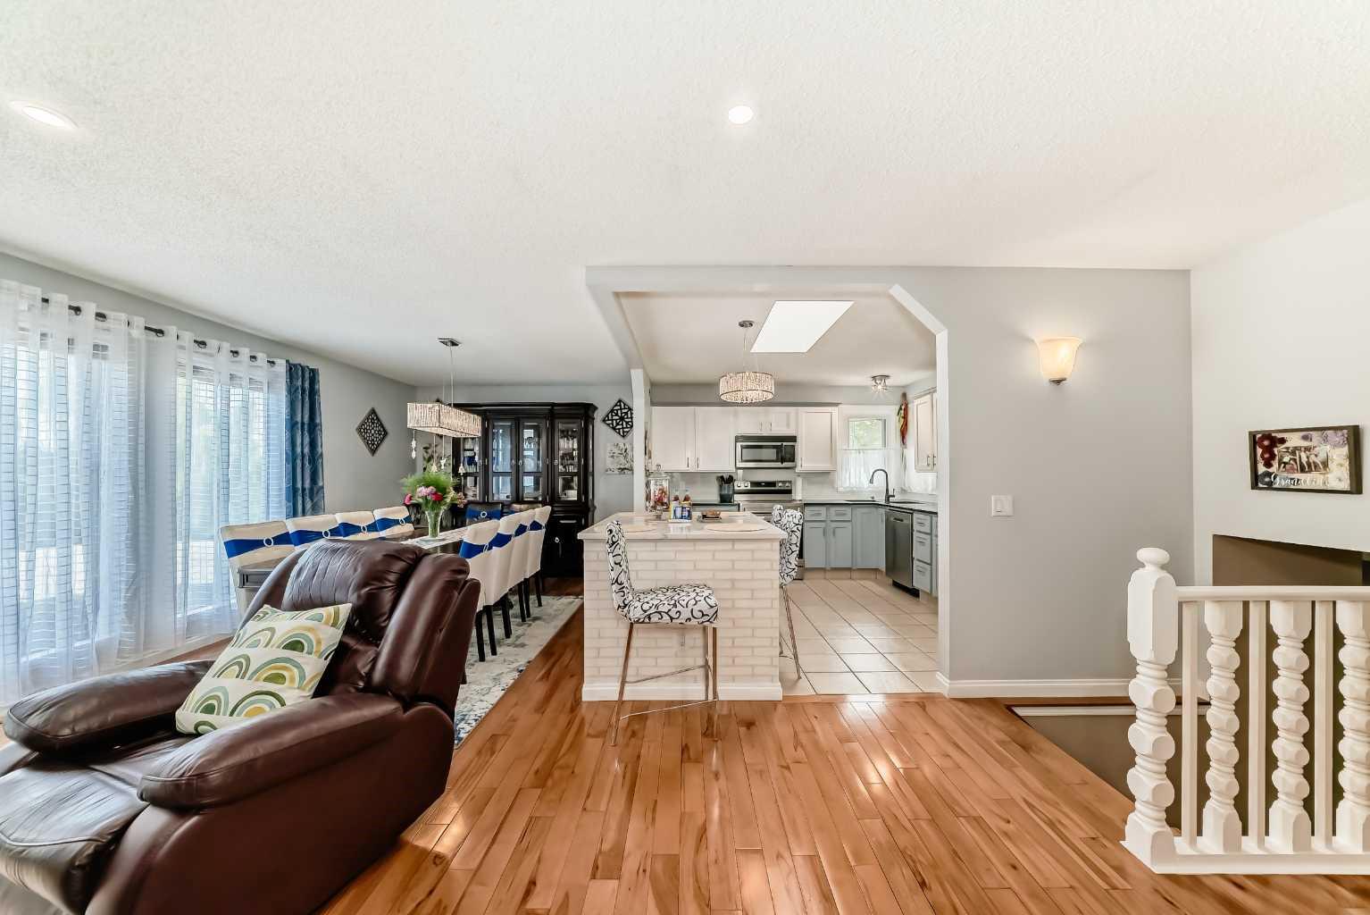
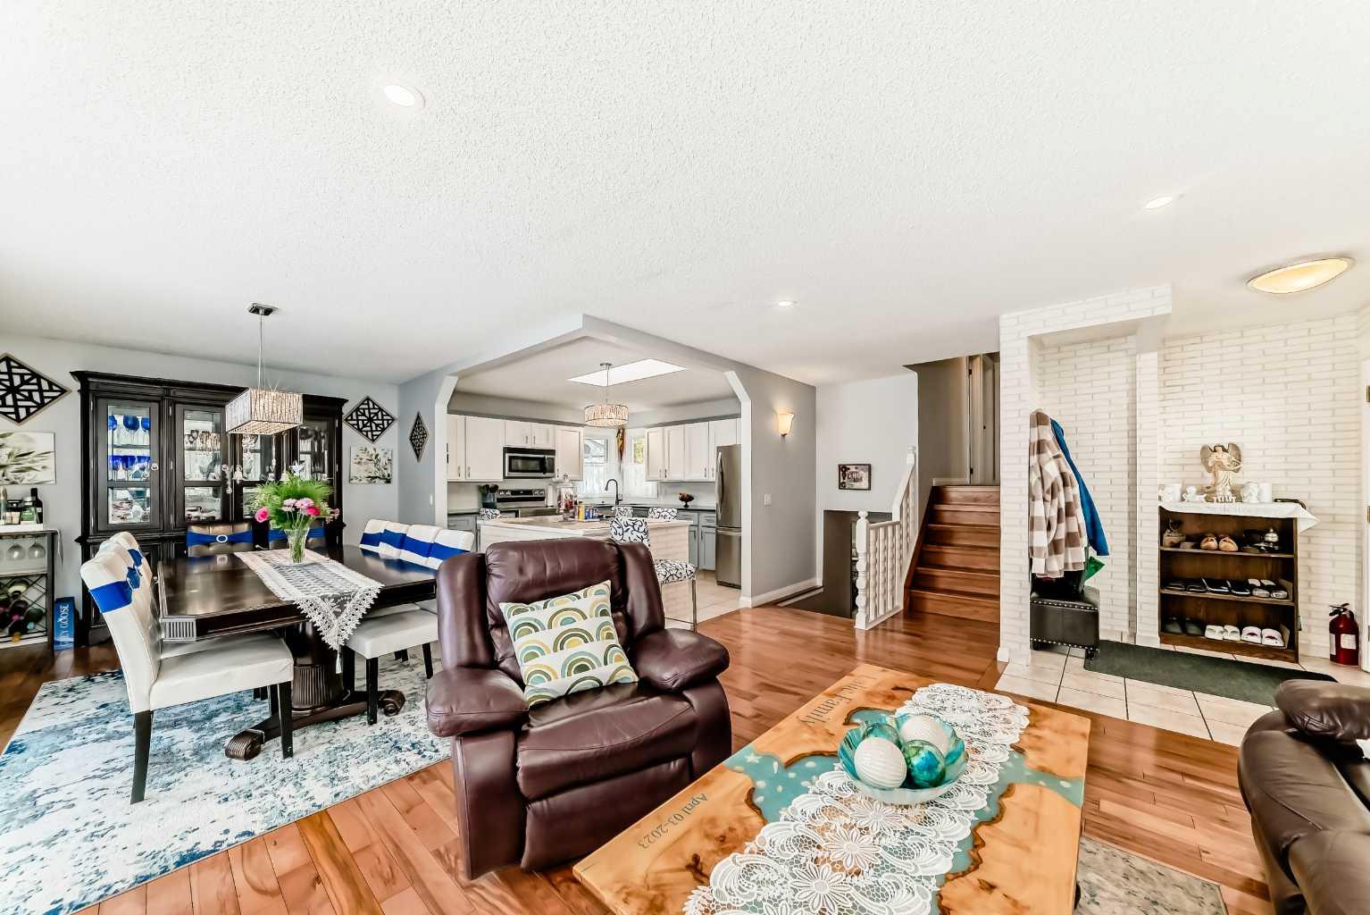
Welcome to 43 Beaconsfield Way NW - a beautifully maintained and fully developed 4-level split with a double front attached garage in sought-after Beaconsfield Heights. The open and inviting main floor offers rich hardwood flooring, a spacious dining area, and an updated kitchen featuring white cabinetry, stainless steel appliances, island seating, and a skylight for added natural light. With 3+1 bedrooms and 3 full bathrooms, the home also features a third-level walkout family room and additional developed lower-level space, offering excellent flexibility for family living. The private backyard is a standout, with mature trees, a generous lawn, landscaped areas, a large concrete patio, and a storage shed. Excellent location near schools, transit, shopping, and Nose Hill Park.

Save
Ask
Tour
Hide
Share
Listing Snapshot
Price 
$699,900
Days On Site 
0 Days
Bedrooms 
4
Inside Area (SqFt) 
1,195.1 sqft
Total Baths 
3
Full Baths 
3
Partial Baths 
N/A
Lot Size 
0.11 Acres
Year Built 
1979
MLS® Number 
A2314059
Status 
Active
Property Tax 
$3,572
Maintenance Fees 
N/A
Sq Ft Source 
N/A
Friends & Family
Recent Activity
16 hours agoListing first seen on site
22 hours agoListing updated with changes from the MLS®
General Features
Acres 
0.11
Attached Garage 
Yes
Garage 
Yes
Garage Spaces 
2
Parking 
AttachedGarage
Parking Spaces 
2
Property Sub Type 
Single Family Residence
SqFt Above 
1195.1
SqFt Below 
1010
Style 
4 Level Split
Zoning 
R-CG
Interior Features
Appliances 
DishwasherDryerElectric RangeRefrigeratorWasher/Dryer
Basement 
FullFinishedWalk-Out Access
Fireplace 
Yes
Fireplace Features 
Wood Burning
Fireplaces 
1
Flooring 
CarpetCeramic TileHardwood
Heating 
Forced Air
Laundry Features 
Lower LevelOther
Window Features 
Window Coverings
3pc Bathroom 
Dimensions - 7`6" x 6`5"Level - Lower
4pc Bathroom 
Dimensions - 6`11" x 7`1"Level - Second
Bedroom 
Dimensions - 10`5" x 8`9"Level - Second
Bedroom - Primary 
Dimensions - 11`4" x 11`10"Level - Second
Entrance 
Dimensions - 6`9" x 5`9"Level - Main
Family Room 
Dimensions - 17`3" x 13`8"Level - Lower
Laundry 
Dimensions - 7`9" x 13`8"Level - Basement
Living Room 
Dimensions - 15`5" x 12`5"Level - Main
Mud Room 
Dimensions - 8`2" x 6`8"Level - Lower
Storage 
Dimensions - 4`11" x 3`1"Level - Basement
Save
Ask
Tour
Hide
Share
Exterior Features
Construction Details 
Concrete
Exterior 
GardenOtherPrivate EntrancePrivate Yard
Fencing 
Fenced
Frontage 
14.90M 48`11"
Lot Features 
Back YardFront YardLandscaped
Patio And Porch 
Deck
Roof 
ShingleAsphalt
Windows/Doors 
Window Coverings
Community Features
Community Features 
OtherPlayground
Listing courtesy of Krassi Tzenov of KT Capital Realty Inc.

Listing information is provided by Participants of the Alberta One Realty Listing Services (Pillar 9). IDX information is provided exclusively for personal, non-commercial use, and may not be used for any purpose other than to identify prospective properties consumers may be interested in purchasing. Information is deemed reliable but not guaranteed. Copyright 2026, Alberta One Realty Listing Services (Pillar 9)
Last checked 2026-05-25 06:51 PM UTC

Neighborhood & Commute
Source: Walkscore
Save
Ask
Tour
Hide
Share