Save
Ask
Tour
Hide
Share
$419,000
New Listing

1213 4 Avenue
Wainwright, AB T9W 1G7

For Sale|Single Family Residence|Active
5
Beds
3
Total Baths
3
Full Baths
1,370
SqFt
$306
/SqFt
1977
Built
Subdivision:
Wainwright
County:
Wainwright No. 61, M.D. of
Call Now: 587-586-7736
Is this the listing for you? We can help make it yours.
587-586-7736
1213 4 Avenue1213 4 Avenue1213 4 Avenue1213 4 Avenue
Save
Ask
Tour
Hide
Share

Mortgage Calculator

Monthly Payment (Est.)

$1,912
Calculator powered by Showcase IDX, a Constellation1 Company. Copyright ©2026 Information is deemed reliable but not guaranteed.

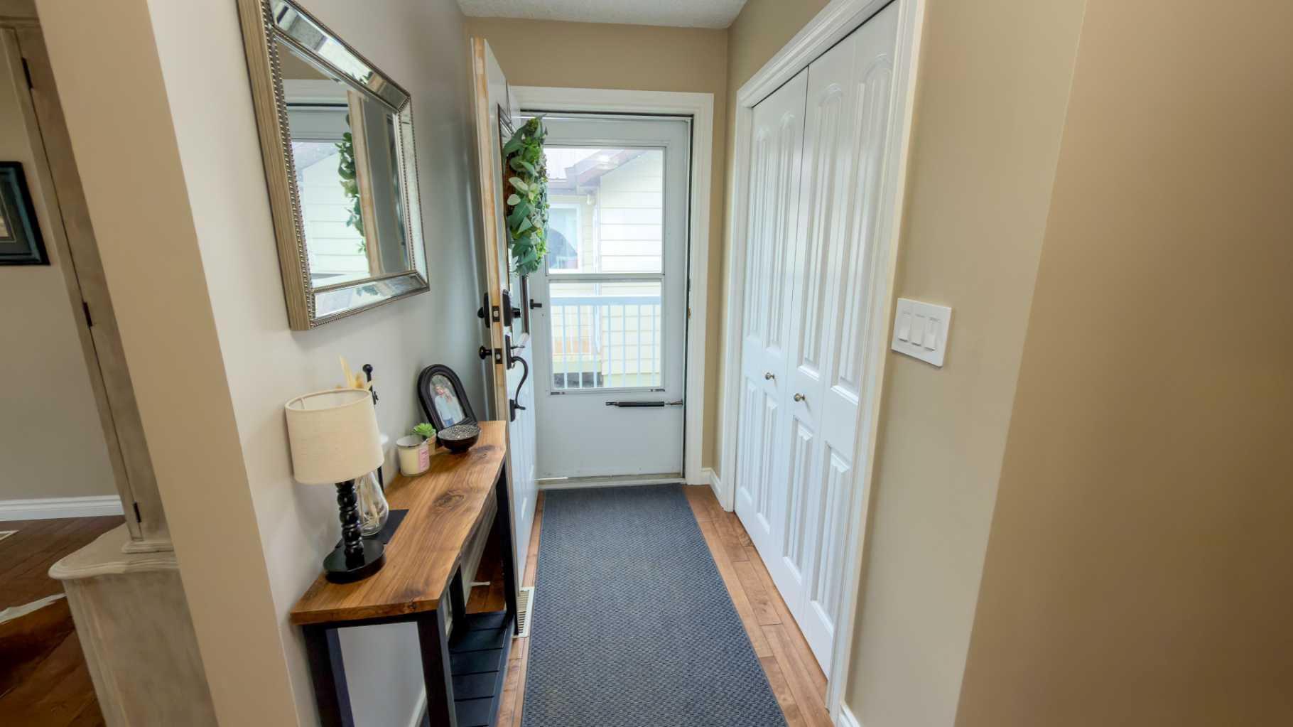
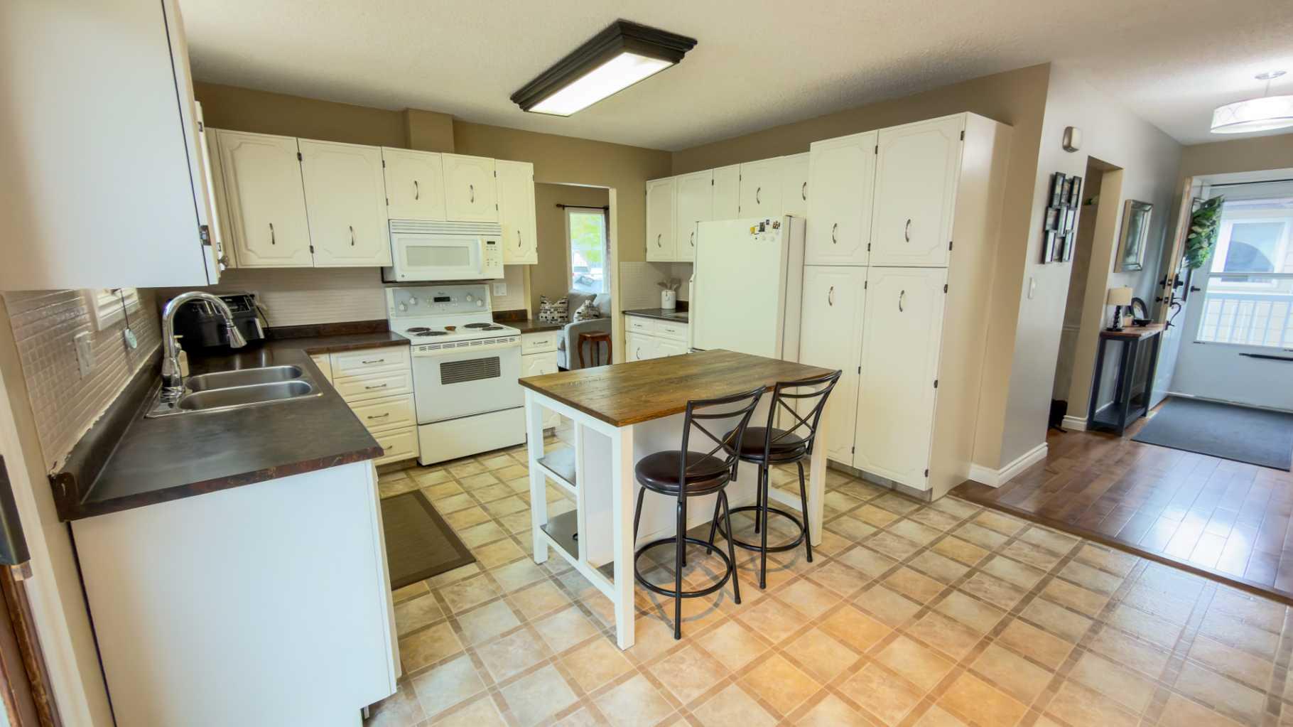
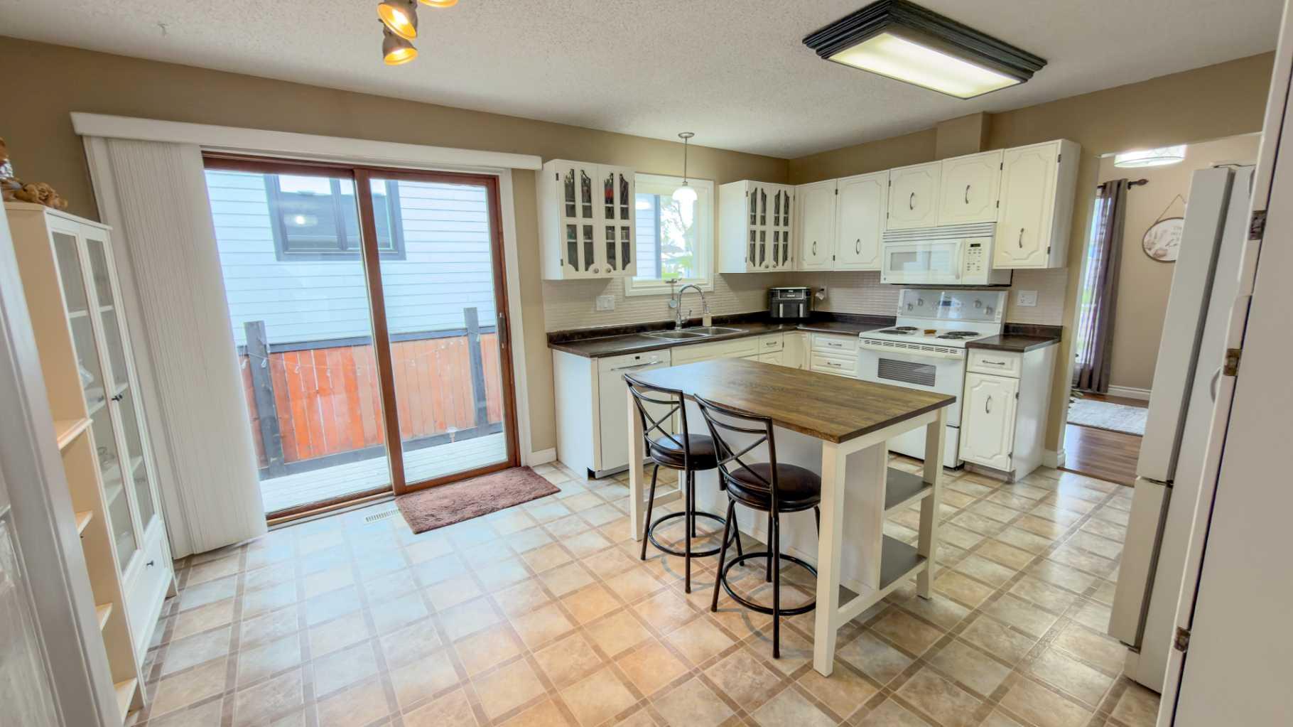
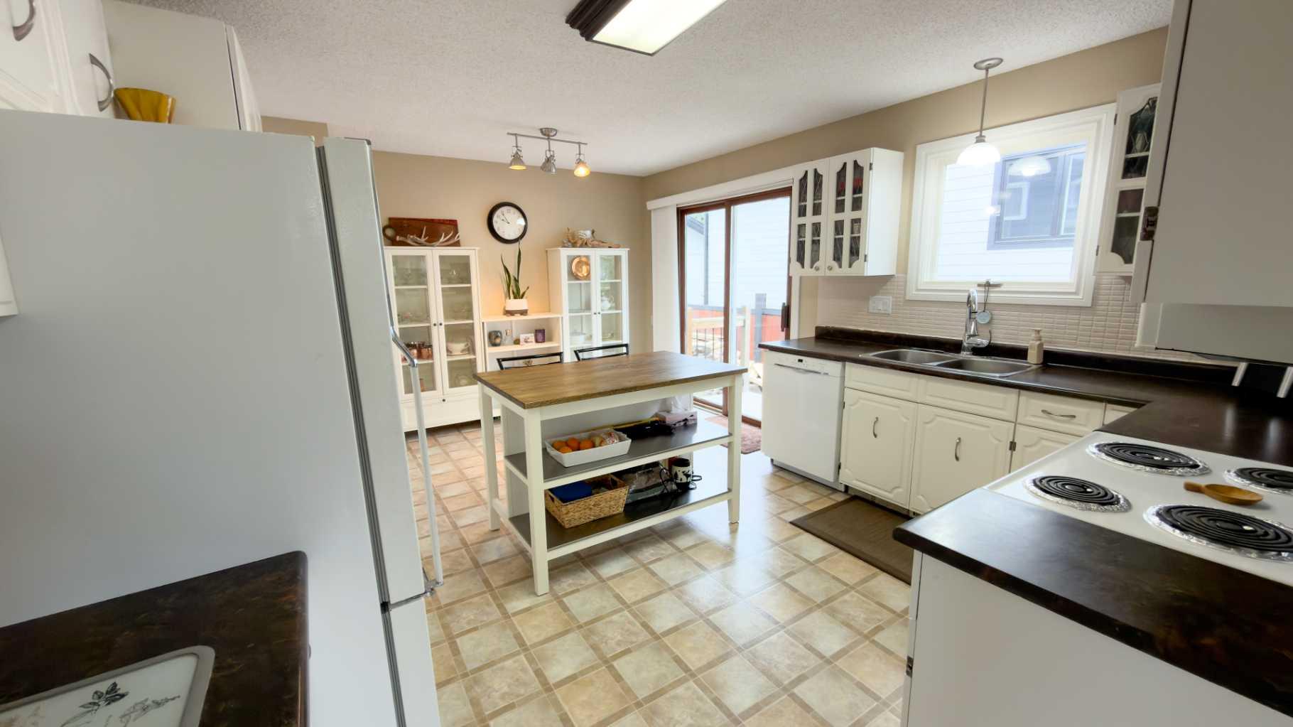
Exceptional Value & Complete Peace of Mind! Welcome home to this beautifully updated 4-level split located in the heart of Wainwright! Boasting 5 bedrooms and 3 full bathrooms, this spacious property offers over 1,370 sq. ft. of main and upper living space—perfect for a growing family. Stepping inside, you’ll immediately notice the pride of ownership. The fully finished basement expands your living area with a massive game room and family room, while a brand-new, custom-built mudroom bench in the back porch keeps the busy family organized. The lower-level bathroom has been completely renovated from top to bottom, featuring modern new flooring, fresh paint, a stylish vanity, and a brand-new toilet. The exterior of this property is a true showstopper! Major high-ticket updates have already been taken care of for you, including brand-new asphalt shingles, soffit, and fascia, along with freshly painted siding. Step out onto the private, newly painted deck overlooking your yard, complete with a fresh front sidewalk and enhanced landscaping. With a partially fenced/private yard, central vacuum, main-floor bar, and back entry laundry, this move-in-ready gem blends classic layout functionality with the modern upgrades you desire. Don’t miss out on this absolute turnkey opportunity!

Save
Ask
Tour
Hide
Share
Listing Snapshot
Price 
$419,000
Days On Site 
0 Days
Bedrooms 
5
Inside Area (SqFt) 
1,370 sqft
Total Baths 
3
Full Baths 
3
Partial Baths 
N/A
Lot Size 
0.16 Acres
Year Built 
1977
MLS® Number 
A2314048
Status 
Active
Property Tax 
$3,244.41
Maintenance Fees 
N/A
Sq Ft Source 
N/A
Friends & Family
Recent Activity
5 hours agoListing first seen on site
11 hours agoListing updated with changes from the MLS®
General Features
Acres 
0.16
Garage 
Yes
Garage Spaces 
2
Parking 
Garage
Parking Spaces 
4
Property Sub Type 
Single Family Residence
Style 
4 Level Split
Zoning 
R2
Interior Features
Appliances 
DishwasherElectric OvenRefrigerator
Basement 
FullFinishedSump Pump
Cooling 
Wall/Window Unit(s)
Flooring 
CarpetCeramic TileHardwoodLinoleumVinyl
Heating 
Floor FurnaceForced AirNatural Gas
Interior 
BarCentral VacuumSoaking Tub
Laundry Features 
Lower Level
4pc Bathroom 
Dimensions - 0`0" x 0`0"Level - Upper
Bedroom 
Dimensions - 13`6" x 10`11"Level - Upper
Bedroom - Primary 
Dimensions - 11`10" x 10`11"Level - Upper
Dining Room 
Dimensions - 18`8" x 11`0"Level - Second
Family Room 
Dimensions - 21`9" x 13`4"Level - Third
Flex Space 
Dimensions - 13`4" x 8`6"Level - Second
Furnace/Utility Room 
Dimensions - 11`8" x 9`11"
Kitchen 
Dimensions - 16`8" x 12`11"Level - Second
Laundry 
Dimensions - 12`9" x 8`11"Level - Third
Save
Ask
Tour
Hide
Share
Exterior Features
Construction Details 
Aluminum SidingFrame
Exterior 
Private Yard
Frontage 
15.24M 50`0"
Lot Features 
Back YardFront Yard
Patio And Porch 
Patio
Roof 
ShingleAsphalt
Community Features
Community Features 
None
Listing courtesy of Ken Hrubeniuk of ROYAL LEPAGE WRIGHT CHOICE REALTY

Listing information is provided by Participants of the Alberta One Realty Listing Services (Pillar 9). IDX information is provided exclusively for personal, non-commercial use, and may not be used for any purpose other than to identify prospective properties consumers may be interested in purchasing. Information is deemed reliable but not guaranteed. Copyright 2026, Alberta One Realty Listing Services (Pillar 9)
Last checked 2026-05-25 06:51 PM UTC

Neighborhood & Commute
Source: Walkscore
Save
Ask
Tour
Hide
Share