Save
Ask
Tour
Hide
Share
$369,900
3 Days On Site

B 3809 46 Street
Red Deer, AB T4N 1L7

For Sale|Single Family Residence|Active
4
Beds
2
Total Baths
2
Full Baths
1,022.1
SqFt
$362
/SqFt
2016
Built
Subdivision:
Eastview Estates
County:
Red Deer
Call Now: 587-586-7736
Is this the listing for you? We can help make it yours.
587-586-7736
B 3809 46 StreetB 3809 46 StreetB 3809 46 StreetB 3809 46 Street
Save
Ask
Tour
Hide
Share

Mortgage Calculator

Monthly Payment (Est.)

$1,688
Calculator powered by Showcase IDX, a Constellation1 Company. Copyright ©2026 Information is deemed reliable but not guaranteed.

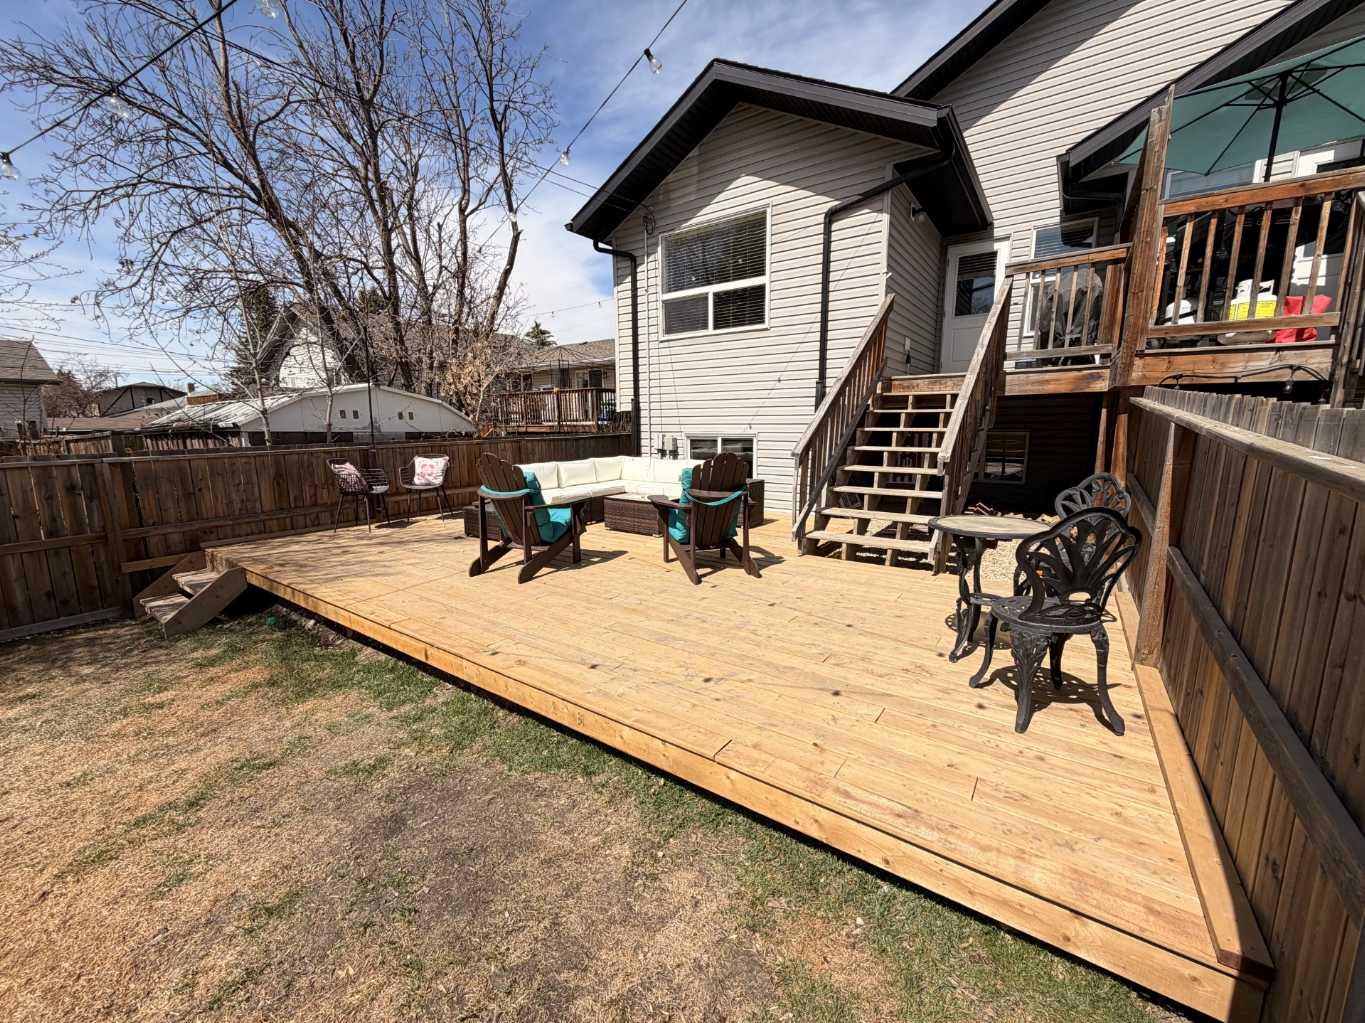
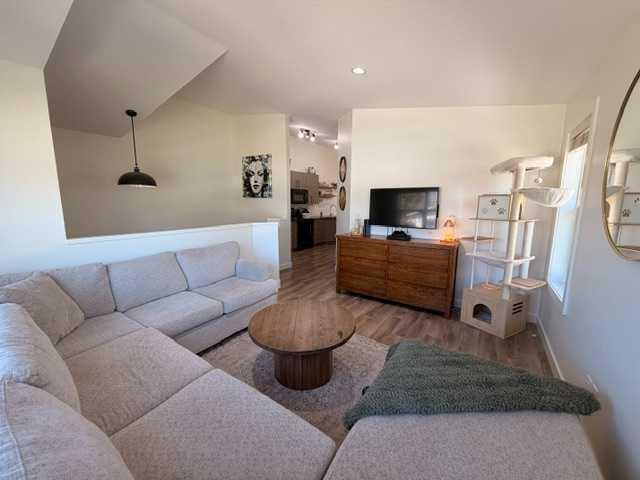
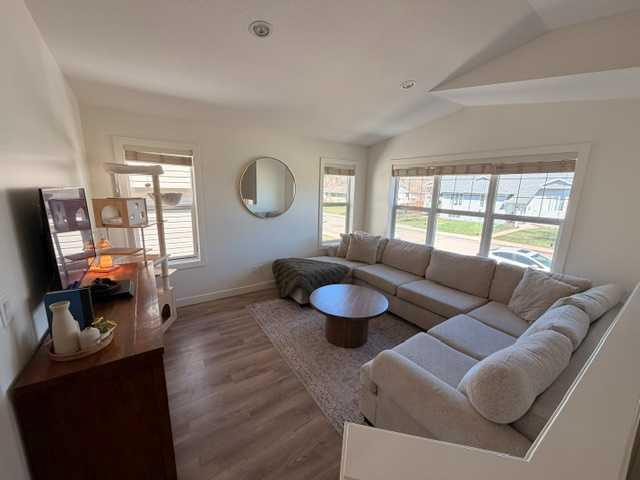
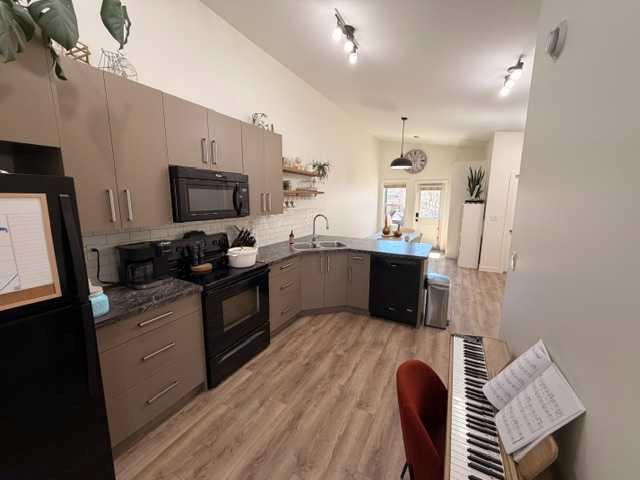
Welcome to this beautifully maintained, family-friendly semi-detached home, offering the perfect blend of space, comfort and functionality. Built in 2016, this home features 3 bedrooms, 3 full bathrooms and room for your family to grow. The open-concept main floor creates the ideal setting for everyday living and entertaining, with plenty of natural light and a layout designed for busy families. Upstairs, the spacious primary suite offers a private ensuite along with his and hers closets creating the perfect retreat at the end of the day. Downstairs, the lower level offers even more living space with a partially finished 4th bedroom and partially finished 3rd bathroom, providing excellent flexibility for guests, children, home office or future development potential. The lower level is also has in-floor heating roughed in, adding extra and long-term value. Step outside and enjoy the beautifully extended backyard, featuring a new over-sized ground-level deck-perfect for summer BBQs and relaxing evening with family and friends. The front driveway has already been added and is ready for concrete finishing. Located in a family-friendly community, close to parks, schools, shopping and everyday amenities, this move-in ready home offers the space, comfort and lifestyle your family has been waiting for.

Save
Ask
Tour
Hide
Share
Listing Snapshot
Price 
$369,900
Days On Site 
3 Days
Bedrooms 
4
Inside Area (SqFt) 
1,022.1 sqft
Total Baths 
2
Full Baths 
2
Partial Baths 
N/A
Lot Size 
0.07 Acres
Year Built 
2016
MLS® Number 
A2313919
Status 
Active
Property Tax 
$2,971
Maintenance Fees 
N/A
Sq Ft Source 
N/A
Friends & Family
Recent Activity
3 days agoListing first seen on site
3 days agoListing updated with changes from the MLS®
General Features
Acres 
0.07
Parking Spaces 
2
Property Sub Type 
Single Family Residence
Style 
Attached-Side by SideBi-Level
Zoning 
R1A
Interior Features
Appliances 
DishwasherDryerRefrigeratorWasherElectric Range
Basement 
FullPartially Finished
Flooring 
CarpetLaminate
Heating 
Forced AirNatural Gas
Interior 
Kitchen IslandOpen FloorplanVaulted Ceiling(s)
Laundry Features 
In Basement
4pc Bathroom 
Dimensions - 8`1" x 4`11"Level - Main
4pc Ensuite bath 
Dimensions - 8`3" x 4`11"Level - Main
Bedroom 
Dimensions - 11`6" x 117`0"Level - Lower
Bedroom - Primary 
Dimensions - 11`6" x 10`2"Level - Main
Covered Porch 
Dimensions - 7`1" x 3`0"Level - Main
Dining Room 
Dimensions - 11`6" x 9`6"Level - Main
Family Room 
Dimensions - 28`1" x 11`2"Level - Lower
Kitchen 
Dimensions - 14`7" x 8`10"Level - Main
Laundry 
Dimensions - 11`0" x 6`10"Level - Lower
Living Room 
Dimensions - 13`8" x 12`0"Level - Main
Other 
Dimensions - 8`10" x 5`10"Level - Lower
Save
Ask
Tour
Hide
Share
Exterior Features
Construction Details 
StoneVinyl SidingFrame
Exterior 
Private Yard
Fencing 
Fenced
Frontage 
7.60M 24`11"
Lot Features 
Back YardLandscaped
Patio And Porch 
Deck
Roof 
ShingleAsphalt
Community Features
Community Features 
ParkPlayground
Listing courtesy of Isabella Doyle of RE/MAX Complete Realty

Listing information is provided by Participants of the Alberta One Realty Listing Services (Pillar 9). IDX information is provided exclusively for personal, non-commercial use, and may not be used for any purpose other than to identify prospective properties consumers may be interested in purchasing. Information is deemed reliable but not guaranteed. Copyright 2026, Alberta One Realty Listing Services (Pillar 9)
Last checked 2026-05-25 06:58 PM UTC

Neighborhood & Commute
Source: Walkscore
Save
Ask
Tour
Hide
Share