
35 Candle Court SWCalgary, AB T2W 6B6
Mortgage Calculator
Monthly Payment (Est.)
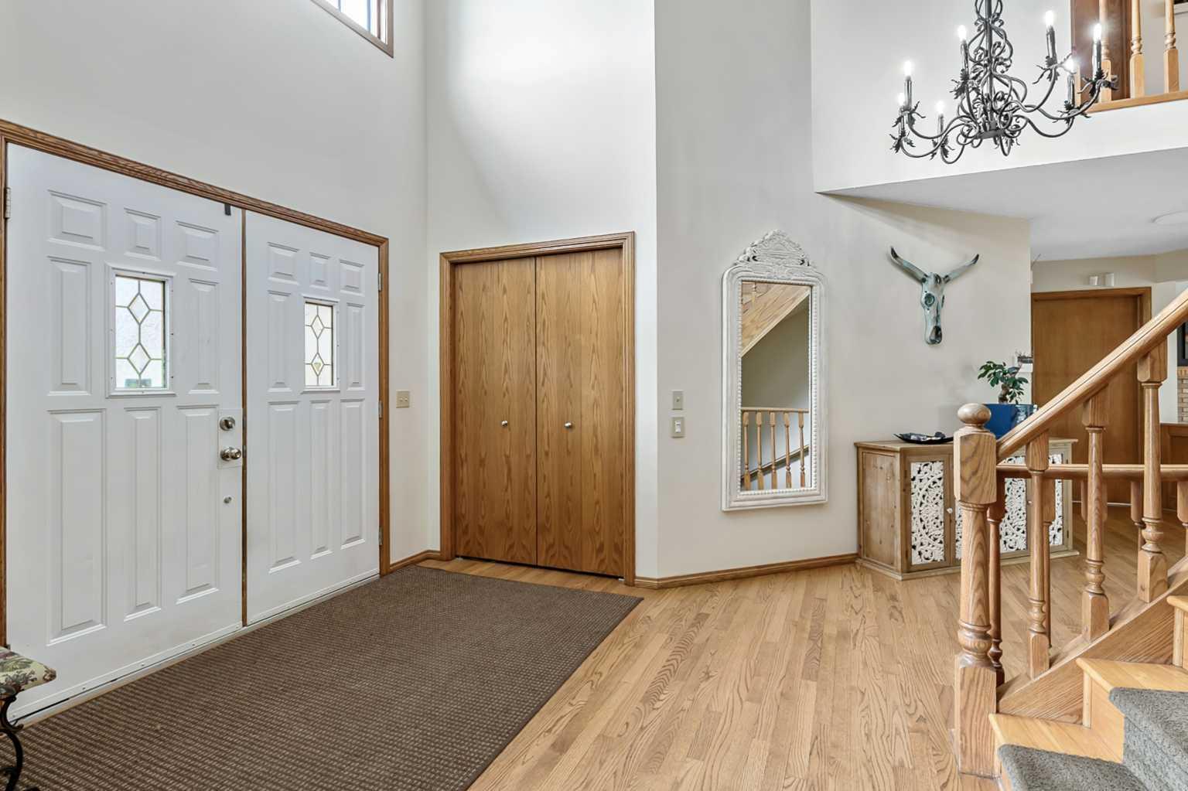
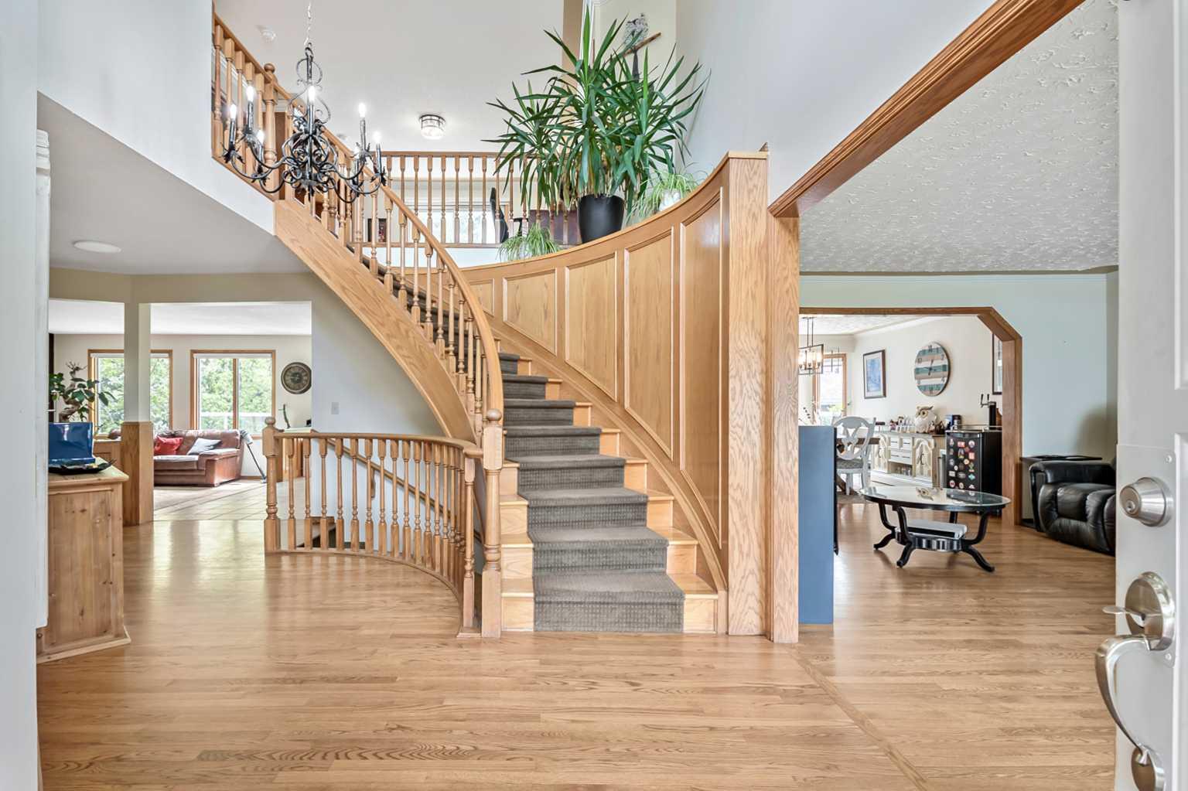
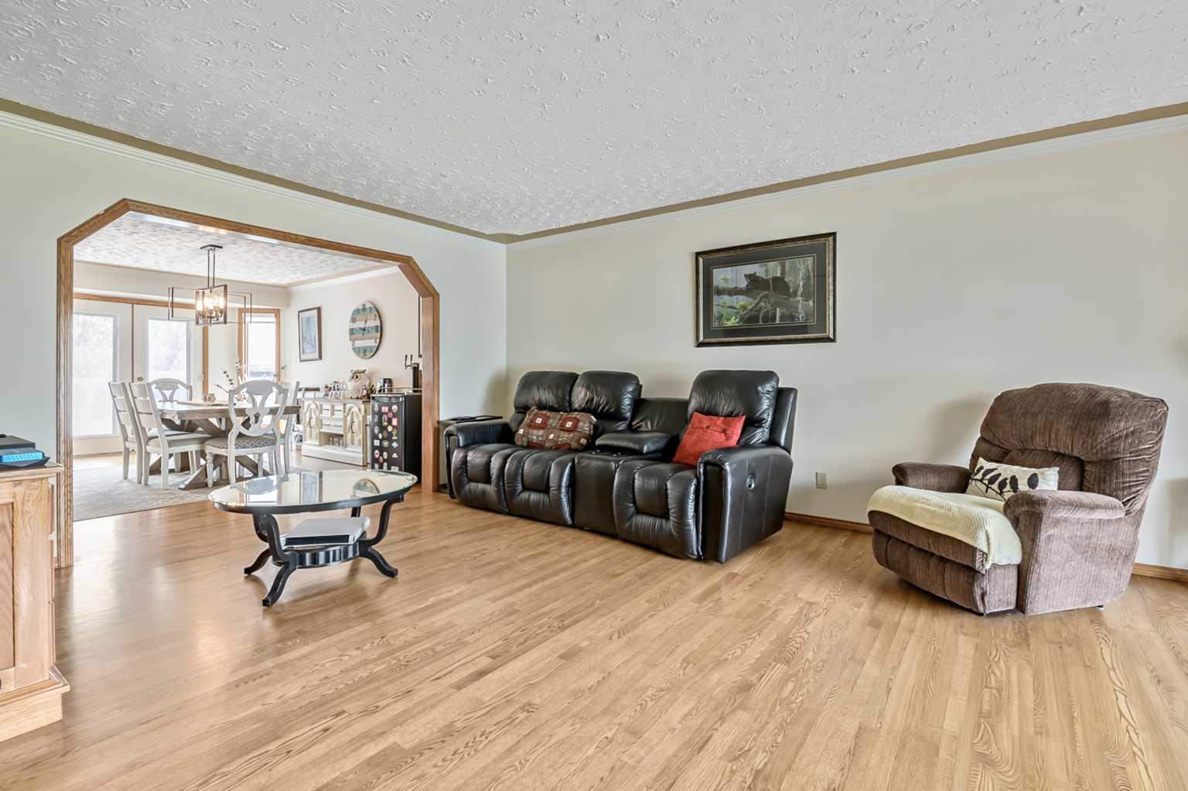
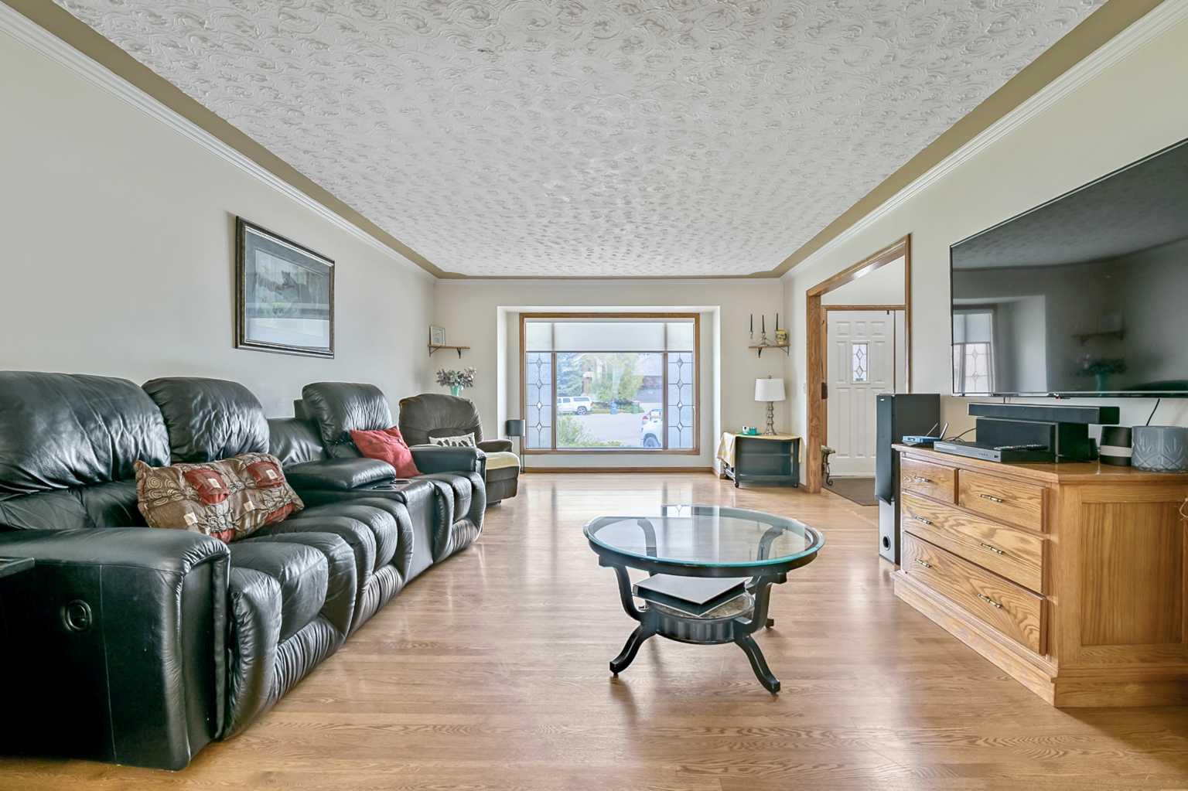
$6,843Welcome to this extraordinary two-storey walkout estate, perfectly positioned on a premium lot, backing directly onto beautiful Fish Creek Provincial Park. Offering 5190+ sq ft of developed living space, this exceptional 4 bedroom, 3 1/2 bathroom residence combines everyday comfort and an unbeatable location in one of Calgary’s most sought-after communities. From the moment you step inside, soaring vaulted ceilings, rich hardwood flooring, and an abundance of natural light create an impressive and inviting atmosphere. The main level is thoughtfully designed for both entertaining and family living, featuring a stunning formal living room, elegant dining room, and an expansive chef-inspired kitchen complete with a large central island, extensive cabinetry, and an oversized breakfast nook, surrounded by windows overlooking the beautiful backyard setting. The spacious family room is anchored by a striking brick-faced fireplace, creating the perfect space to gather and unwind, while convenient main floor laundry adds everyday functionality. Upstairs, you will find a versatile bonus room along with four generously sized bedrooms, ideal for growing families. The luxurious primary retreat offers exceptional space and comfort, highlighted by a spa-inspired five-piece ensuite, designed for relaxation. The fully finished walkout basement is an entertainer’s dream, featuring a large games and recreation area, a charming standalone wood-burning fireplace, a full three-piece bathroom, abundant storage space, and direct walk-up access to the garage. Step outside to your private south-facing backyard oasis, where mature landscaping, incredible sun exposure, and direct park access create a truly rare outdoor experience. The fully fenced yard also features a basketball pad for added family fun, while the oversized double attached garage offers ample room for vehicles, storage, and hobbies. Ideally located just minutes from Fish Creek Park pathways, Canyon Meadows C-Train Station, highly regarded schools including Dr. E.P. Scarlett High School, shopping, dining, and everyday amenities, this remarkable property offers the perfect balance of luxury, lifestyle, and convenience. Book your showing today!
| 3 hours ago | Listing first seen on site | |
| 9 hours ago | Listing updated with changes from the MLS® |

Listing information is provided by Participants of the Alberta One Realty Listing Services (Pillar 9). IDX information is provided exclusively for personal, non-commercial use, and may not be used for any purpose other than to identify prospective properties consumers may be interested in purchasing. Information is deemed reliable but not guaranteed. Copyright 2026, Alberta One Realty Listing Services (Pillar 9)
Last checked 2026-05-25 06:51 PM UTC