
2520 Palliser Drive SW 1101Calgary, AB T2V 4S9
Mortgage Calculator
Monthly Payment (Est.)
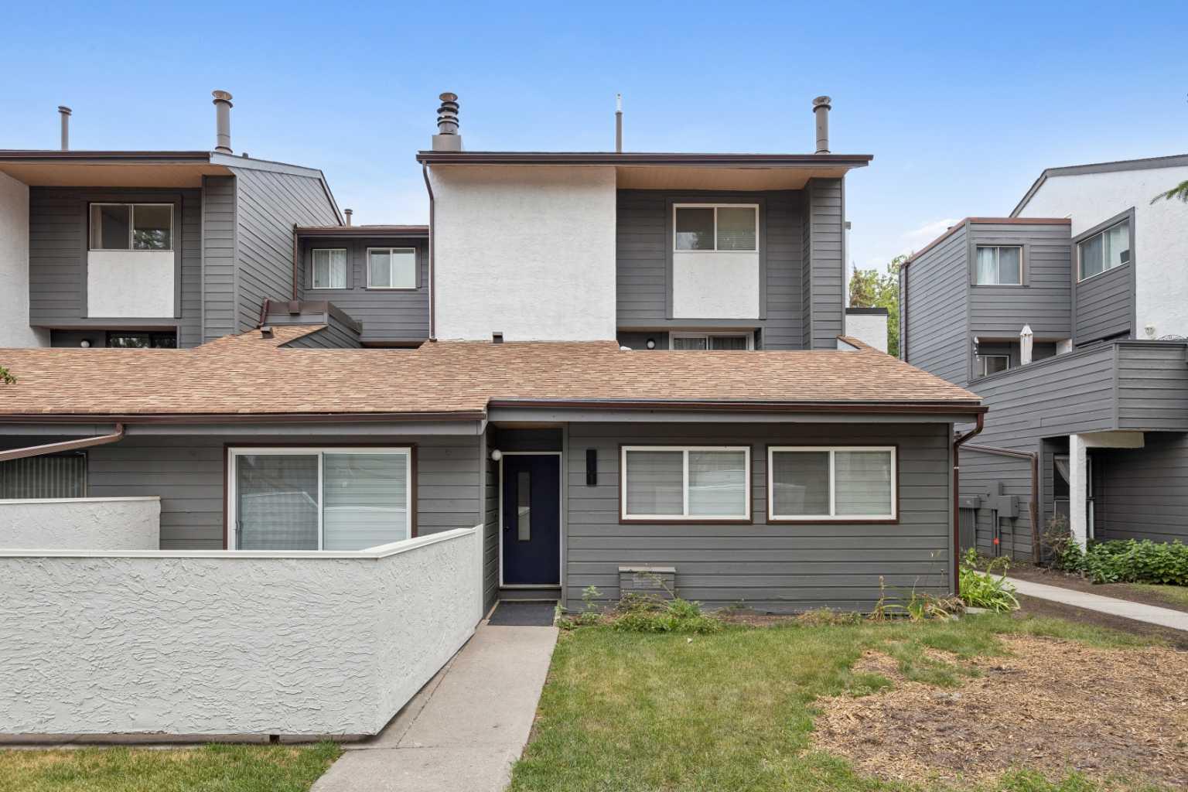
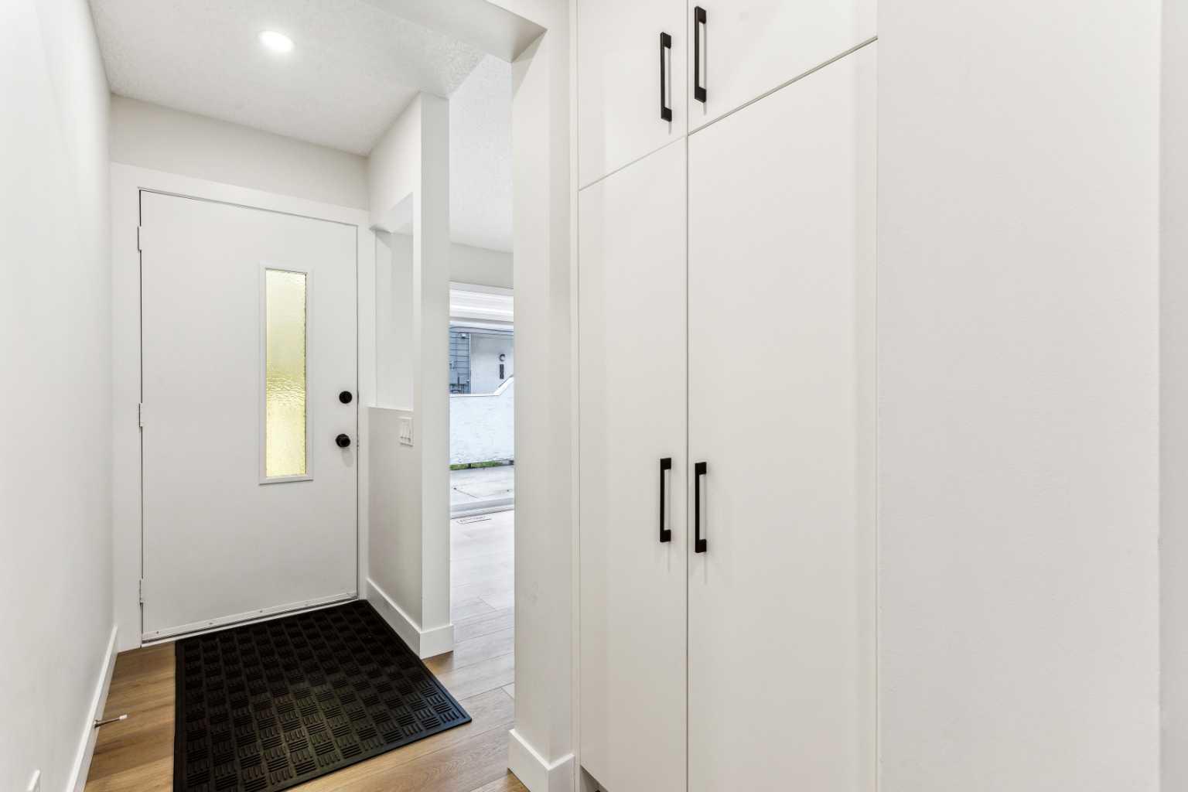
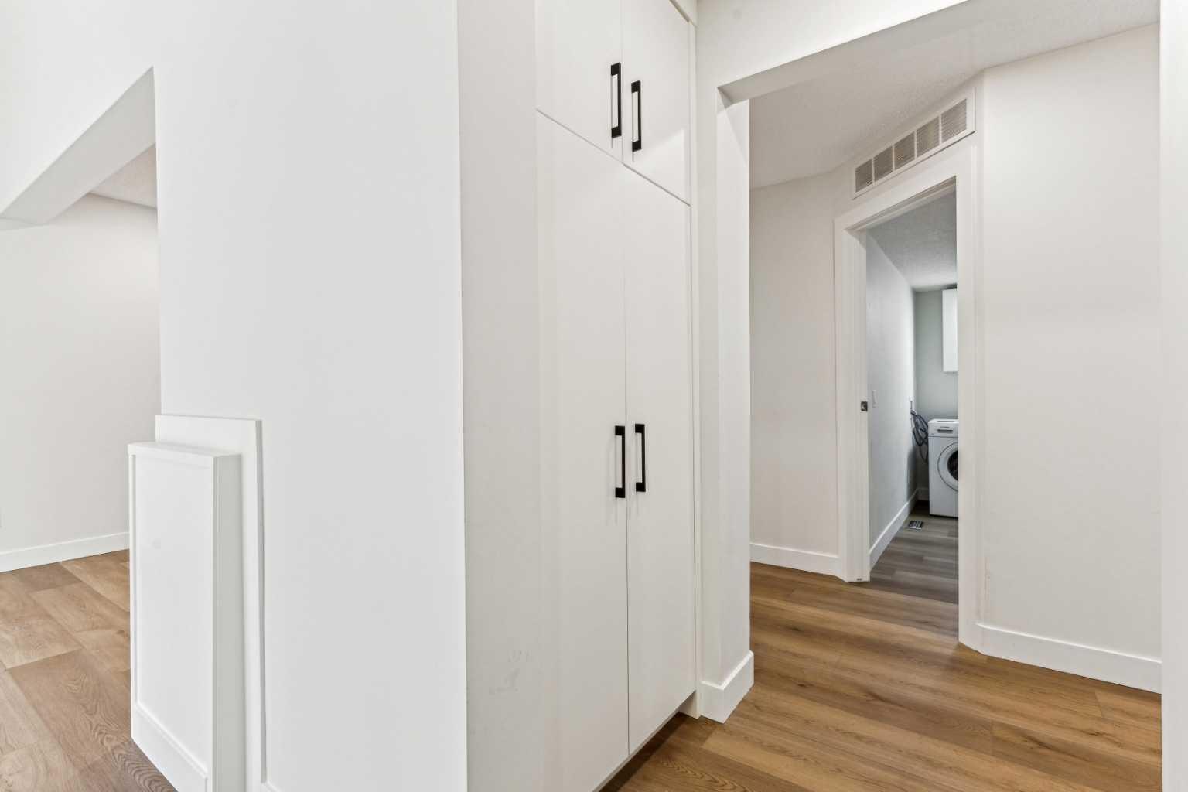
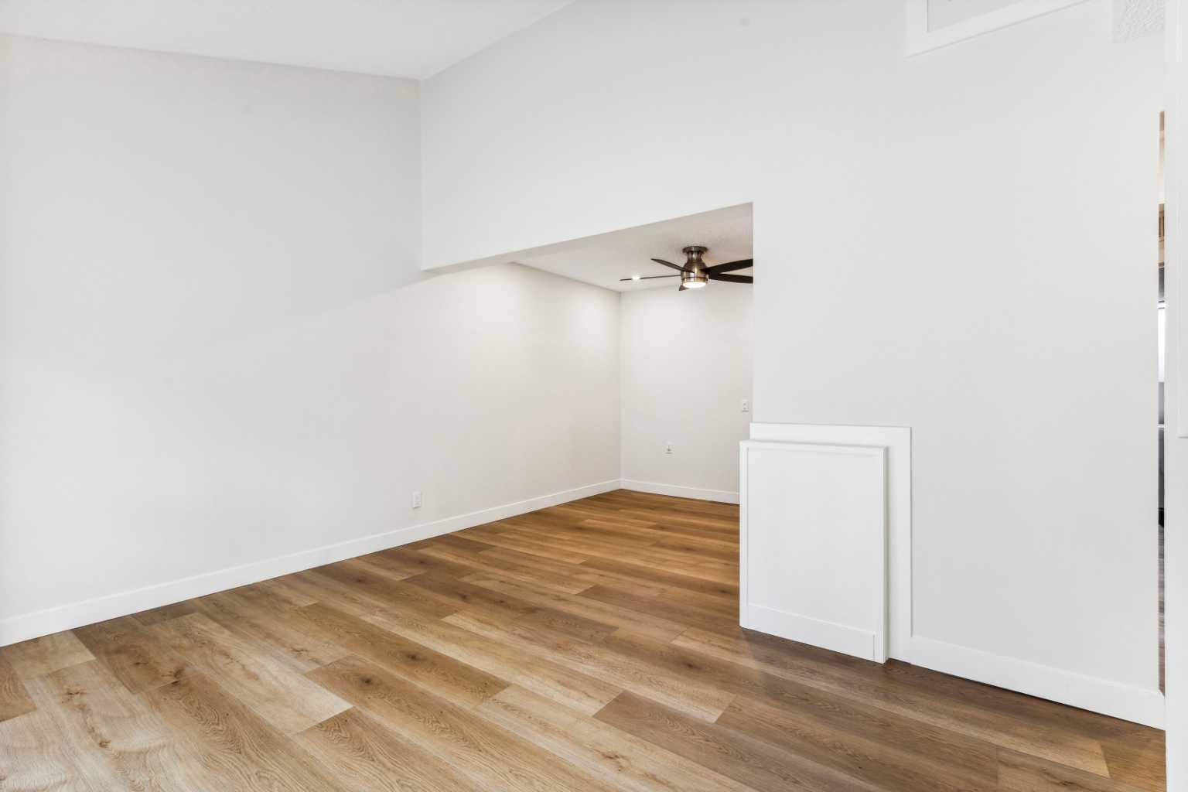
$1,528Welcome to this stunning, fully renovated 3-bedroom bungalow style townhouse nestled in the heart of Oakridge. This bright and modern unit offers an open-concept layout with vaulted ceilings and luxury vinyl plank flooring throughout. The beautifully updated kitchen boasts brand-new full height cabinetry, quartz countertops and backsplash and all new stainless steel appliances—perfect for cooking and entertaining. The spacious living and dining area flows seamlessly out to your private patio, ideal for BBQs and summer nights. The roomy primary bedroom features custom built closet organizers. Two additional bedrooms are perfect for family, guests, or a home office. The sleek and modern bathroom has been updated, and the in-suite laundry with BOSCH washer/dryer plus extra storage options. Additional features include all new baseboards and trims, new lighting fixtures, plumbing fixtures, fresh paint throughout, new window coverings, newer high efficiency furnace and a dedicated covered parking stall right outside your door. Located steps away from Glenmore Reservoir, beautiful green spaces, and some of Calgary’s top schools, this home is also conveniently close to shopping, restaurants, and the Southland Leisure Centre. Easy access to Stoney Trail, Glenmore Trail, and public transit makes commuting a breeze. Move in and enjoy all the modern comforts of this stylish Oakridge home!
| 3 days ago | Listing first seen on site | |
| 3 days ago | Listing updated with changes from the MLS® |

Listing information is provided by Participants of the Alberta One Realty Listing Services (Pillar 9). IDX information is provided exclusively for personal, non-commercial use, and may not be used for any purpose other than to identify prospective properties consumers may be interested in purchasing. Information is deemed reliable but not guaranteed. Copyright 2026, Alberta One Realty Listing Services (Pillar 9)
Last checked 2026-05-25 06:03 PM UTC