Save
Ask
Tour
Hide
Share
$425,000
New Listing

233 GLADSTONE Bay
Fort McMurray, AB T9K 1S3

For Sale|Single Family Residence|Active
5
Beds
2
Total Baths
2
Full Baths
1,167
SqFt
$364
/SqFt
1982
Built
Subdivision:
Thickwood
County:
Wood Buffalo
Call Now: 587-586-7736
Is this the listing for you? We can help make it yours.
587-586-7736
233 GLADSTONE Bay233 GLADSTONE Bay233 GLADSTONE Bay233 GLADSTONE Bay
Save
Ask
Tour
Hide
Share

Mortgage Calculator

Monthly Payment (Est.)

$1,939
Calculator powered by Showcase IDX, a Constellation1 Company. Copyright ©2026 Information is deemed reliable but not guaranteed.

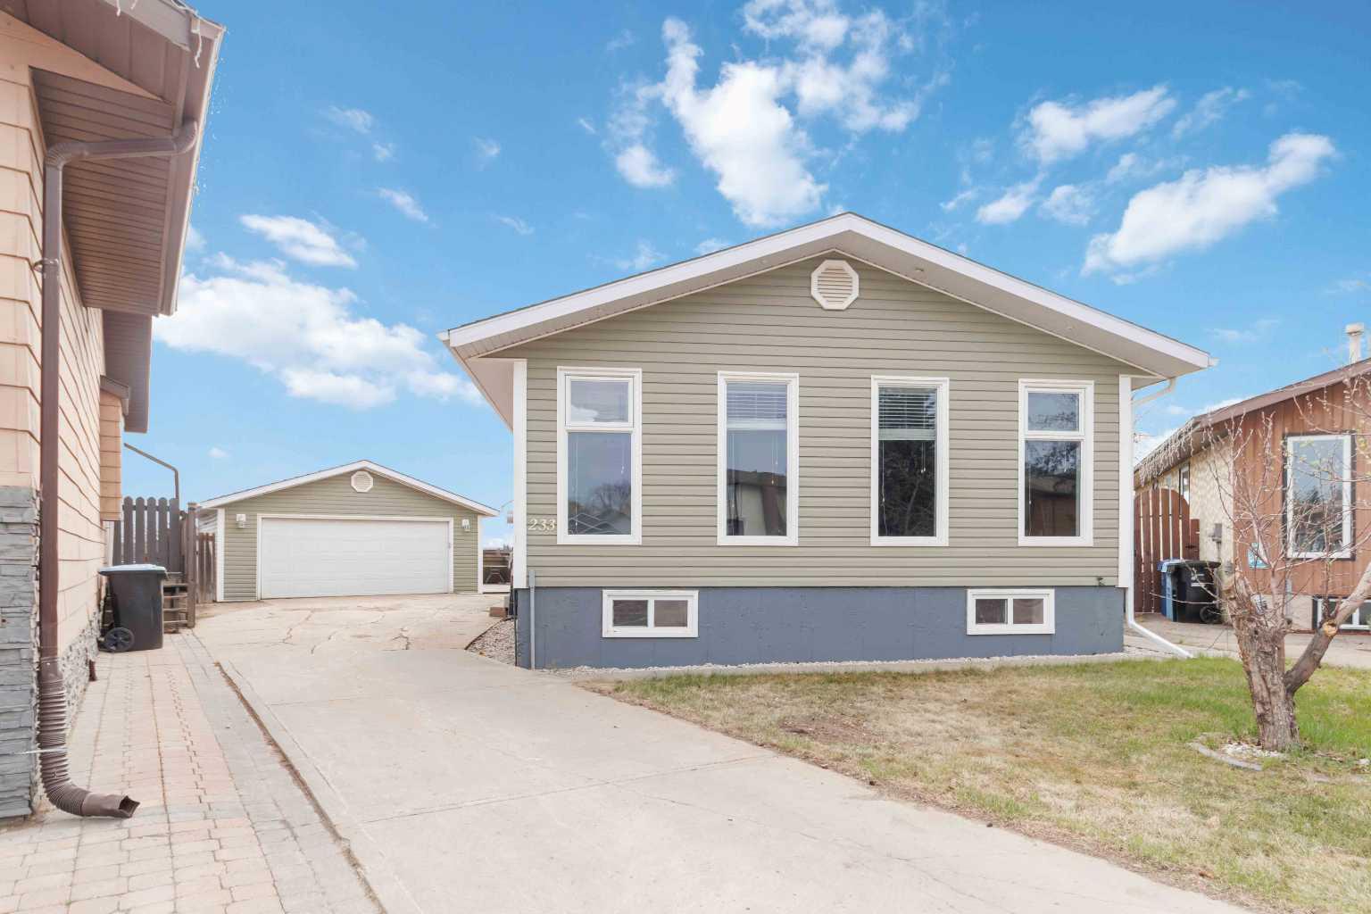
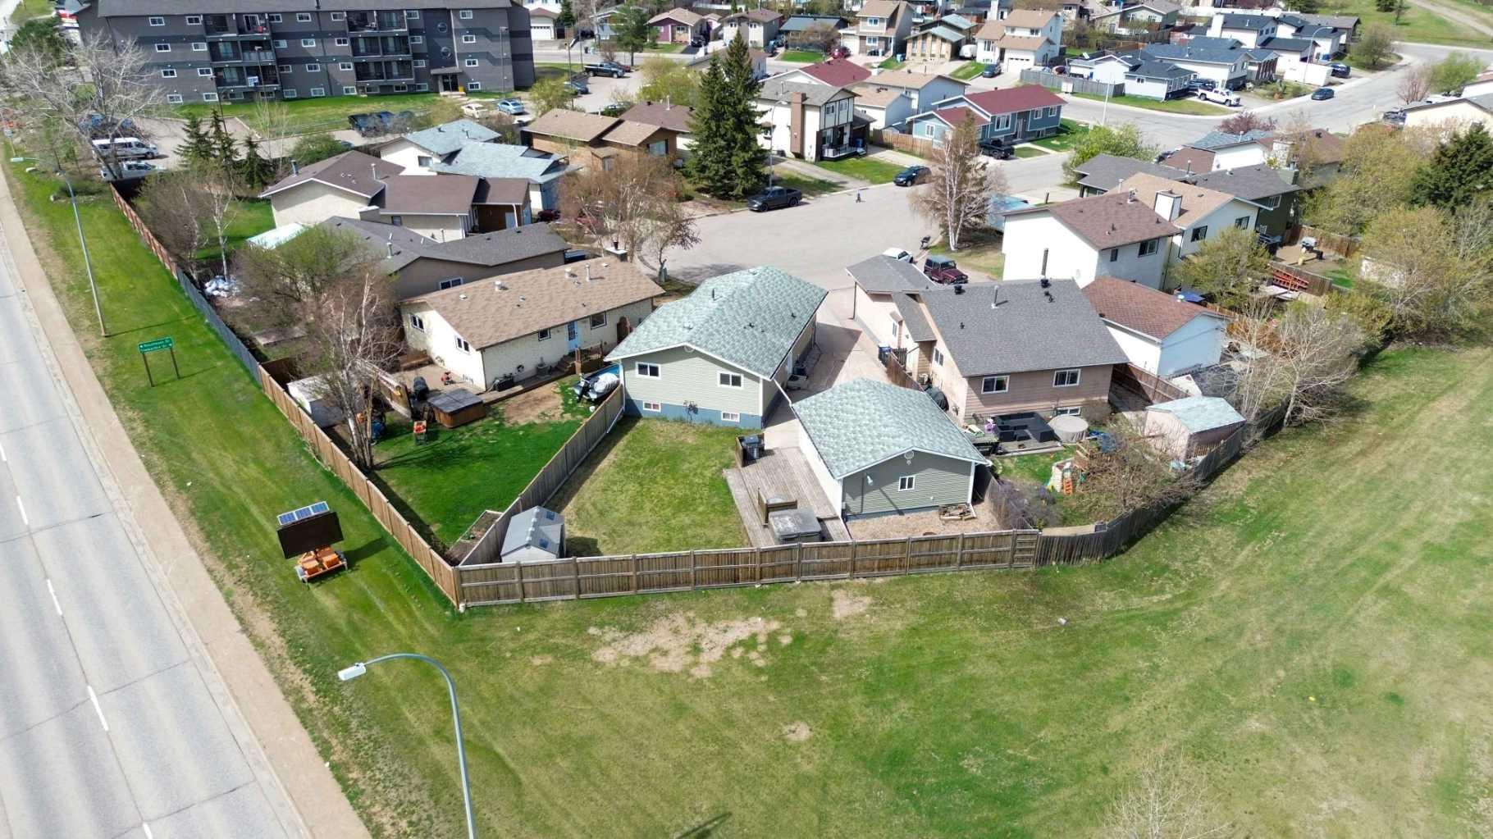
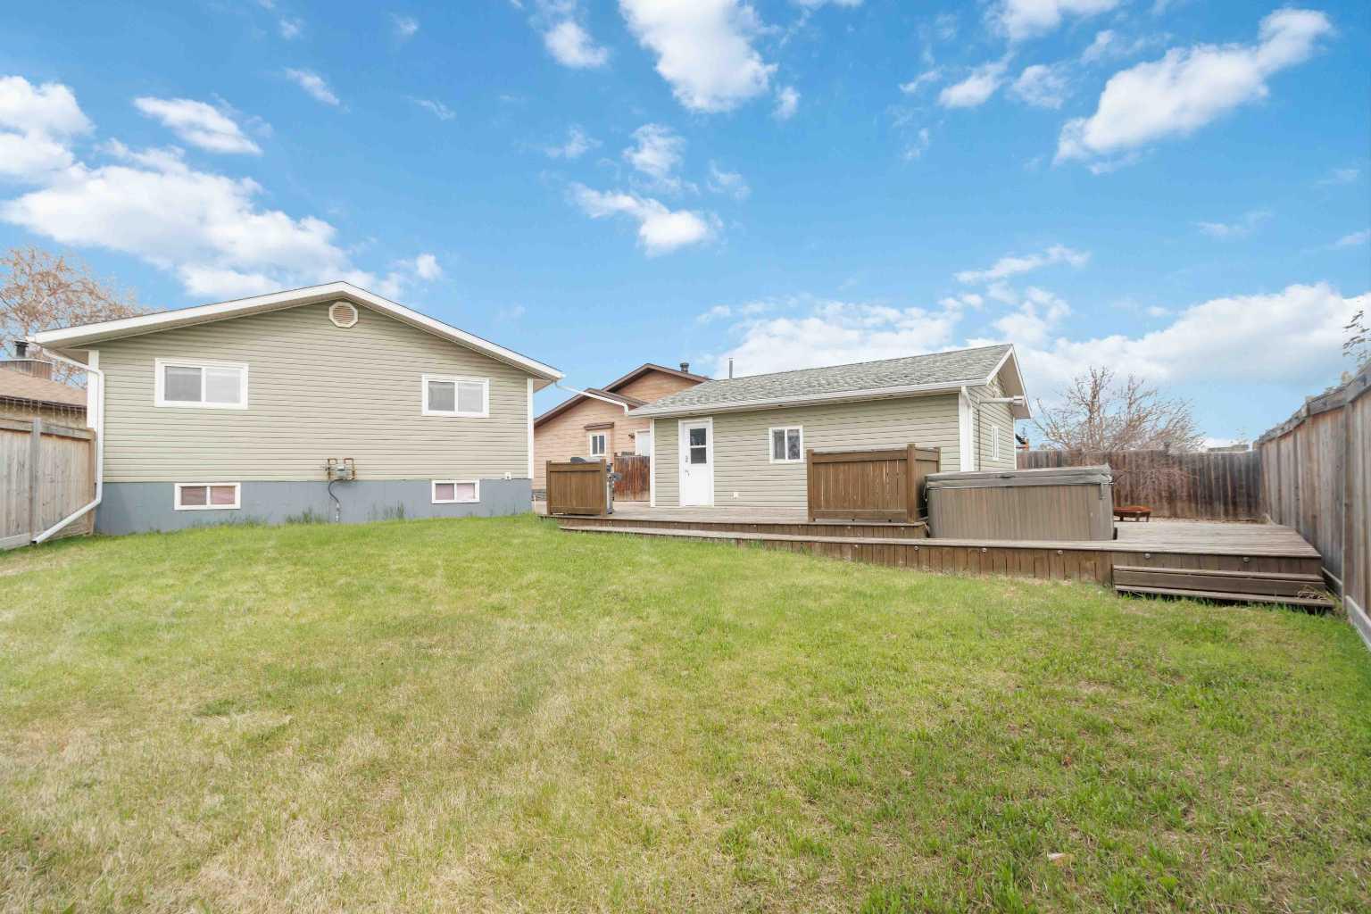
Welcome to 233 Gladstone Bay located in a cul-de-sac in the heart of Thickwood within walking distance to St. Paul’s elementary school and essential shops. My favorite feature of this home is the oversized pie-shaped yard which allows for tons of parking and a private yard with a detached garage (23'3 x 21'3), tiered deck with hot tub (neg) and a private spot for a fire pit nestled behind the garage. On the main floor you will find a large living room, dining nook and kitchen with off-white cabinetry that extends all the way to the ceiling, tile flooring and stainless steel appliances (stove and dishwasher were replaced in 2020). Down the hallway you will find 3 bedrooms and a modern, renovated main bathroom with tile glass walk in shower with body jets and modern vanity and fixtures. The basement has over 1000sqft of developed space and boasts 2 bedrooms PLUS a den/office(or great nightshift bedroom!), a 4PC bathroom that was renovated a few years ago and a huge living room with a electric fireplace for a second heating source, large above ground windows and a kitchenette/bar. The detached garage is 23' x 21’ and perfect for a hang out spot with lots of built in shelving, heater and storage. The large backyard is very private with no neighbors behind and the long driveway provides lots of parking for a RV, boat or multiple vehicles. This home has undergone lots of renovations, been well maintained and is perfect for a family.

Save
Ask
Tour
Hide
Share
Listing Snapshot
Price 
$425,000
Days On Site 
0 Days
Bedrooms 
5
Inside Area (SqFt) 
1,167 sqft
Total Baths 
2
Full Baths 
2
Partial Baths 
N/A
Lot Size 
0.14 Acres
Year Built 
1982
MLS® Number 
A2313755
Status 
Active
Property Tax 
$2,469
Maintenance Fees 
N/A
Sq Ft Source 
N/A
Friends & Family
Recent Activity
4 hours agoListing first seen on site
11 hours agoListing updated with changes from the MLS®
General Features
Acres 
0.14
Garage 
Yes
Garage Spaces 
2
Parking 
ConcreteGarage Door OpenerGarageDriveway
Parking Spaces 
6
Property Sub Type 
Single Family Residence
SqFt Above 
1167
SqFt Below 
1042
Style 
Bi-Level
Zoning 
R1S
Interior Features
Appliances 
DishwasherRefrigeratorWasher/DryerElectric Range
Basement 
FullFinished
Cooling 
Central Air
Flooring 
CarpetCeramic TileLaminate
Heating 
Forced AirNatural Gas
Interior 
Open FloorplanSee RemarksStorage
Laundry Features 
Laundry Room
Bedroom 
Dimensions - 12`5" x 8`8"Level - Basement
Bedroom - Primary 
Dimensions - 11`3" x 10`6"Level - Main
Dining Room 
Dimensions - 11`6" x 8`11"Level - Main
Family Room 
Dimensions - 20`1" x 16`4"Level - Basement
Furnace/Utility Room 
Dimensions - 11`0" x 4`8"Level - Basement
Kitchen 
Dimensions - 11`3" x 9`5"Level - Main
Laundry 
Dimensions - 5`3" x 9`1"Level - Basement
Living Room 
Dimensions - 11`0" x 16`2"Level - Main
Office 
Dimensions - 8`8" x 8`7"Level - Basement
Save
Ask
Tour
Hide
Share
Exterior Features
Construction Details 
See Remarks
Exterior 
Fire PitPrivate Yard
Fencing 
Fenced
Frontage 
0.00M 0`0"
Lot Features 
Cul-De-SacGreenbeltLandscapedPie Shaped Lot
Patio And Porch 
See Remarks
Roof 
ShingleAsphalt
Community Features
Community Features 
ParkSidewalksStreet Lights
Listing courtesy of COLIN HARTIGAN of COLDWELL BANKER UNITED

Listing information is provided by Participants of the Alberta One Realty Listing Services (Pillar 9). IDX information is provided exclusively for personal, non-commercial use, and may not be used for any purpose other than to identify prospective properties consumers may be interested in purchasing. Information is deemed reliable but not guaranteed. Copyright 2026, Alberta One Realty Listing Services (Pillar 9)
Last checked 2026-05-25 06:51 PM UTC

Neighborhood & Commute
Source: Walkscore
Save
Ask
Tour
Hide
Share