Save
Ask
Tour
Hide
Share
$475,000
New Listing

86 Evanscrest Manor NW
Calgary, AB T3P 1R3

For Sale|Townhouse|Active
3
Beds
3
Total Baths
2
Full Baths
1
Partial Bath
1,480.64
SqFt
$321
/SqFt
2020
Built
Subdivision:
Evanston
County:
Calgary
Call Now: 587-586-7736
Is this the listing for you? We can help make it yours.
587-586-7736
Upcoming Open Houses
Sun, May 31, 1:00 PM - 4:00 PM
86 Evanscrest Manor NW86 Evanscrest Manor NW86 Evanscrest Manor NW86 Evanscrest Manor NW
Save
Ask
Tour
Hide
Share

Mortgage Calculator

Monthly Payment (Est.)

$2,167
Calculator powered by Showcase IDX, a Constellation1 Company. Copyright ©2026 Information is deemed reliable but not guaranteed.

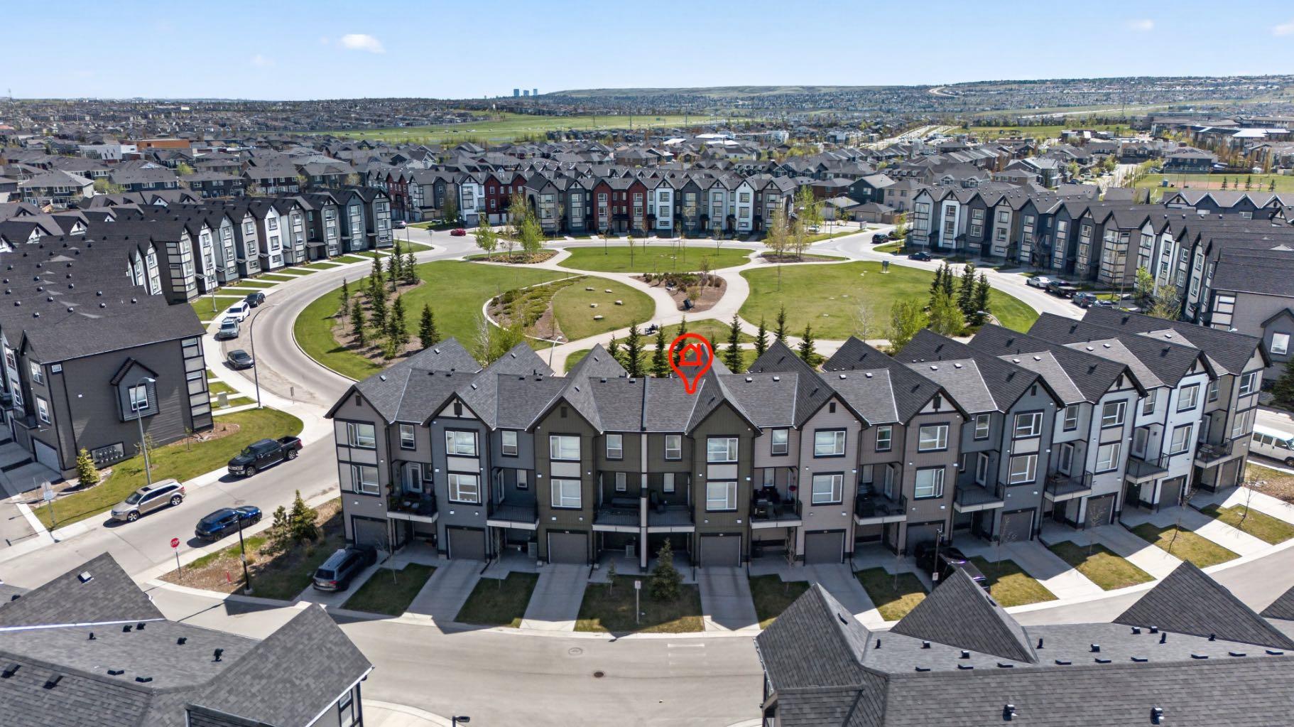
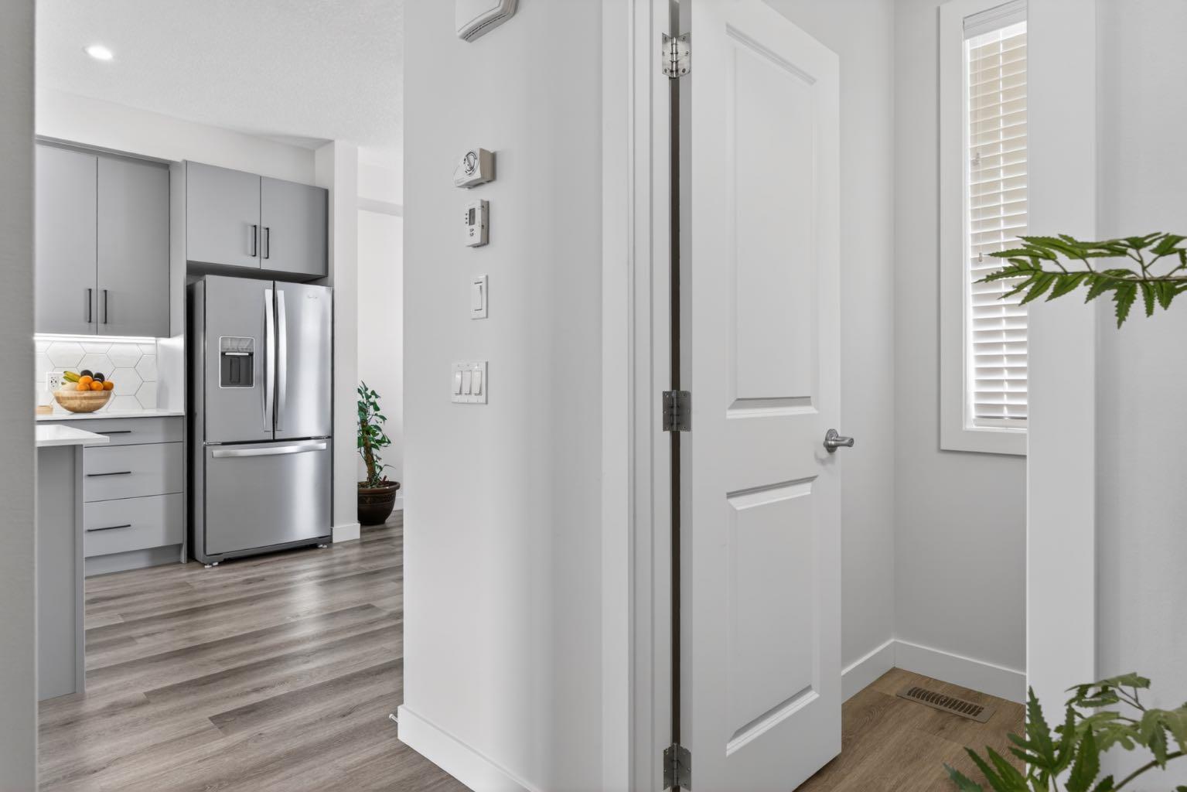
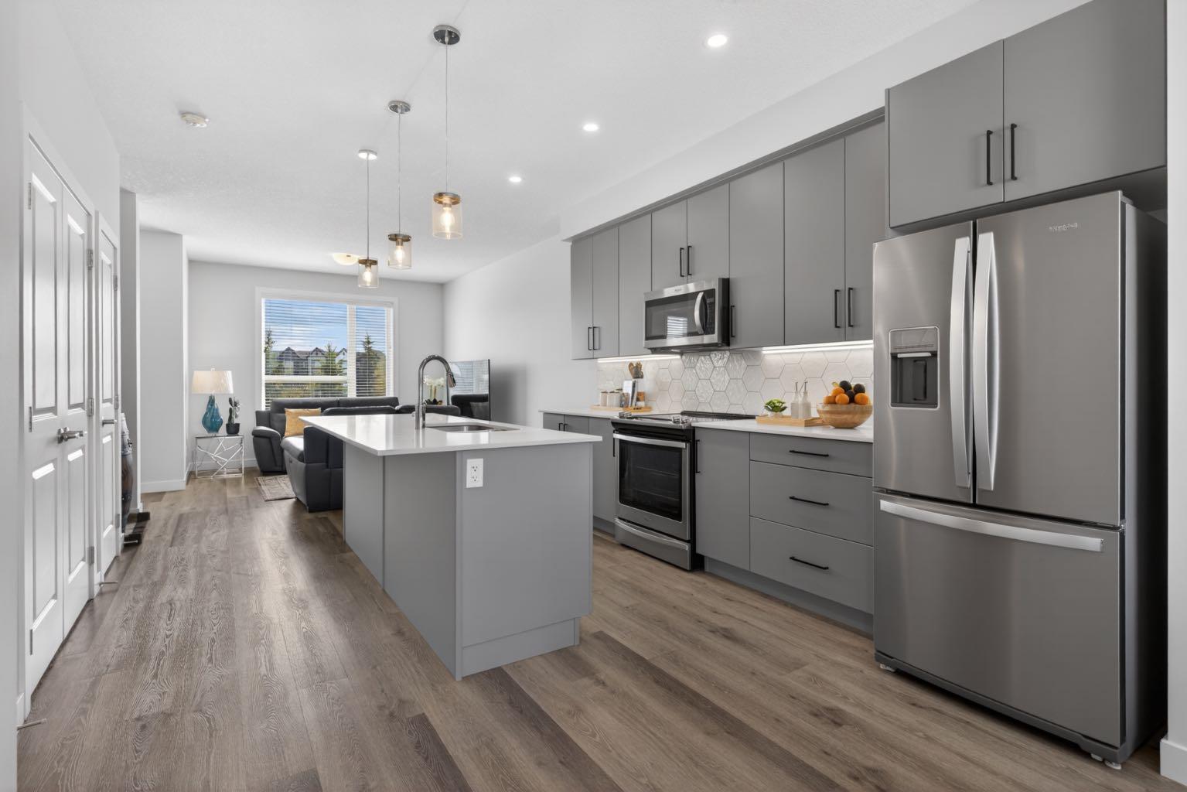
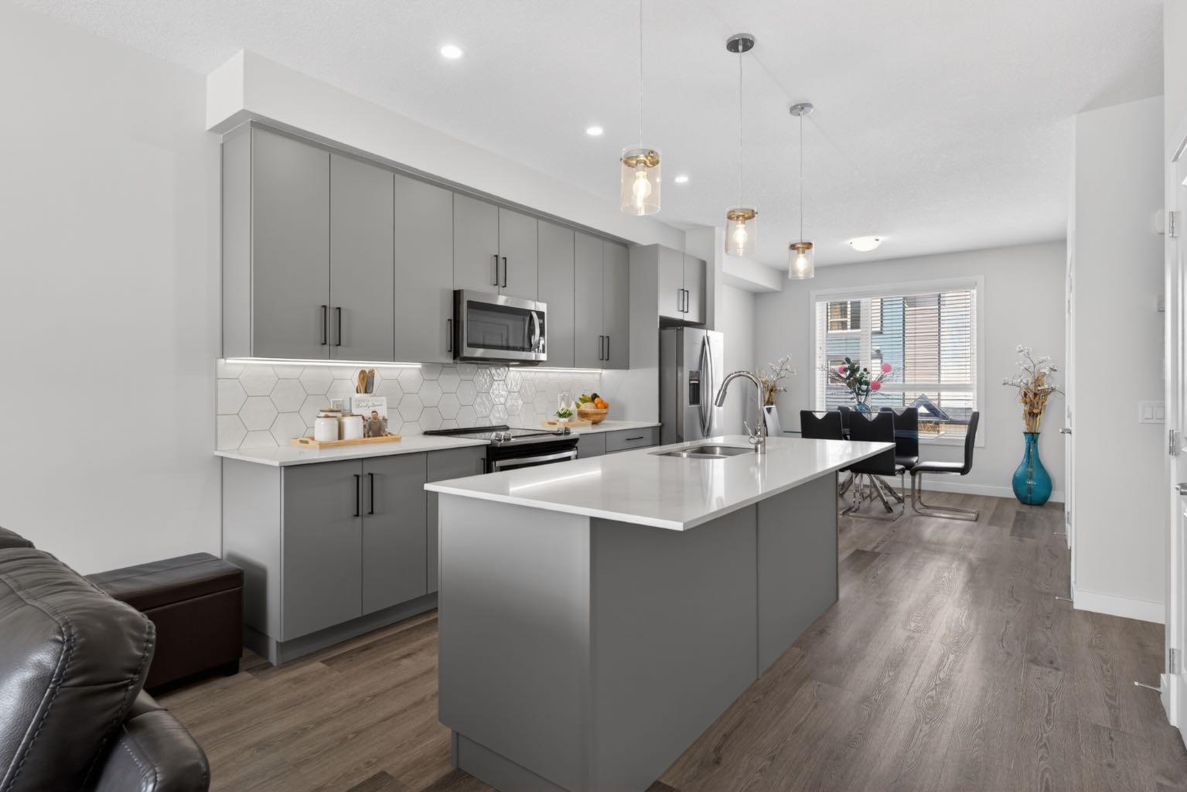
Welcome Home to this meticulously maintained 3-bedroom, 2.5-bath home that truly feels brand new and is completely move-in ready. Perfectly located facing the park, this beautiful home offers a warm and functional layout designed for everyday living. Step inside to a bright and spacious open-concept layout featuring a generous living room and a stylish kitchen complete with stainless steel appliances, a center island, and plenty of space for family gatherings and entertaining guests. The seamless flow to the private deck creates the perfect spot for summer BBQs, morning coffee, or simply relaxing after a long day. Stay comfortable all summer long with central air conditioning, while the attached tandem double garage and full-size driveway provide ample parking and storage space. Enjoy easy access to transit, walking paths, major highways, shopping, restaurants, and everyday amenities — everything you need is just minutes away. From the pristine condition to the thoughtful layout and unbeatable location, this home offers exceptional value and pride of ownership throughout. ***VIRTUAL TOUR AVAILABLE***

Save
Ask
Tour
Hide
Share
Listing Snapshot
Price 
$475,000
Days On Site 
0 Days
Bedrooms 
3
Inside Area (SqFt) 
1,480.64 sqft
Total Baths 
3
Full Baths 
2
Partial Baths 
1
Lot Size 
0.03 Acres
Year Built 
2020
MLS® Number 
A2313722
Status 
Active
Property Tax 
$3,309
Maintenance Fees 
$330.37 monthly
Sq Ft Source 
N/A
Friends & Family
Recent Activity
21 hours agoListing first seen on site
yesterdayListing updated with changes from the MLS®
General Features
Acres 
0.03
Attached Garage 
Yes
Garage 
Yes
Garage Spaces 
2
Levels 
Three Or More
Parking 
AttachedGarageGuest
Parking Spaces 
2
Pets 
Breed Restrictions
Property Sub Type 
Townhouse
Style 
3 (or more) Storey
Zoning 
M-G
Interior Features
Appliances 
DishwasherDryerRefrigeratorWasherElectric Range
Basement 
None
Cooling 
Central Air
Flooring 
CarpetVinyl
Heating 
Forced Air
Interior 
Kitchen IslandOpen Floorplan
Laundry Features 
In Hall
2pc Bathroom 
Dimensions - 5`0" x 4`11"Level - Second
Bedroom 
Dimensions - 9`11" x 12`2"Level - Third
Bedroom - Primary 
Dimensions - 11`2" x 13`9"Level - Third
Dining Room 
Dimensions - 11`2" x 8`5"Level - Second
Kitchen 
Dimensions - 12`0" x 15`10"Level - Second
Save
Ask
Tour
Hide
Share
Exterior Features
Construction Details 
ConcreteFrame
Exterior 
Balcony
Frontage 
5.25M 17`3"
Lot Features 
Rectangular Lot
Roof 
ShingleAsphalt
Community Features
Association Amenities 
ParkingSnow RemovalTrash
Community Features 
ParkPlaygroundSidewalksStreet Lights
Maintenance Fee 
330.37
Maintenance Fee Frequency 
Monthly
Listing courtesy of Maricel McDonald of Royal LePage Benchmark

Listing information is provided by Participants of the Alberta One Realty Listing Services (Pillar 9). IDX information is provided exclusively for personal, non-commercial use, and may not be used for any purpose other than to identify prospective properties consumers may be interested in purchasing. Information is deemed reliable but not guaranteed. Copyright 2026, Alberta One Realty Listing Services (Pillar 9)
Last checked 2026-05-25 06:51 PM UTC

Neighborhood & Commute
Source: Walkscore
Save
Ask
Tour
Hide
Share