Save
Ask
Tour
Hide
Share
$778,000
New Listing

94 Evansdale Common NW
Calgary, AB T3P 0E6

For Sale|Single Family Residence|Active
3
Beds
3
Total Baths
2
Full Baths
1
Partial Bath
2,629.3
SqFt
$296
/SqFt
2011
Built
Subdivision:
Evanston
County:
Calgary
Call Now: 587-586-7736
Is this the listing for you? We can help make it yours.
587-586-7736
Upcoming Open Houses
Sat, May 30, 1:00 PM - 4:00 PM
94 Evansdale Common NW94 Evansdale Common NW94 Evansdale Common NW94 Evansdale Common NW
Save
Ask
Tour
Hide
Share

Mortgage Calculator

Monthly Payment (Est.)

$3,550
Calculator powered by Showcase IDX, a Constellation1 Company. Copyright ©2026 Information is deemed reliable but not guaranteed.

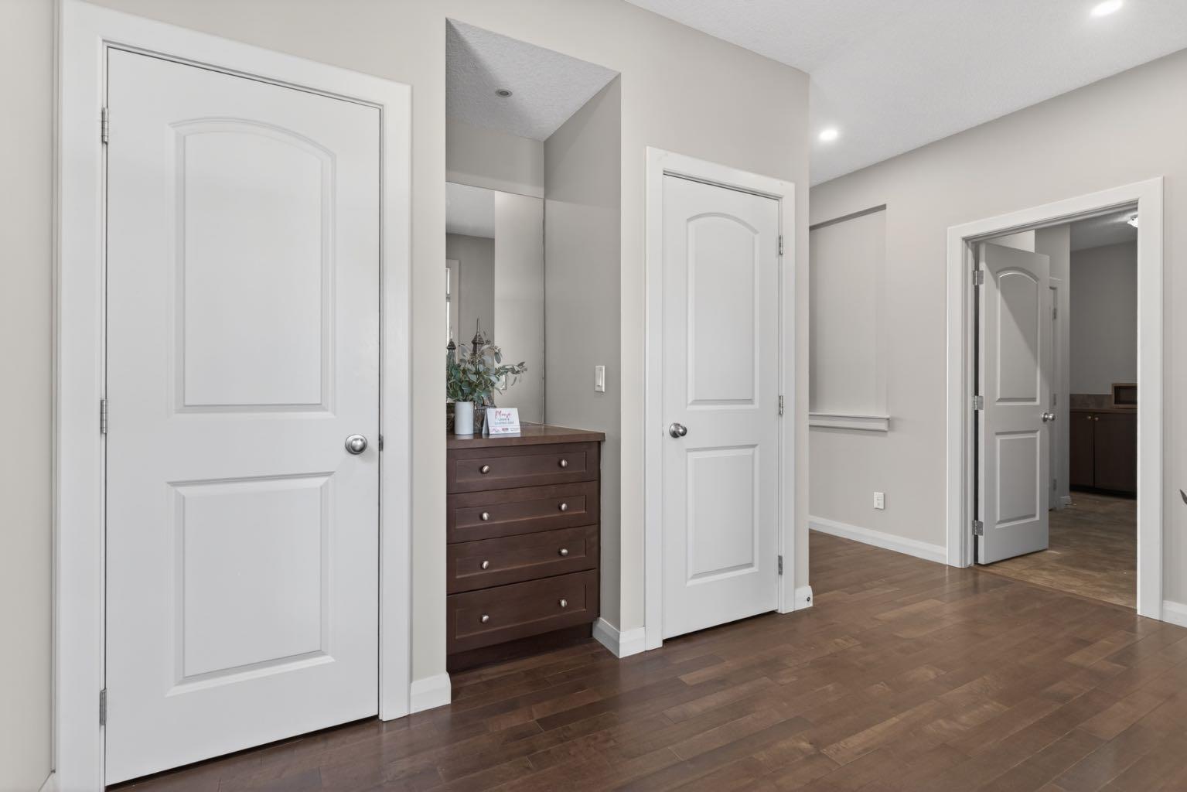
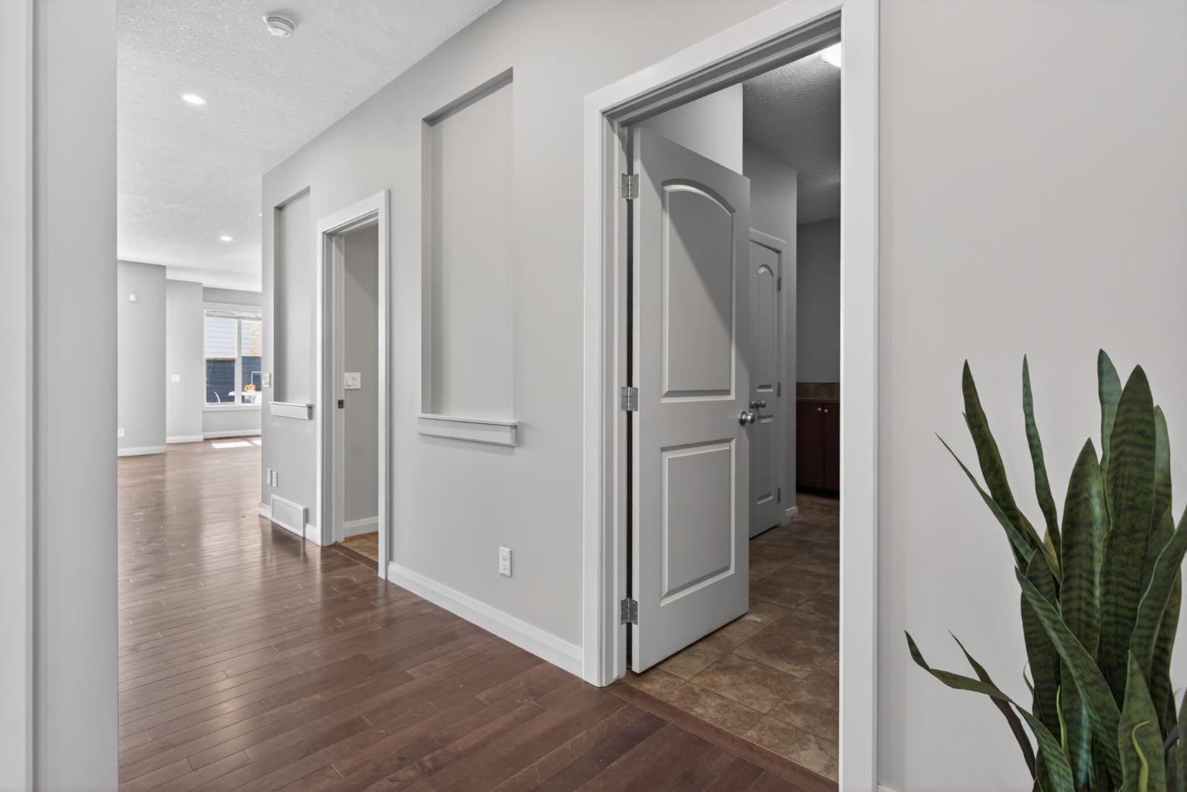
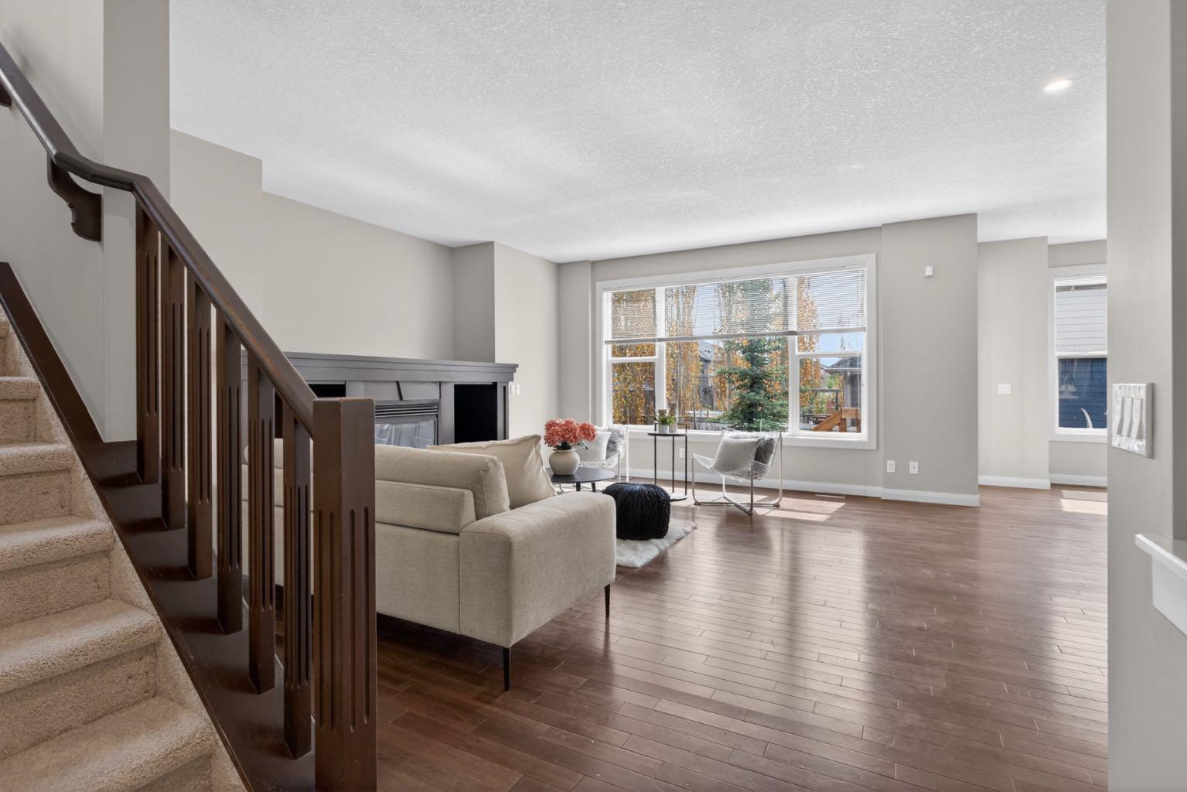
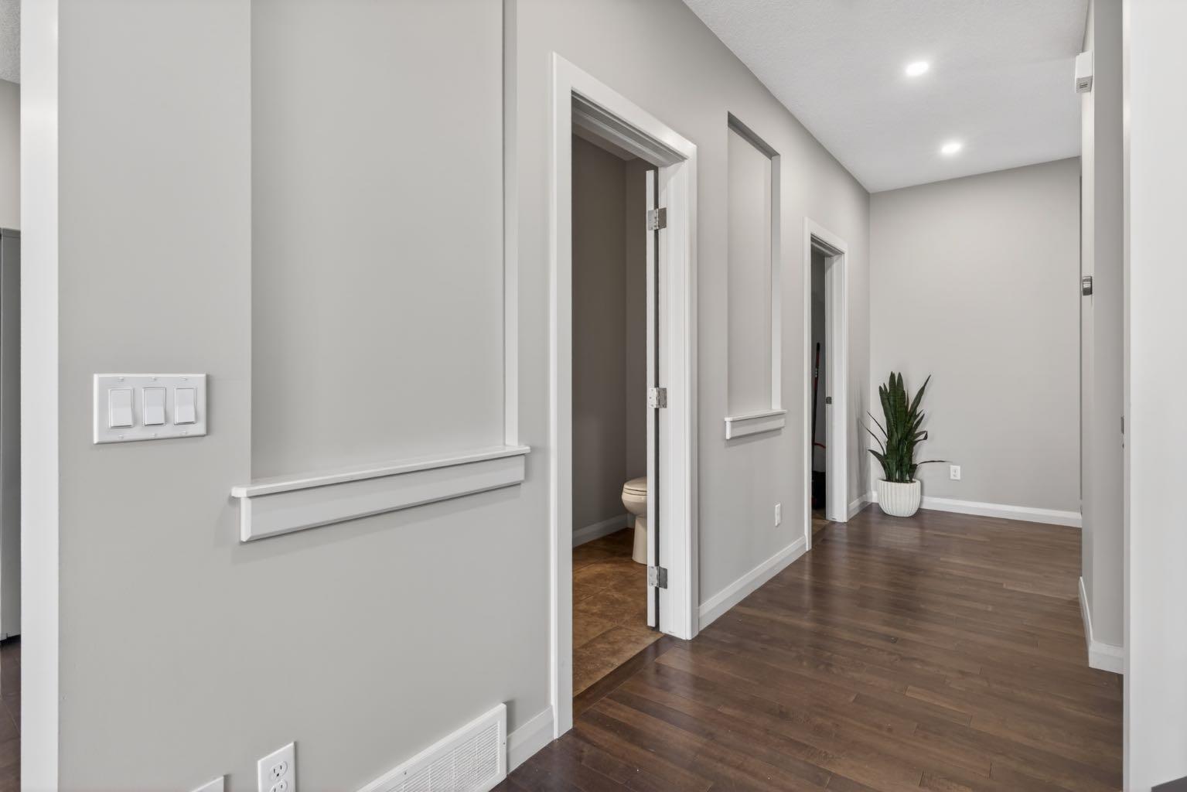
Welcome to this beautifully maintained home offering over 2,600 sq. ft. of living space, plus an unspoiled basement ready for your future plans, whether it’s a home gym, theatre room, extra bedrooms, or a space designed entirely for your lifestyle. Freshly painted and featuring brand new carpet on the second floor, this move-in ready home has been lovingly cared for throughout the years. The main floor offers a spacious layout with a large kitchen, oversized centre island, and plenty of room for family gatherings, everyday living, and entertaining. Upstairs, you’ll find 3 generous bedrooms, 2.5 bathrooms, and a large bonus room perfect for movie nights, a kids’ play area, home office, or an additional family space to unwind. Tucked away on a quiet street with no sidewalk to shovel during the winter, this home offers both convenience and low-maintenance living. Enjoy being within walking distance to St. Josephine Bakhita School, playgrounds, walking paths, transit, and nearby amenities. With easy access to major roads, commuting around the city is simple and convenient. A well-cared-for home in a family-friendly location, ready for its next chapter. ***VIRTUAL TOUR AVAILABLE***

Save
Ask
Tour
Hide
Share
Listing Snapshot
Price 
$778,000
Days On Site 
0 Days
Bedrooms 
3
Inside Area (SqFt) 
2,629.3 sqft
Total Baths 
3
Full Baths 
2
Partial Baths 
1
Lot Size 
0.11 Acres
Year Built 
2011
MLS® Number 
A2313706
Status 
Active
Property Tax 
$5,086
Maintenance Fees 
N/A
Sq Ft Source 
N/A
Friends & Family
Recent Activity
22 hours agoListing first seen on site
yesterdayListing updated with changes from the MLS®
General Features
Acres 
0.11
Attached Garage 
Yes
Garage 
Yes
Garage Spaces 
2
Levels 
Two
Parking 
AttachedGarage
Parking Spaces 
4
Property Sub Type 
Single Family Residence
Style 
2 Storey
Zoning 
R-G
Interior Features
Appliances 
DishwasherDryerRange HoodRefrigeratorWasherElectric Range
Basement 
FullUnfinished
Fireplace 
Yes
Fireplace Features 
Gas
Fireplaces 
1
Flooring 
CarpetCeramic TileHardwood
Heating 
Forced Air
Interior 
Granite Counters
Laundry Features 
Laundry RoomMain Level
Window Features 
Window Coverings
4pc Bathroom 
Dimensions - 4`11" x 9`8"Level - Upper
5pc Ensuite bath 
Dimensions - 14`0" x 10`6"Level - Upper
Bedroom 
Dimensions - 14`0" x 10`0"Level - Upper
Bedroom - Primary 
Dimensions - 14`8" x 13`4"Level - Upper
Dining Room 
Dimensions - 14`6" x 7`11"Level - Main
Foyer 
Dimensions - 9`6" x 10`4"Level - Main
Living Room 
Dimensions - 14`5" x 18`8"Level - Main
Pantry 
Dimensions - 8`4" x 8`6"Level - Main
Walk-In Closet 
Dimensions - 8`9" x 5`1"Level - Upper
Save
Ask
Tour
Hide
Share
Exterior Features
Construction Details 
Frame
Exterior 
None
Fencing 
Fenced
Frontage 
12.46M 40`11"
Lot Features 
Back YardFront YardLevelRectangular Lot
Patio And Porch 
Deck
Roof 
ShingleAsphalt
Windows/Doors 
Window Coverings
Community Features
Community Features 
ParkPlaygroundSidewalksStreet Lights
Listing courtesy of Maricel McDonald of Royal LePage Benchmark

Listing information is provided by Participants of the Alberta One Realty Listing Services (Pillar 9). IDX information is provided exclusively for personal, non-commercial use, and may not be used for any purpose other than to identify prospective properties consumers may be interested in purchasing. Information is deemed reliable but not guaranteed. Copyright 2026, Alberta One Realty Listing Services (Pillar 9)
Last checked 2026-05-25 06:51 PM UTC

Neighborhood & Commute
Source: Walkscore
Save
Ask
Tour
Hide
Share