Save
Ask
Tour
Hide
Share
$249,900
New Listing

3907 49 Avenue
Lloydminster, SK S9V 0S1

For Sale|Single Family Residence|Active
4
Beds
2
Total Baths
1
Full Bath
1
Partial Bath
960
SqFt
$260
/SqFt
1966
Built
Subdivision:
Larsen Grove
County:
Lloydminster
Call Now: 587-586-7736
Is this the listing for you? We can help make it yours.
587-586-7736
3907 49 Avenue3907 49 Avenue3907 49 Avenue3907 49 Avenue
Save
Ask
Tour
Hide
Share

Mortgage Calculator

Monthly Payment (Est.)

$1,140
Calculator powered by Showcase IDX, a Constellation1 Company. Copyright ©2026 Information is deemed reliable but not guaranteed.

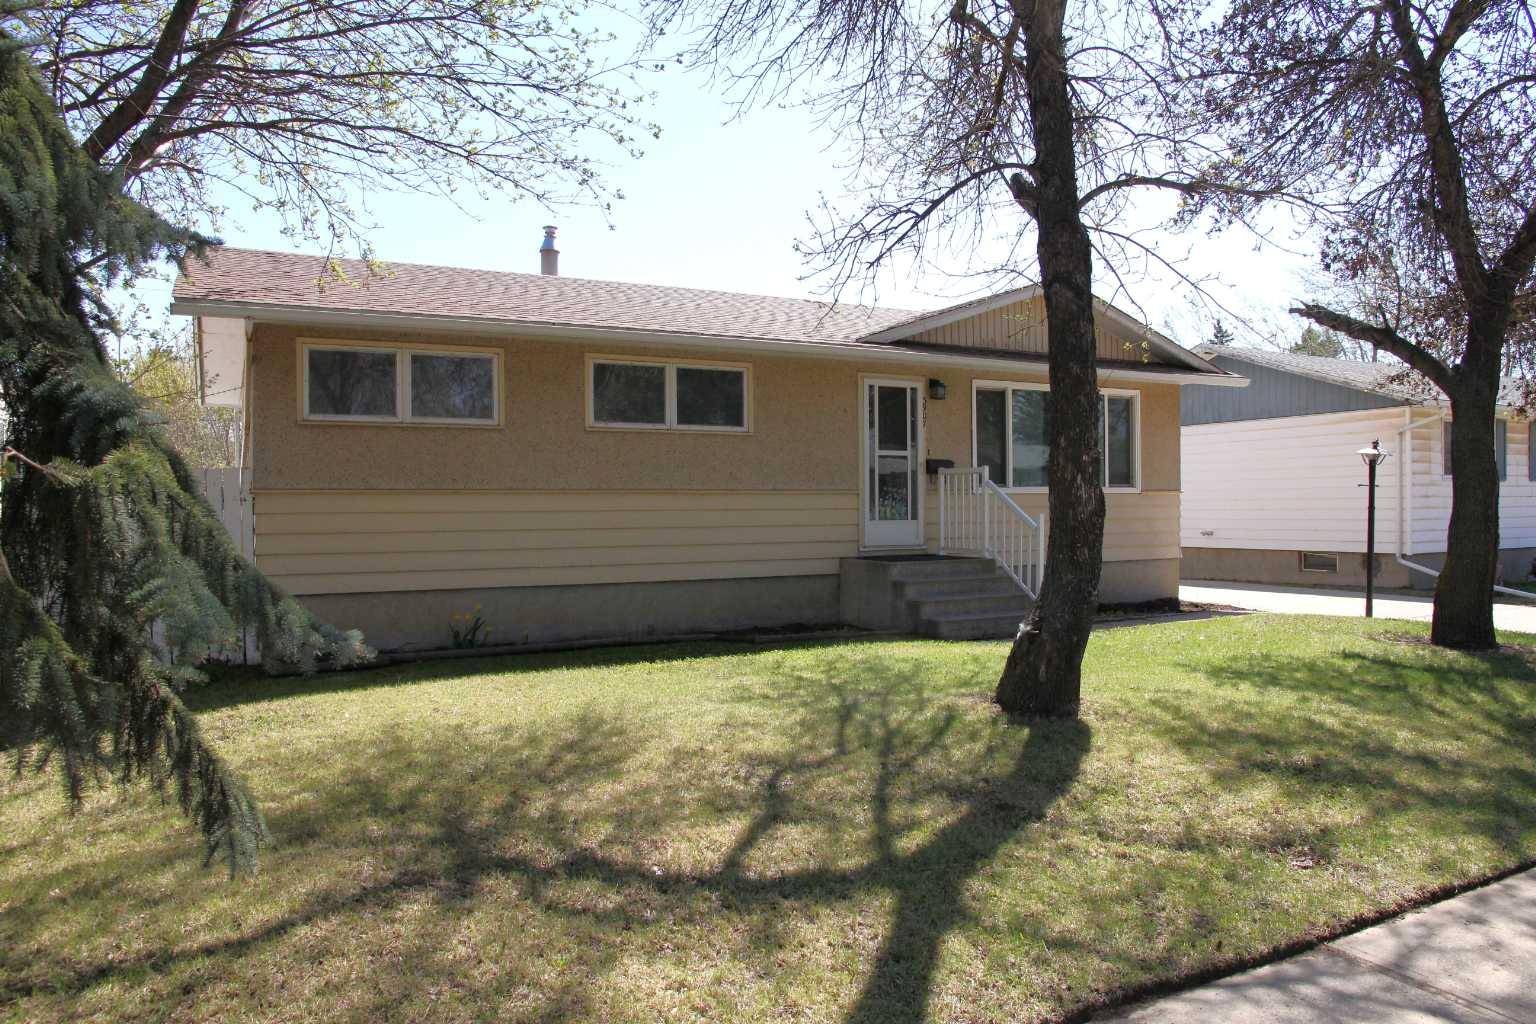
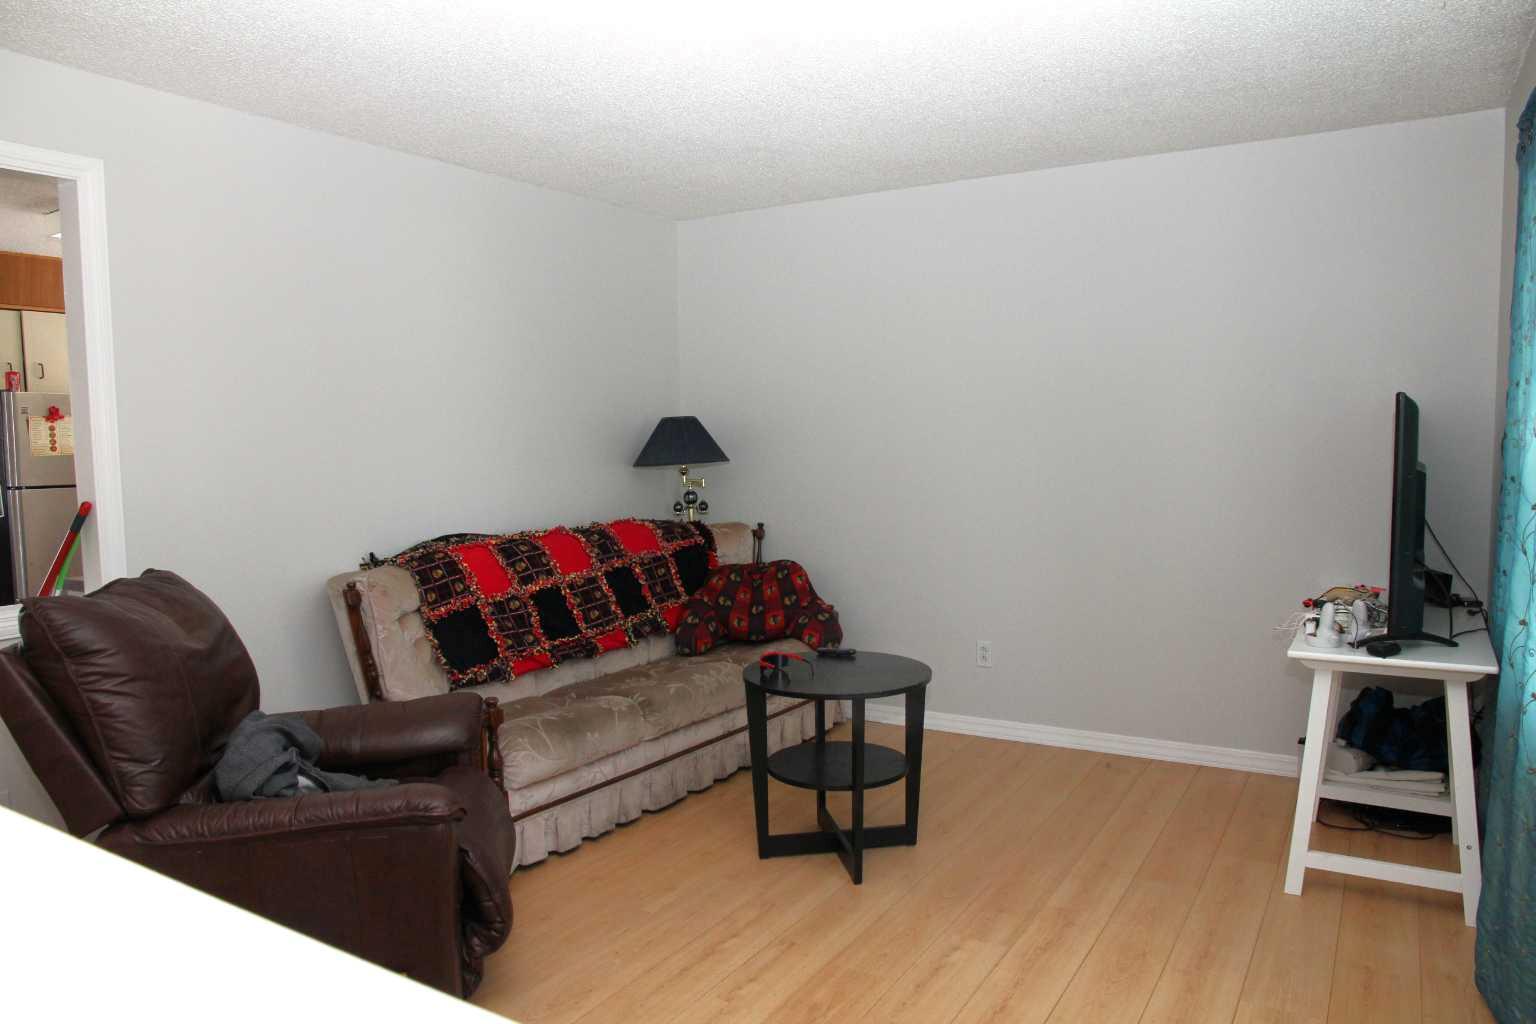
This 960 sq. ft. bungalow on the Saskatchewan side of Lloydminster offers a great opportunity for a first-time buyer, or someone looking to add their own finishing touches to a home. Built in 1966, the home features 3 bedrooms and a 4-piece bathroom on the main floor, along with several updates including some flooring, paint, trim work, bathroom fixtures, and select vinyl windows. The basement adds additional living space with a large family room, fourth bedroom, and 2-piece bathroom — giving plenty of room for a growing family or guests. Outside, you’ll find a spacious fenced yard, lots of on-site parking, and a 24’ x 24’ detached garage with convenient access from both the front driveway and back alley. There’s even a playhouse for the kids to enjoy!

Save
Ask
Tour
Hide
Share
Listing Snapshot
Price 
$249,900
Days On Site 
0 Days
Bedrooms 
4
Inside Area (SqFt) 
960 sqft
Total Baths 
2
Full Baths 
1
Partial Baths 
1
Lot Size 
0.17 Acres
Year Built 
1966
MLS® Number 
A2313691
Status 
Active
Property Tax 
$1,992
Maintenance Fees 
N/A
Sq Ft Source 
N/A
Friends & Family
Recent Activity
5 hours agoListing first seen on site
11 hours agoListing updated with changes from the MLS®
General Features
Acres 
0.17
Garage 
Yes
Garage Spaces 
2
Levels 
One
Parking 
Garage
Parking Spaces 
6
Property Sub Type 
Single Family Residence
Style 
Bungalow
Zoning 
LDR
Interior Features
Appliances 
DishwasherDryerRefrigeratorWasherElectric Range
Basement 
FullFinished
Flooring 
CarpetLaminateLinoleum
Heating 
Forced AirNatural Gas
Interior 
Laminate Counters
Laundry Features 
Lower Level
2pc Bathroom 
Dimensions - 0`0" x 0`0"Level - Basement
4pc Bathroom 
Dimensions - 0`0" x 0`0"Level - Main
Bedroom 
Dimensions - 10`0" x 8`0"Level - Main
Bedroom - Primary 
Dimensions - 11`0" x 9`0"Level - Main
Family Room 
Dimensions - 23`0" x 14`10"Level - Basement
Kitchen 
Dimensions - 14`0" x 11`0"Level - Main
Living Room 
Dimensions - 18`0" x 11`0"Level - Main
Storage 
Dimensions - 13`0" x 6`0"Level - Basement
Save
Ask
Tour
Hide
Share
Exterior Features
Construction Details 
StuccoWood SidingFrame
Exterior 
None
Fencing 
Fenced
Frontage 
18.29M 60`0"
Lot Features 
Back Yard
Patio And Porch 
Deck
Roof 
ShingleAsphalt
Community Features
Community Features 
None
Listing courtesy of Michael Dewing of RE/MAX OF LLOYDMINSTER

Listing information is provided by Participants of the Alberta One Realty Listing Services (Pillar 9). IDX information is provided exclusively for personal, non-commercial use, and may not be used for any purpose other than to identify prospective properties consumers may be interested in purchasing. Information is deemed reliable but not guaranteed. Copyright 2026, Alberta One Realty Listing Services (Pillar 9)
Last checked 2026-05-25 06:51 PM UTC

Neighborhood & Commute
Source: Walkscore
Save
Ask
Tour
Hide
Share