
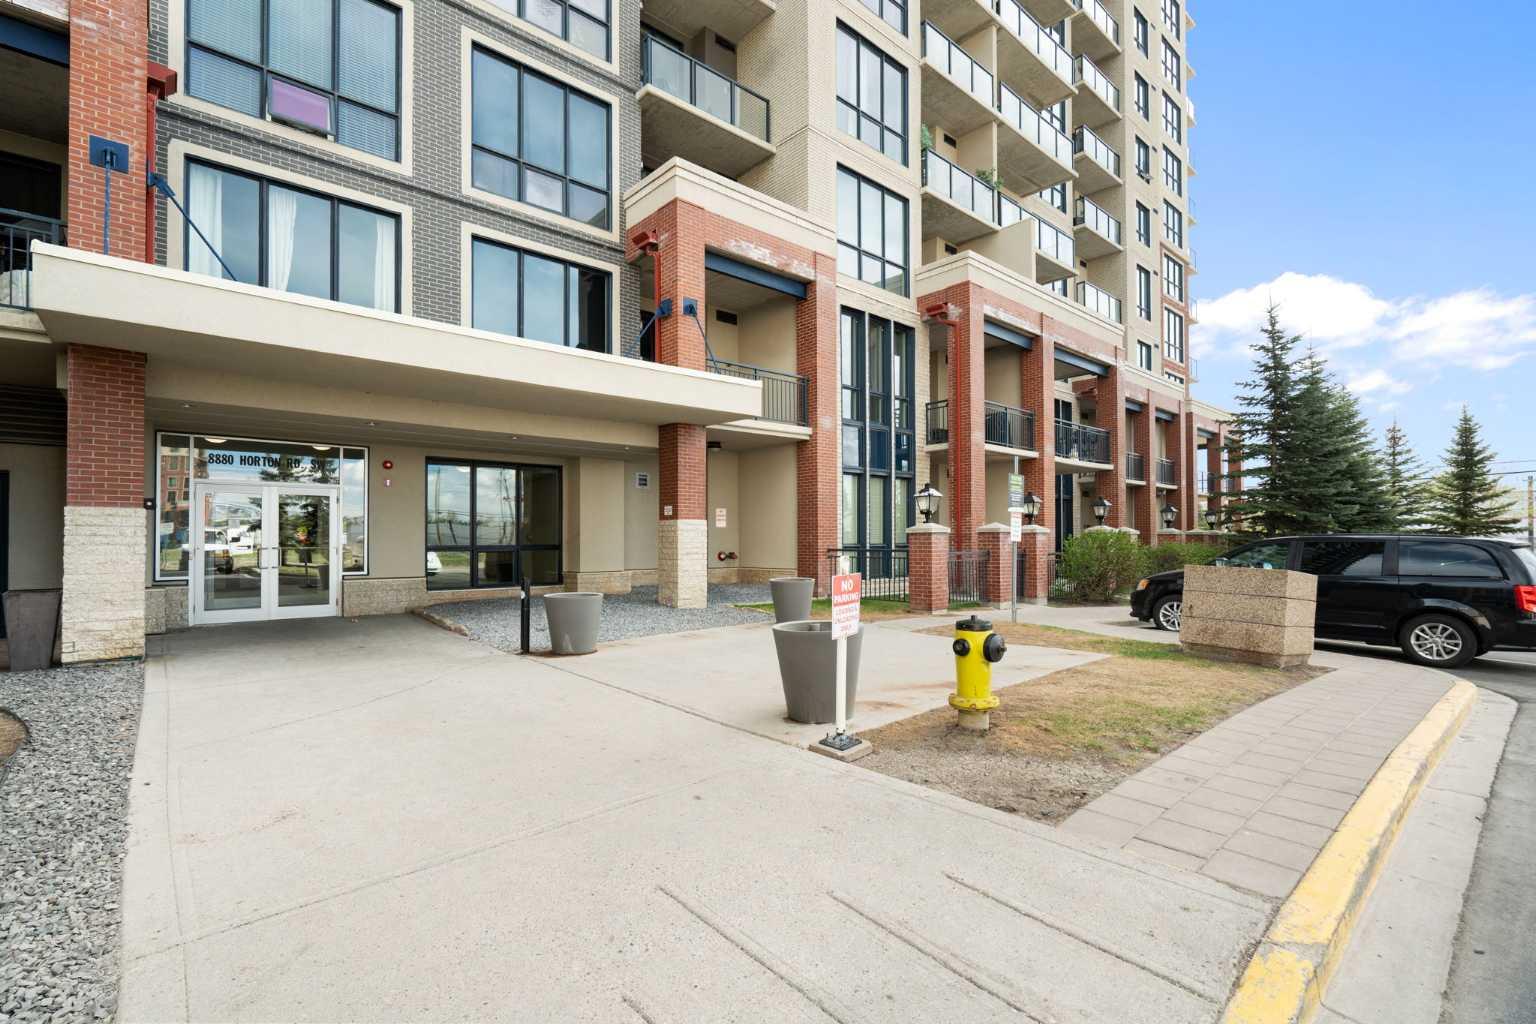
8880 Horton Road SW 1614Calgary, AB T2V 2W3
Mortgage Calculator
Monthly Payment (Est.)
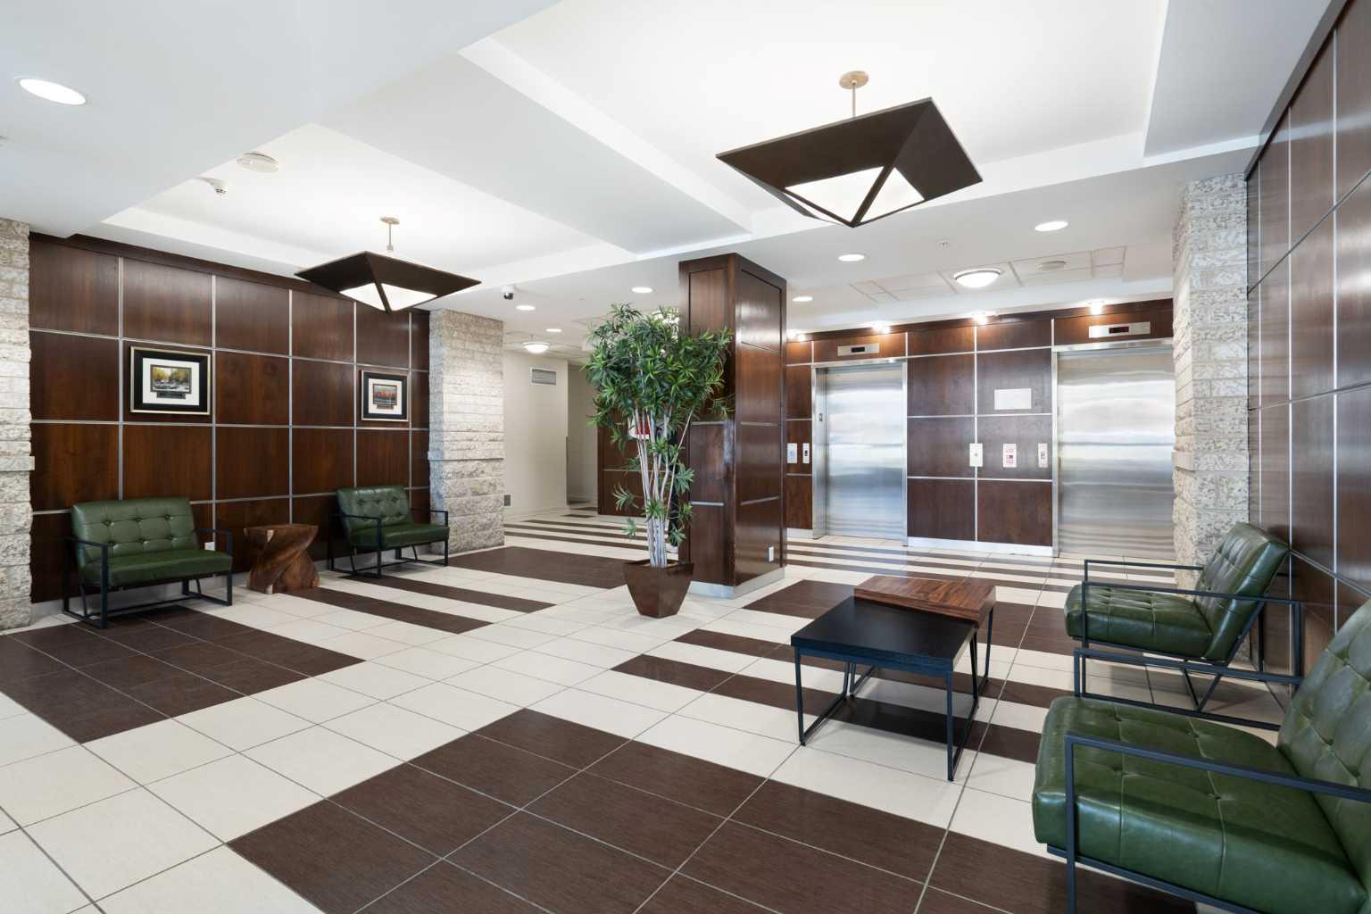
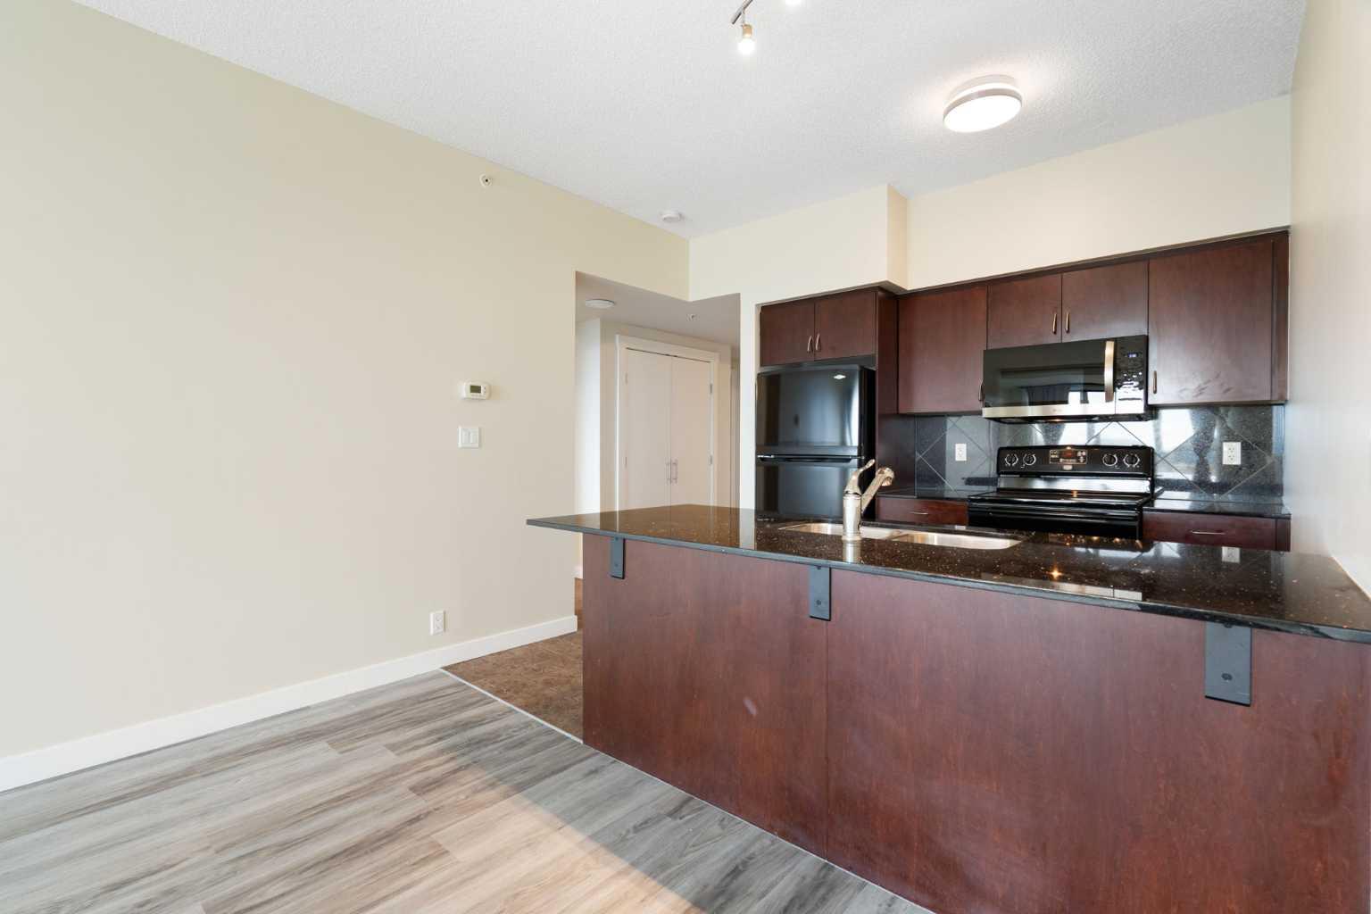
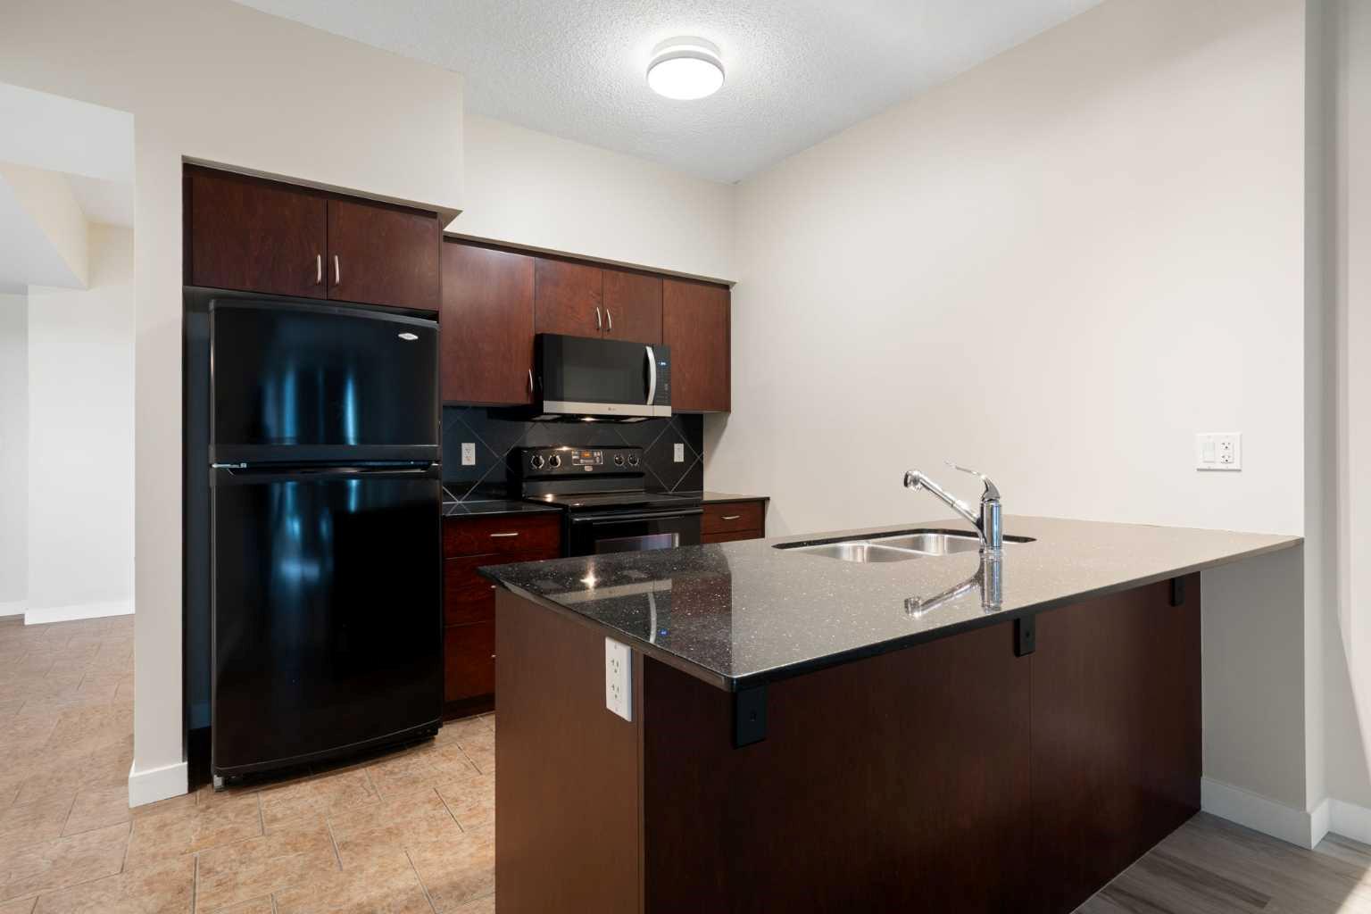
$1,231Just what you have been waiting for! This suite is one of the largest one bedroom plus den units in the building. Upon entry, you will notice the fresh paint in a lovely neutral colour, the high quality vinyl plank flooring throughout accompanying ceramic tile entry and kitchen floors. Sun beams into the kitchen / living room, providing a bright, cheerful living area. You will be impressed with the rich espresso cabinetry with modern, nickel hardware plus a black fridge, stove, dishwasher and brand new microwave. The co-ordinated backsplash and countertops with a breakfast bar provides a designer touch to a wonderful work space. The flex room next to the entry is nearly 10 feet by 10 feet, offering generous space as a den, seating area or guest room. On the other side of the entry is a laundry and storage room with a Samsung washer / dryer set included with the sale. The good sized bedroom is also on the south side, allowing sun to brighten your day. Shades and window coverings are included to dim the lights when needed. From there, you step into a generous walk-in closet attached to the 4-piece bathroom with a deep, soaker style tub. A large balcony offers a panoramic view of the mountain tops. Just one floor up is a roof top patio to enjoy during the long summer days plus a sunroom when you want to get a view of the sky during inclement weather. The Abbey building attaches to a large parkade with unassigned stalls on 3 levels, so you can always get a parking spot close to the entry. From the parkade, walk to the Save-On Foods store, or grab some sushi, or a shwarma, a coffee at Tim’s or supplies from Pet Valu. A short walk away is a full pedestrian bridge leading to the C-train or multiple bus connections. A great space in a great location!
| 20 hours ago | Listing first seen on site | |
| yesterday | Listing updated with changes from the MLS® |

Listing information is provided by Participants of the Alberta One Realty Listing Services (Pillar 9). IDX information is provided exclusively for personal, non-commercial use, and may not be used for any purpose other than to identify prospective properties consumers may be interested in purchasing. Information is deemed reliable but not guaranteed. Copyright 2026, Alberta One Realty Listing Services (Pillar 9)
Last checked 2026-05-25 06:51 PM UTC