
Save
Ask
Tour
Hide
$324,900
New Listing
5204 57A StreetVermilion, AB T9X 1V4
For Sale|Single Family Residence|Active
5
Beds
3
Total Baths
2
Full Baths
1
Partial Bath
1,091
SqFt
$298
/SqFt
1974
Built
Subdivision:
Vermilion
County:
Vermilion River, County of
Call Now: 587-586-7736
Is this the listing for you? We can help make it yours.
587-586-7736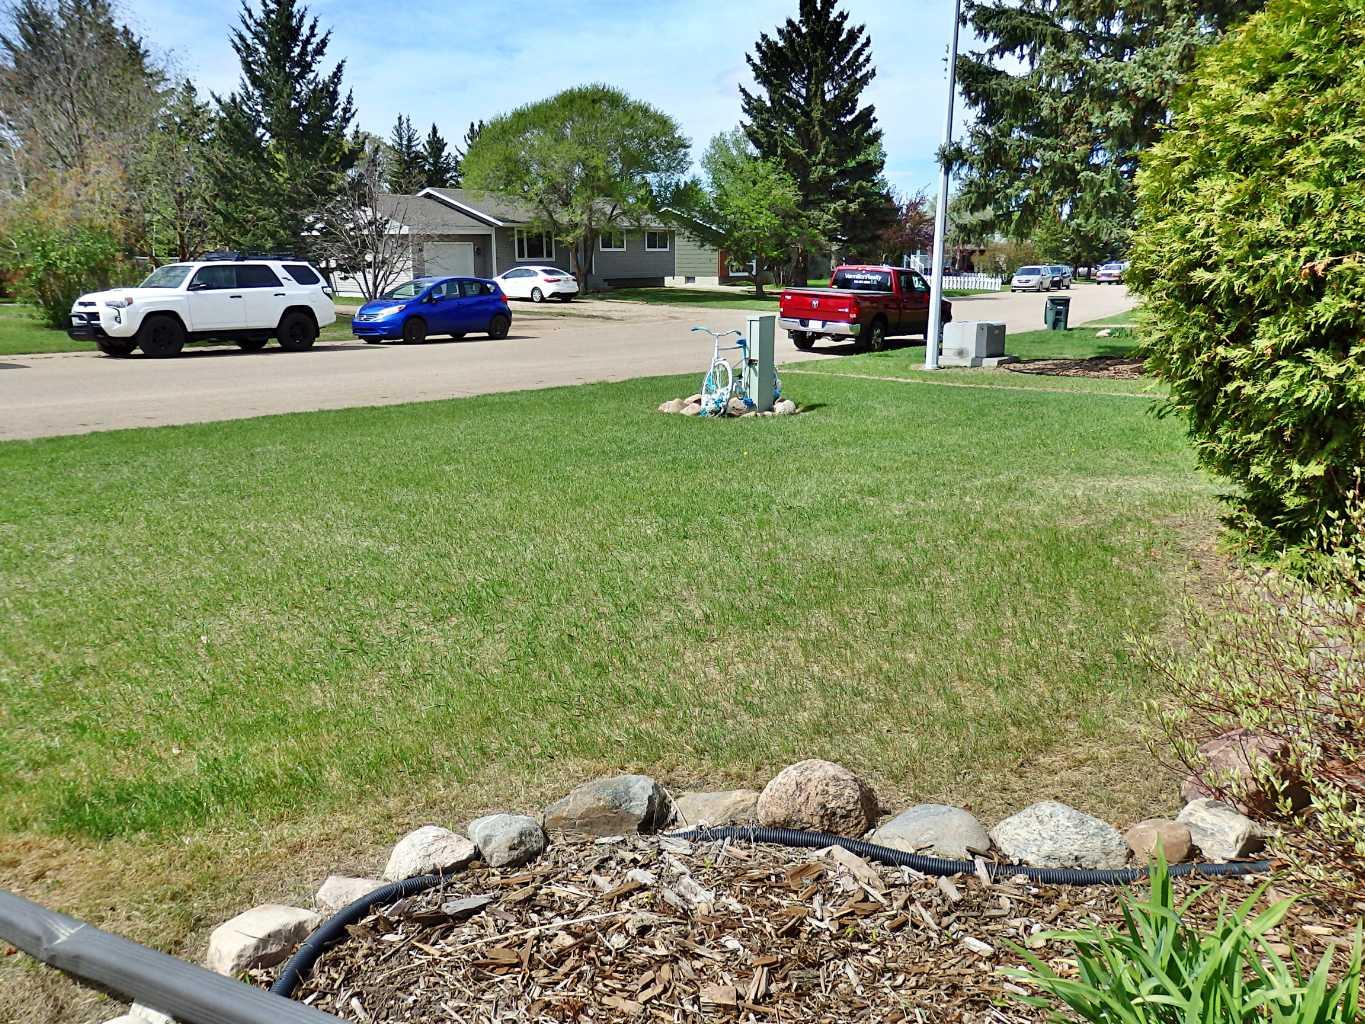
Save
Ask
Tour
Hide
Mortgage Calculator
Monthly Payment (Est.)
$1,482Calculator powered by Showcase IDX, a Constellation1 Company. Copyright ©2026 Information is deemed reliable but not guaranteed.
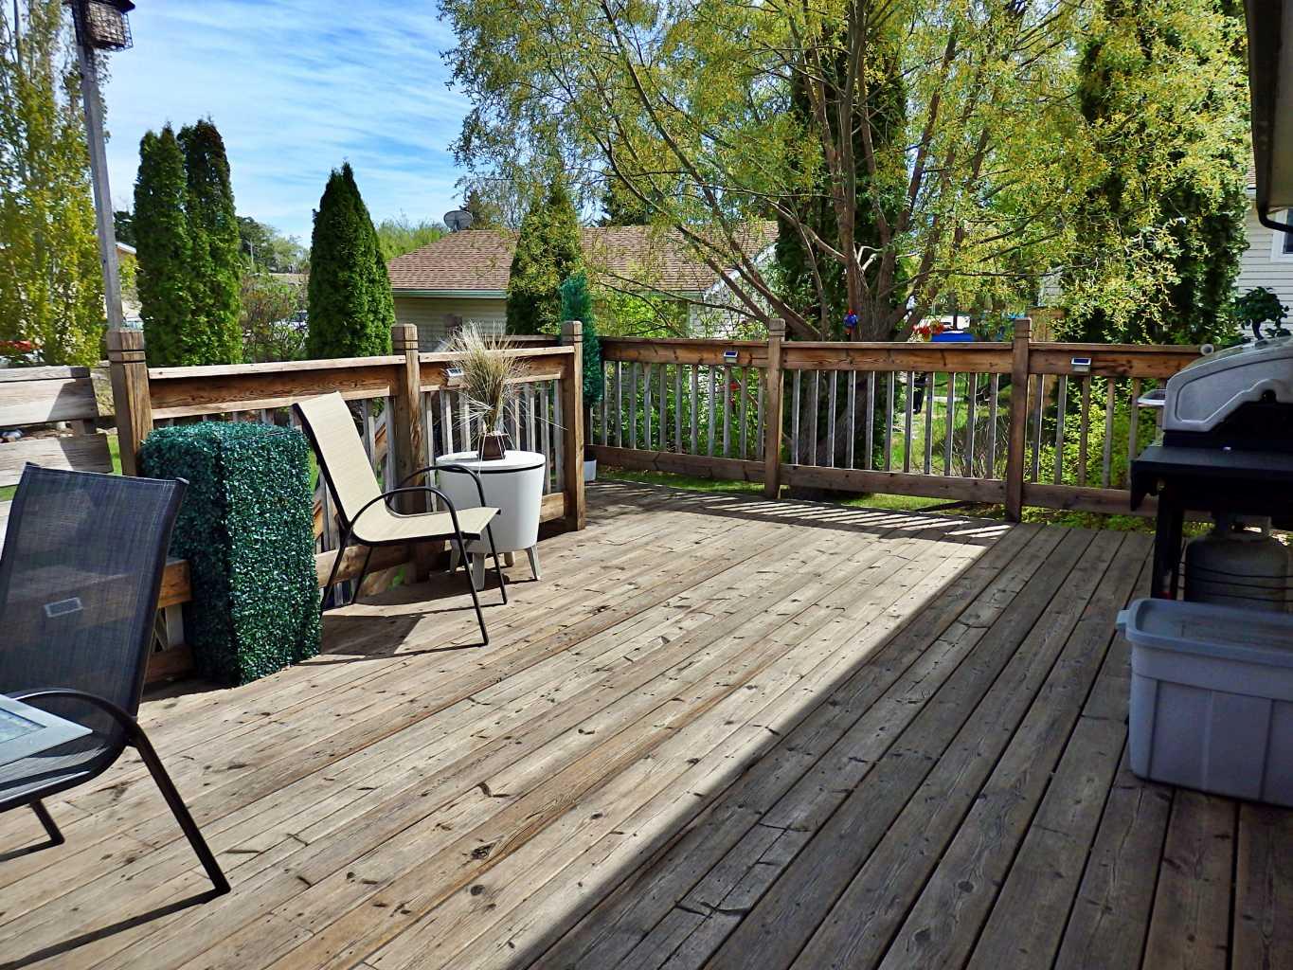
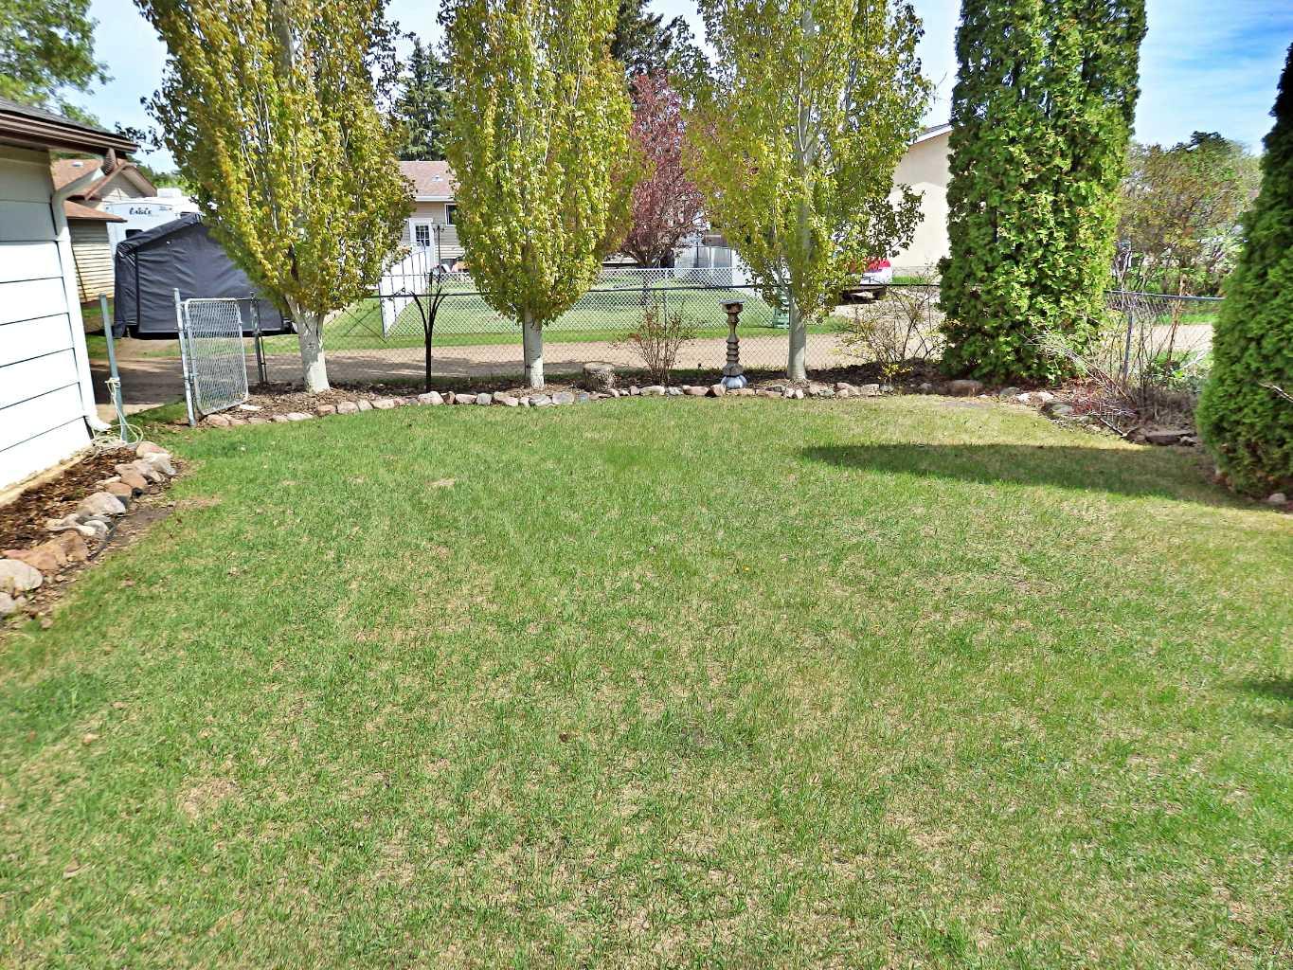
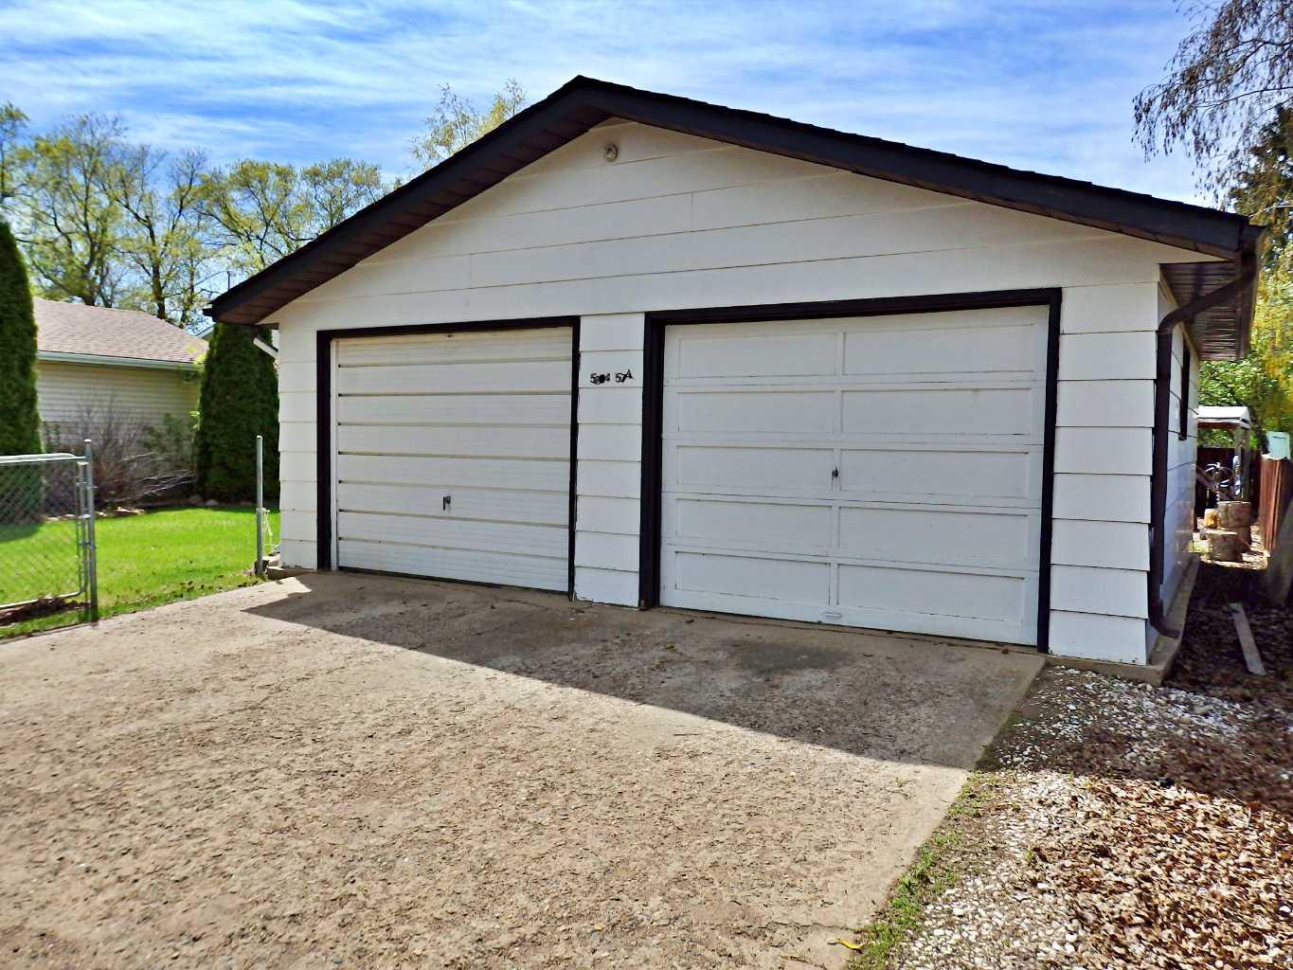
Location, Location, Location! Situated on an oversized lot near green-space, a large playground, and Vermilion's Provincial Park. This FIVE Bedroom Bi-level has seen a wide array of updates: vinyl windows, a massive deck, multiple bathroom renos, lighting, doors, floors, and new appliances. Also on the property, a sprawling: 24' x 24' garage with double overhead doors. Long-term owners onto their next chapter. A true gem ready for it's next owner.
Save
Ask
Tour
Hide
Listing Snapshot
Price
$324,900
Days On Site
0 Days
Bedrooms
5
Inside Area (SqFt)
1,091 sqft
Total Baths
3
Full Baths
2
Partial Baths
1
Lot Size
0.17 Acres
Year Built
1974
MLS® Number
A2313554
Status
Active
Property Tax
$3,093.38
Maintenance Fees
N/A
Sq Ft Source
N/A
Friends & Family
Recent Activity
| 6 hours ago | Listing first seen on site | |
| 12 hours ago | Listing updated with changes from the MLS® |
General Features
Acres
0.17
Garage
Yes
Garage Spaces
2
Levels
One
Parking
GarageGarage Door Opener
Parking Spaces
2
Property Sub Type
Single Family Residence
Style
Bungalow
Zoning
R1
Interior Features
Appliances
DishwasherRefrigeratorWasher/DryerCooktop
Basement
FullFinished
Flooring
CarpetLaminateLinoleum
Heating
Forced AirNatural Gas
Interior
Built-in FeaturesCeiling Fan(s)Storage
Laundry Features
In Basement
Window Features
Window Coverings
4pc Bathroom
Level - Basement
Bedroom
Dimensions - 10`7" x 10`2"Level - Basement
Bedroom - Primary
Dimensions - 12`11" x 111`5"Level - Main
Dining Room
Dimensions - 11`0" x 8`6"Level - Main
Furnace/Utility Room
Dimensions - 9`10" x 8`5"Level - Basement
Kitchen
Dimensions - 11`0" x 9`8"Level - Main
Save
Ask
Tour
Hide
Exterior Features
Exterior
Fire PitPrivate Yard
Fencing
Fenced
Frontage
18.29M 60`0"
Lot Features
Few TreesRectangular Lot
Patio And Porch
Deck
Roof
ShingleAsphalt
Windows/Doors
Window Coverings
Community Features
Community Features
OtherSidewalksStreet Lights
Listing courtesy of Doug Charlesworth of Vermilion Realty

Listing information is provided by Participants of the Alberta One Realty Listing Services (Pillar 9). IDX information is provided exclusively for personal, non-commercial use, and may not be used for any purpose other than to identify prospective properties consumers may be interested in purchasing. Information is deemed reliable but not guaranteed. Copyright 2026, Alberta One Realty Listing Services (Pillar 9)
Last checked 2026-05-25 06:51 PM UTC
Listing information is provided by Participants of the Alberta One Realty Listing Services (Pillar 9). IDX information is provided exclusively for personal, non-commercial use, and may not be used for any purpose other than to identify prospective properties consumers may be interested in purchasing. Information is deemed reliable but not guaranteed. Copyright 2026, Alberta One Realty Listing Services (Pillar 9)
Last checked 2026-05-25 06:51 PM UTC
Neighborhood & Commute
Source: Walkscore
Save
Ask
Tour
Hide