Save
Ask
Tour
Hide
Share
$559,900
New Listing

219 Mahogany Grove SE
Calgary, AB T3M 1W8

For Sale|Single Family Residence|Active
3
Beds
3
Total Baths
2
Full Baths
1
Partial Bath
1,582.69
SqFt
$354
/SqFt
2014
Built
Subdivision:
Mahogany
County:
Calgary
Call Now: 587-586-7736
Is this the listing for you? We can help make it yours.
587-586-7736
219 Mahogany Grove SE219 Mahogany Grove SE219 Mahogany Grove SE219 Mahogany Grove SE
Save
Ask
Tour
Hide
Share

Mortgage Calculator

Monthly Payment (Est.)

$2,554
Calculator powered by Showcase IDX, a Constellation1 Company. Copyright ©2026 Information is deemed reliable but not guaranteed.

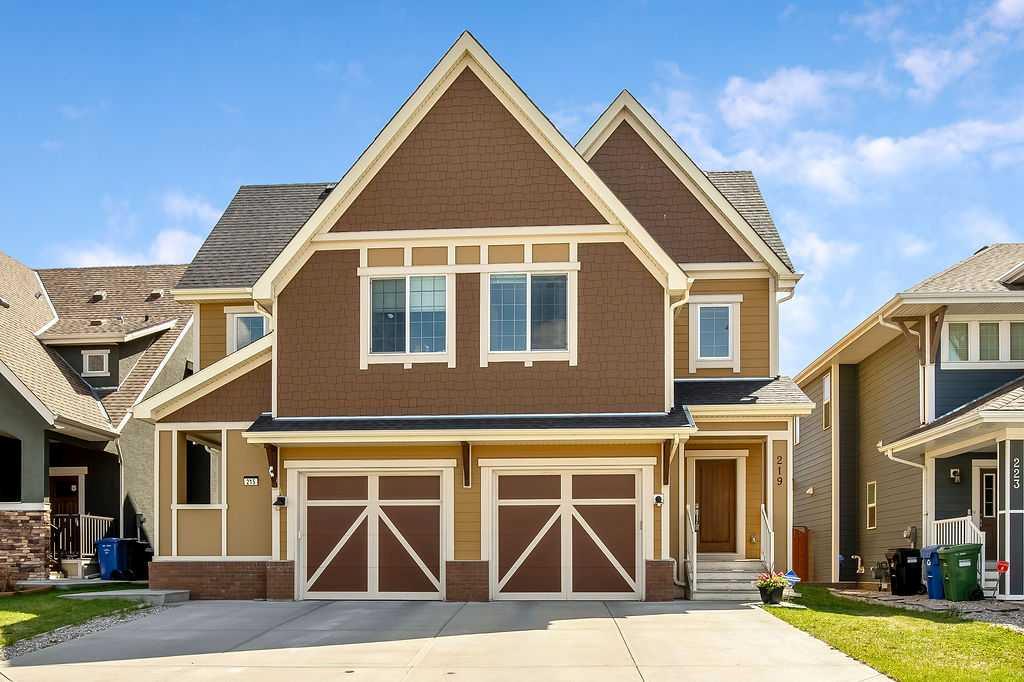
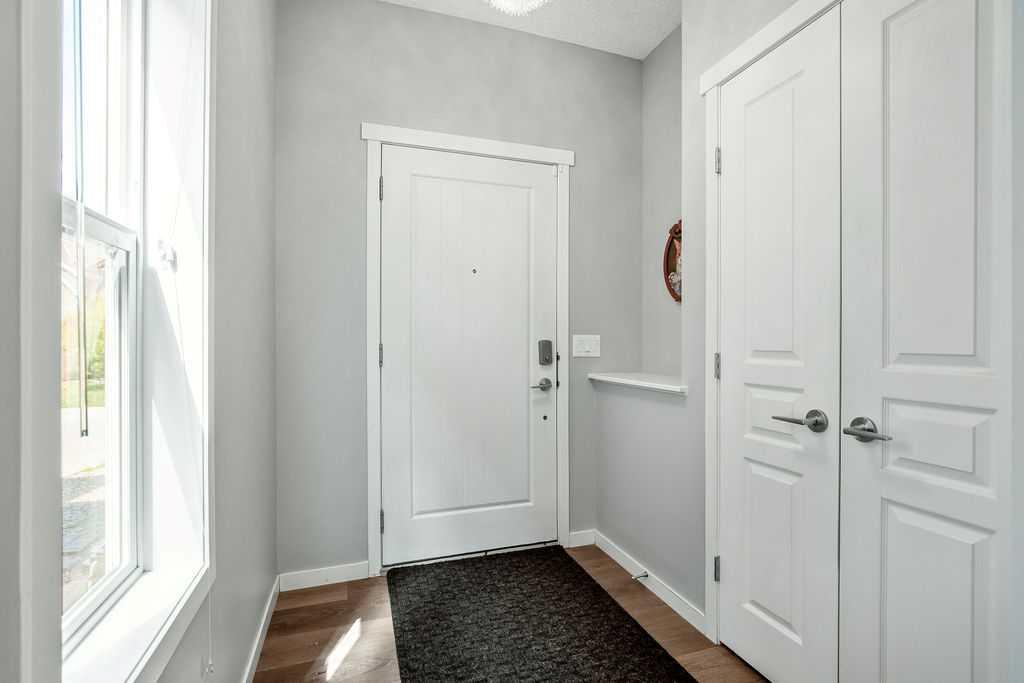
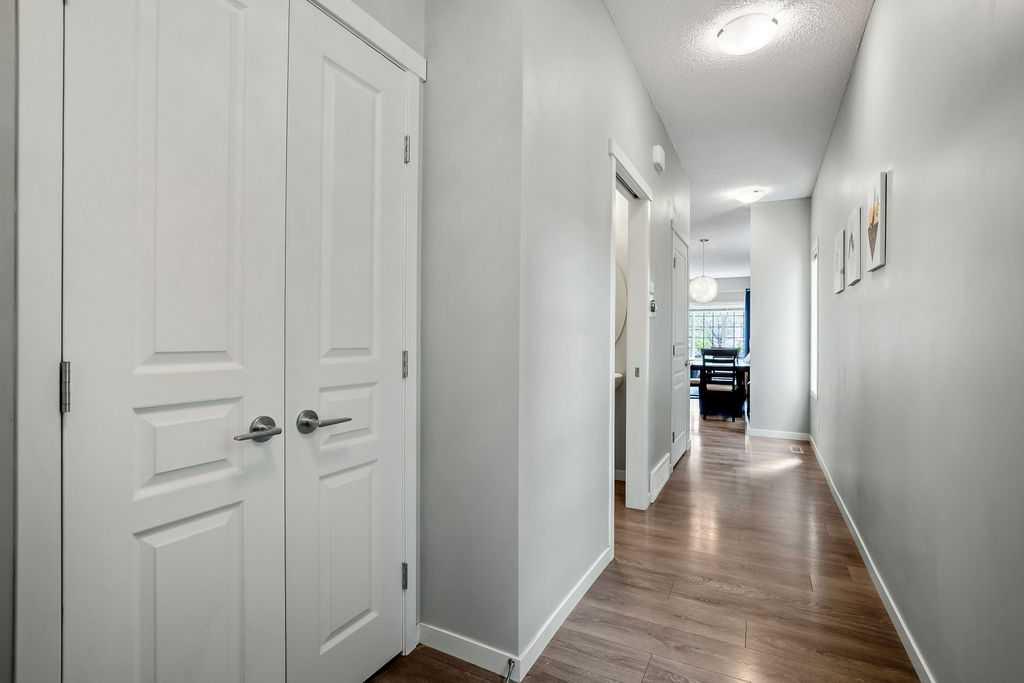
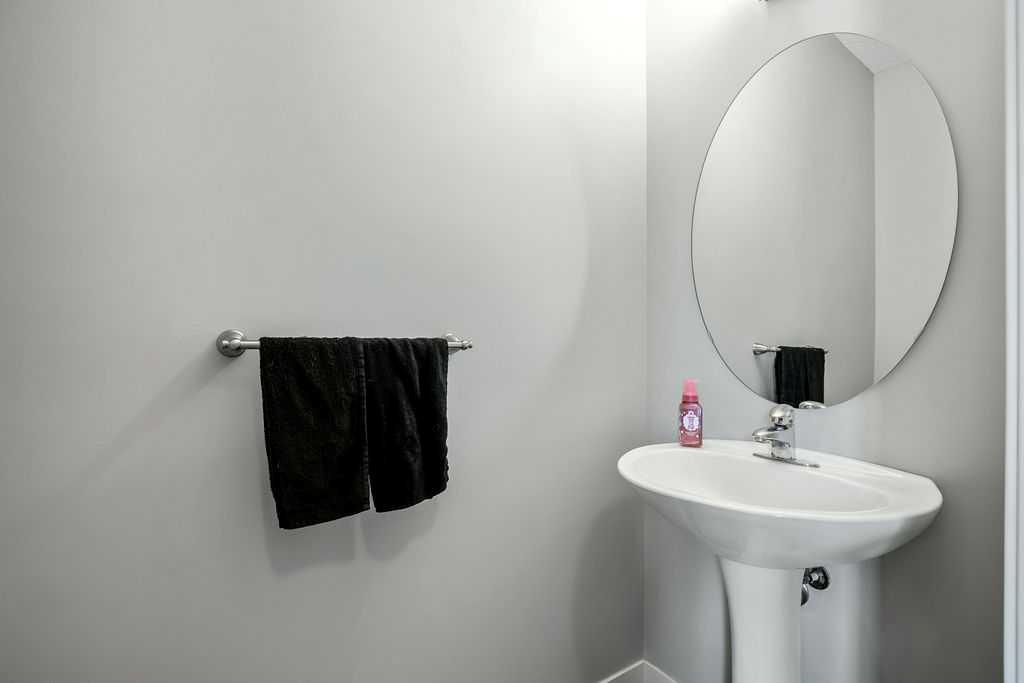
Meticulous 3-Bed Home in Award-Winning Mahogany! Ready for summer with Air conditioning. Boasting an open-concept main floor, this semi-detached gem features abundant natural light, laminate flooring, and a sleek kitchen with granite counters, stainless steel appliances, and a breakfast bar island. The main level is completed by a practical mudroom with garage access and a 2-piece powder room. Upstairs, the primary retreat impresses with cathedral ceilings, a walk-in closet, and a 5-piece ensuite. Two more generous bedrooms, a 4-piece bath, and upper-floor laundry add ultimate convenience. Basement is unfinished and ready for your design, has rough-in plumbing. A large, fully fenced backyard equipped with a stamped concrete patio—a rare find! Prime location close to schools, parks, shopping, dining, and easy access to Stoney Trail. Book your showing today!

Save
Ask
Tour
Hide
Share
Listing Snapshot
Price 
$559,900
Days On Site 
0 Days
Bedrooms 
3
Inside Area (SqFt) 
1,582.69 sqft
Total Baths 
3
Full Baths 
2
Partial Baths 
1
Lot Size 
0.07 Acres
Year Built 
2014
MLS® Number 
A2313402
Status 
Active
Property Tax 
$3,674
Maintenance Fees 
N/A
Sq Ft Source 
N/A
Friends & Family
Recent Activity
5 hours agoListing first seen on site
11 hours agoListing updated with changes from the MLS®
General Features
Acres 
0.07
Attached Garage 
Yes
Garage 
Yes
Garage Spaces 
1
Levels 
Two
Parking 
Off StreetAttachedGarageGarage Door Opener
Parking Spaces 
2
Property Sub Type 
Single Family Residence
SqFt Above 
1582.69
SqFt Below 
704.25
Style 
2 StoreyAttached-Side by Side
Zoning 
R-2M
Interior Features
Appliances 
DishwasherDryerRefrigeratorWasherElectric Range
Basement 
FullUnfinished
Cooling 
Central Air
Flooring 
CarpetCeramic TileLaminate
Heating 
Forced AirNatural Gas
Interior 
Vaulted Ceiling(s)
Laundry Features 
Upper Level
Window Features 
Window Coverings
2pc Bathroom 
Dimensions - 3`1" x 6`8"Level - Main
4pc Bathroom 
Dimensions - 5`2" x 9`6"Level - Upper
Bedroom 
Dimensions - 9`2" x 11`2"Level - Upper
Bedroom - Primary 
Dimensions - 13`0" x 14`8"Level - Upper
Dining Room 
Dimensions - 10`0" x 14`6"Level - Main
Entrance 
Dimensions - 5`2" x 6`5"Level - Main
Kitchen 
Dimensions - 8`7" x 13`9"Level - Main
Laundry 
Dimensions - 3`7" x 4`2"Level - Upper
Save
Ask
Tour
Hide
Share
Exterior Features
Construction Details 
BrickFrame
Exterior 
GardenPrivate Yard
Fencing 
Fenced
Frontage 
7.87M 25`10"
Lot Features 
Back YardLandscapedLevel
Patio And Porch 
Patio
Roof 
ShingleAsphalt
Waterfront Features 
Lake
Windows/Doors 
Window Coverings
Community Features
Association Amenities 
None
Community Features 
LakePlayground
Maintenance Fee 
621.25
Maintenance Fee Frequency 
Annually
Listing courtesy of Chad Morgan of Royal LePage Solutions

Listing information is provided by Participants of the Alberta One Realty Listing Services (Pillar 9). IDX information is provided exclusively for personal, non-commercial use, and may not be used for any purpose other than to identify prospective properties consumers may be interested in purchasing. Information is deemed reliable but not guaranteed. Copyright 2026, Alberta One Realty Listing Services (Pillar 9)
Last checked 2026-05-25 06:51 PM UTC

Neighborhood & Commute
Source: Walkscore
Save
Ask
Tour
Hide
Share