Save
Ask
Tour
Hide
Share
$479,900
New Listing

166 Waterford Road
Chestermere, AB T1X 3B5

For Sale|Townhouse|Active
3
Beds
3
Total Baths
2
Full Baths
1
Partial Bath
1,496.5
SqFt
$321
/SqFt
2026
Built
Subdivision:
Waterford
County:
Chestermere
Call Now: 587-586-7736
Is this the listing for you? We can help make it yours.
587-586-7736
166 Waterford Road166 Waterford Road
Save
Ask
Tour
Hide
Share

Mortgage Calculator

Monthly Payment (Est.)

$2,190
Calculator powered by Showcase IDX, a Constellation1 Company. Copyright ©2026 Information is deemed reliable but not guaranteed.

Welcome to the complete package in the peaceful "Lake City" community of Waterford! This 2-STOREY END-UNIT TOWNHOUSE offers the perfect layout and privacy without the burden of monthly fees (NO CONDO FEES). Plus, BOTH FRONT AND BACK LANDSCAPING ARE INCLUDED, offering a COMPLETE READY TO MOVE IN HOME UPON COMPLETION. The list price includes GST, and qualified first-time buyers can TAKE ADVANTAGE OF THE NEW HOUSING GST REBATE UPFRONT to reduce their purchase price! Inside, the main floor features a bright, open-concept family room, a spacious dining area, and a functional, tucked-away U-SHAPED KITCHEN DESIGNED TO MAXIMIZE SPACE. Bonus: ALL KITCHEN APPLIANCES ARE INCLUDED! Upstairs, discover 3 spacious bedrooms, including a primary retreat with a walk-in closet and a private ENSUITE WITH STANDING SHOWER, alongside the ultimate convenience of an upper-floor laundry room. The unfinished basement is a blank canvas awaiting your touch, comes with an UPGRADED 9 FT. CEILING HEIGHT AND 2 WINDOWS for incredible future development potential. Outside, the property includes a rear concrete parking pad. Enjoy an effortless commute to Calgary via easy access to Glenmore Trail and 17th Ave, while living just minutes from Rainbow Creek Elementary, Chestermere Lake Middle School, local groceries, popular restaurants, and the lake! (The front elevation photo is only for illustration purposes).

Save
Ask
Tour
Hide
Share
Listing Snapshot
Price 
$479,900
Days On Site 
0 Days
Bedrooms 
3
Inside Area (SqFt) 
1,496.5 sqft
Total Baths 
3
Full Baths 
2
Partial Baths 
1
Lot Size 
0.06 Acres
Year Built 
2026
MLS® Number 
A2313370
Status 
Active
Property Tax 
N/A
Maintenance Fees 
N/A
Sq Ft Source 
N/A
Friends & Family
Recent Activity
22 hours agoListing first seen on site
yesterdayListing updated with changes from the MLS®
General Features
Acres 
0.06
Levels 
Two
Parking 
Off Street
Parking Spaces 
2
Property Condition 
New Construction
Property Sub Type 
Townhouse
SqFt Above 
1496.5
SqFt Below 
607.67
Style 
2 Storey
Zoning 
R-3
Interior Features
Appliances 
DishwasherDryerElectric RangeRefrigeratorWasher
Basement 
FullUnfinished
Flooring 
CarpetVinyl
Heating 
Forced AirNatural Gas
Interior 
Breakfast BarKitchen IslandOpen FloorplanPantrySee RemarksWalk-In Closet(s)
Laundry Features 
Upper Level
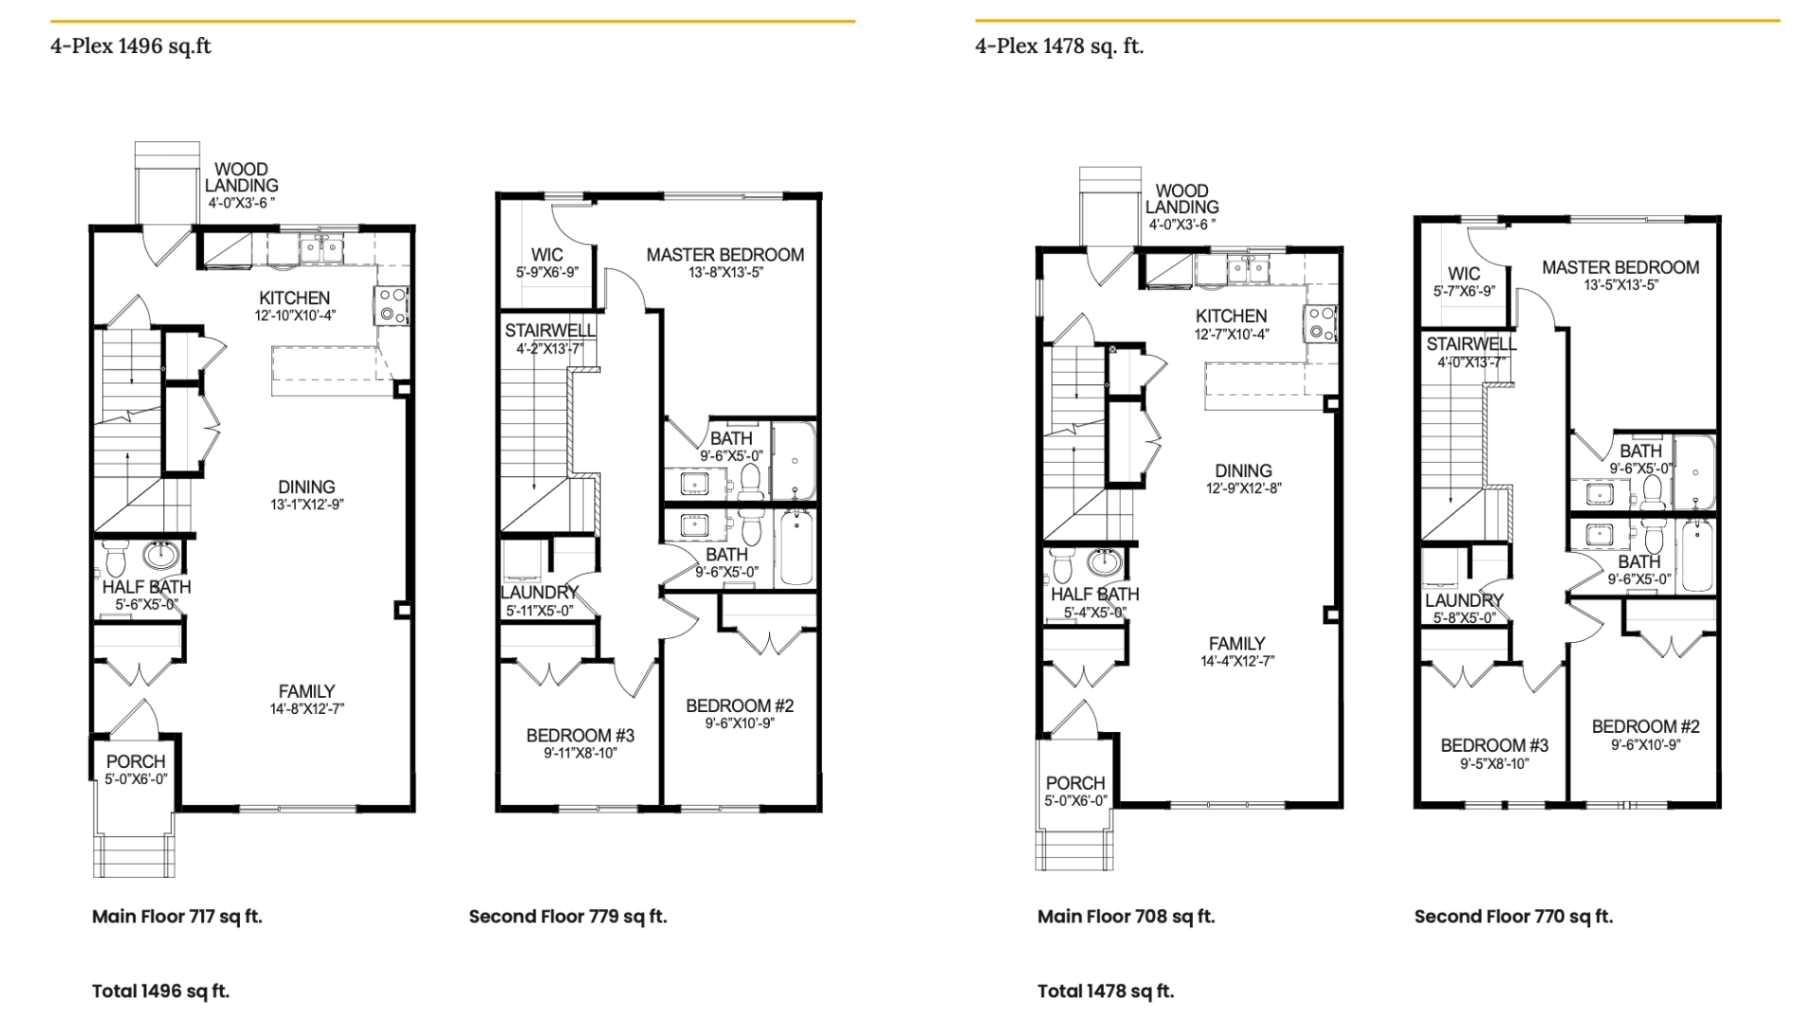
2pc Bathroom 
Dimensions - 5`4" x 5`0"Level - Main
4pc Bathroom 
Dimensions - 9`6" x 5`0"Level - Upper
Bedroom 
Dimensions - 10`9" x 9`6"Level - Upper
Dining Room 
Dimensions - 12`9" x 12`8"Level - Main
Foyer 
Dimensions - 5`7" x 4`4"Level - Main
Kitchen 
Dimensions - 12`7" x 10`4"Level - Main
Laundry 
Dimensions - 5`8" x 5`0"Level - Upper
Living Room 
Dimensions - 14`4" x 12`7"Level - Main
Save
Ask
Tour
Hide
Share
Exterior Features
Construction Details 
ConcreteStoneVinyl SidingFrame
Exterior 
OtherPrivate Yard
Frontage 
7.62M 25`0"
Lot Features 
Back YardCorner LotLandscaped
Patio And Porch 
None
Roof 
ShingleAsphalt
Community Features
Community Features 
ParkPlaygroundSidewalksStreet Lights
Listing courtesy of Harjinder Sandhu of Century 21 Bravo Realty

Listing information is provided by Participants of the Alberta One Realty Listing Services (Pillar 9). IDX information is provided exclusively for personal, non-commercial use, and may not be used for any purpose other than to identify prospective properties consumers may be interested in purchasing. Information is deemed reliable but not guaranteed. Copyright 2026, Alberta One Realty Listing Services (Pillar 9)
Last checked 2026-05-25 06:51 PM UTC

Neighborhood & Commute
Source: Walkscore
Save
Ask
Tour
Hide
Share