Save
Ask
Tour
Hide
Share
$1,495,000
3 Days On Site

16253 262 Avenue E
De Winton, AB T1S 4G7

For Sale|Single Family Residence|Active
4
Beds
4
Total Baths
3
Full Baths
1
Partial Bath
2,075.7
SqFt
$720
/SqFt
1997
Built
County:
Foothills County
Call Now: 587-586-7736
Is this the listing for you? We can help make it yours.
587-586-7736
16253 262 Avenue E16253 262 Avenue E16253 262 Avenue E16253 262 Avenue E
Save
Ask
Tour
Hide
Share

Mortgage Calculator

Monthly Payment (Est.)

$6,821
Calculator powered by Showcase IDX, a Constellation1 Company. Copyright ©2026 Information is deemed reliable but not guaranteed.

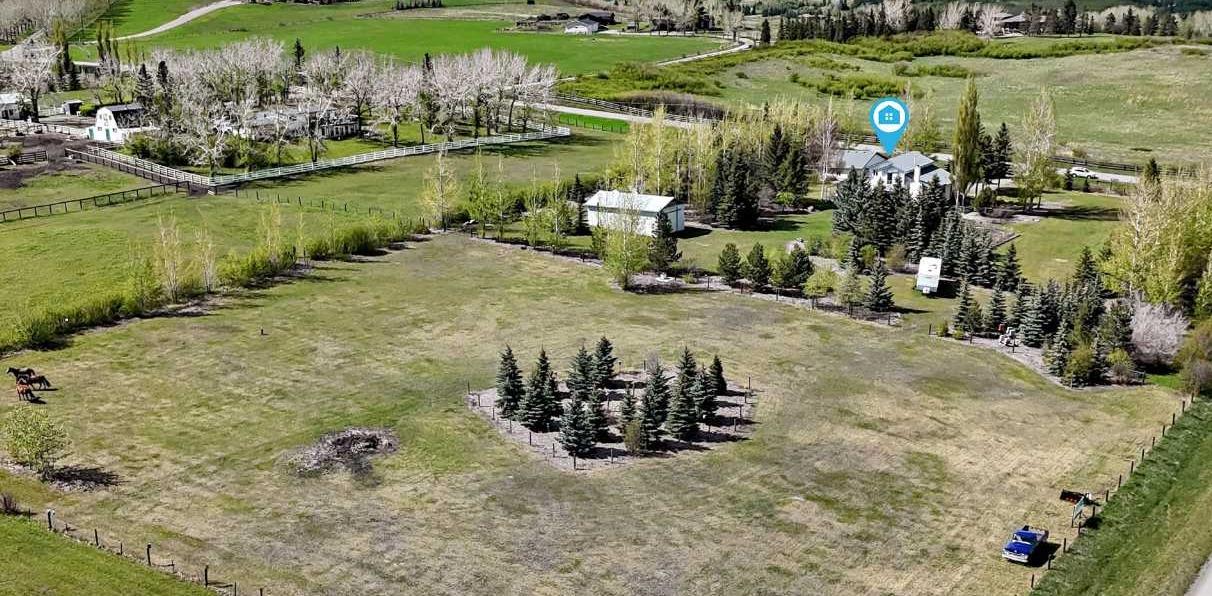
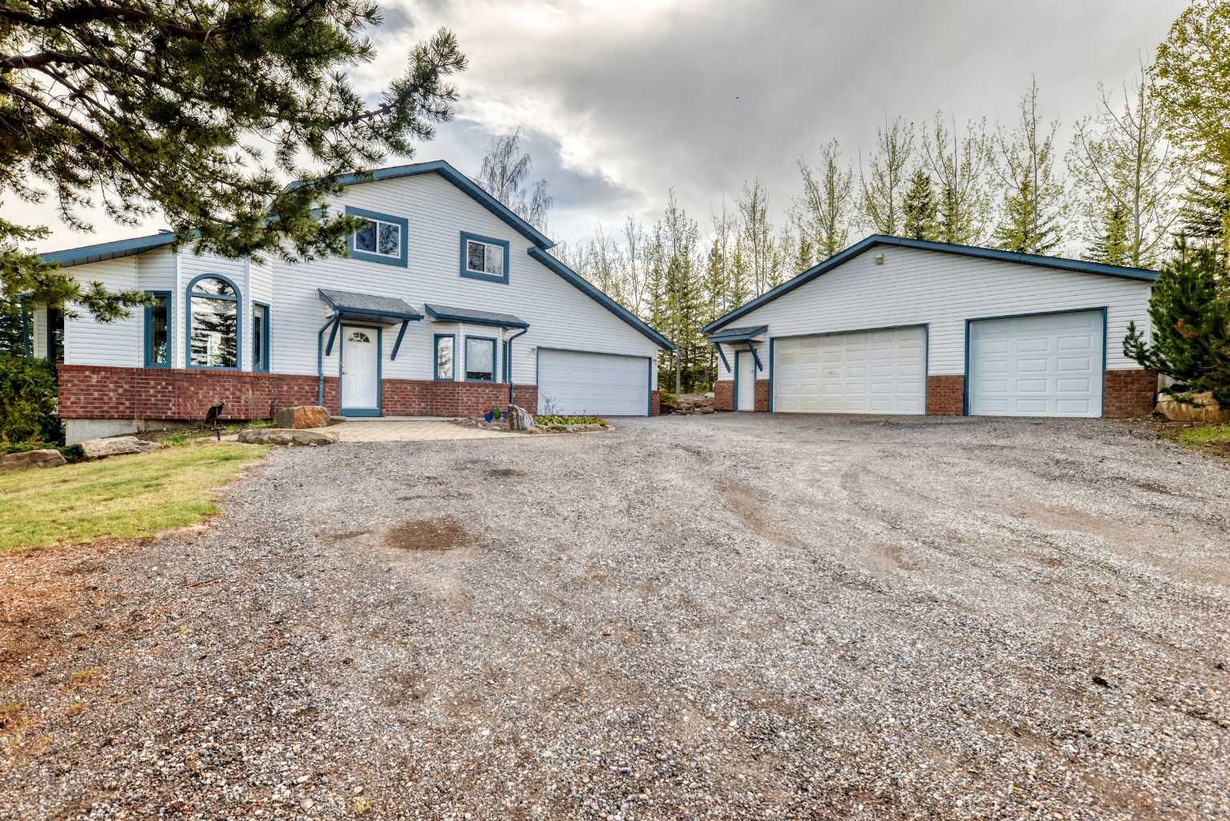
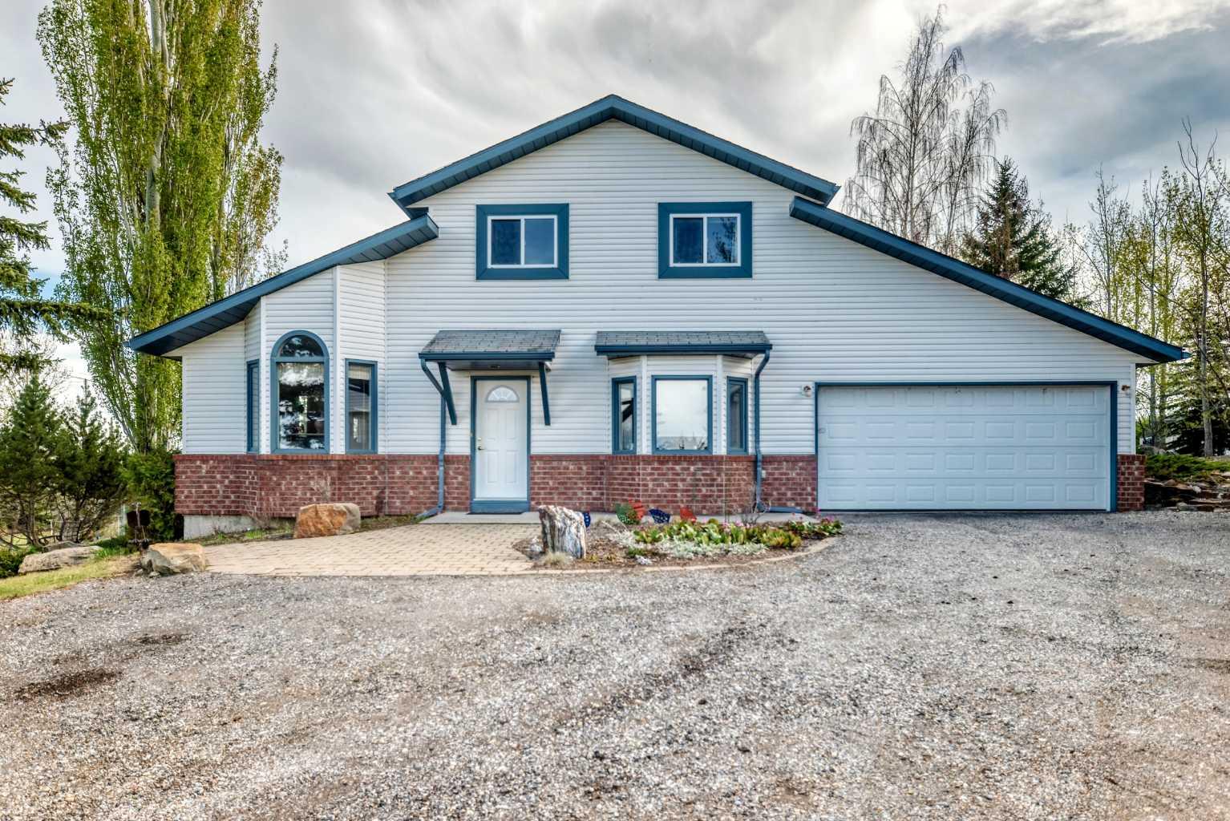
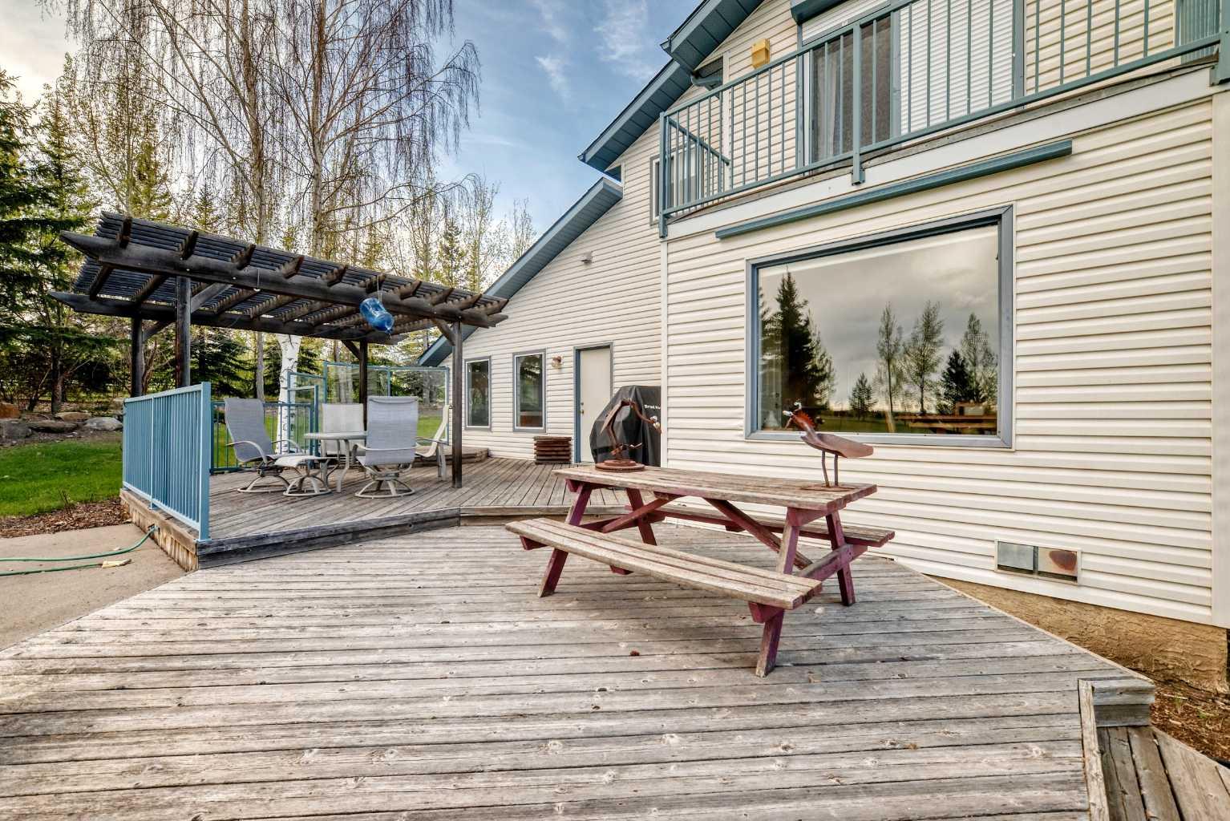
Beautifully maintained acreage offering the perfect blend of comfort, functionality, and country living on 5.02 fully fenced acres. This stunning home offers 4 bedrooms and 3.5 baths, featuring an open-concept kitchen with oversized windows that flood the home with natural light. The main floor boasts a spacious living room with vaulted ceilings and a cozy wood-burning fireplace that flows into the bright family room and a dedicated home office with a convenient half bath if you work from home. With a separate laundry room in on the main and a relaxing sunroom with hot tub access. Upstairs you’ll find 3 generous bedrooms, including a spacious primary retreat complete with a walk-in closet, private ensuite, and walkout patio to enjoy the beautiful views. Two additional bedrooms and a full bath complete the upper level. The fully finished basement features a separate entrance, an additional bedroom, a full bath with an oversized tiled double walk-in shower, a cold room perfect for canning and an extra storage room for additional storage space. The basement is ideal for guests, extended family, or other opportunities. The home also includes a new furnace and air conditioning for year-round comfort. Outside, this exceptional property continues to impress with an attached double-car garage, detached triple-car garage, and a large shop perfect for equipment, hobbies, additional storage, or easily converted into a barn with stalls. Horse lovers will appreciate the fenced pasture complete with an automatic waterer, while RV owners will love the ample parking space and RV hookup. The immaculate yard is surrounded by mature trees and features a productive garden, fruit trees, and a charming raspberry patch, creating a peaceful and private retreat. Conveniently located only 5 minutes from Seton Hospital, numerous golf courses, and within walking distance to schools and the recreation centre, this property offers the perfect balance of rural tranquility and city convenience.

Save
Ask
Tour
Hide
Share
Listing Snapshot
Price 
$1,495,000
Days On Site 
3 Days
Bedrooms 
4
Inside Area (SqFt) 
2,075.7 sqft
Total Baths 
4
Full Baths 
3
Partial Baths 
1
Lot Size 
5.02 Acres
Year Built 
1997
MLS® Number 
A2313367
Status 
Active
Property Tax 
$6,041.29
Maintenance Fees 
N/A
Sq Ft Source 
N/A
Friends & Family
Recent Activity
4 days agoListing first seen on site
4 days agoListing updated with changes from the MLS®
General Features
Acres 
5.02
Attached Garage 
Yes
Garage 
Yes
Garage Spaces 
3
Levels 
Two
Parking 
AttachedGarage
Parking Spaces 
7
Property Sub Type 
Single Family Residence
SqFt Above 
2075.7
SqFt Below 
884.8
Style 
2 StoreyAcreage with Residence
Zoning 
CR
Interior Features
Appliances 
DishwasherDryerMicrowaveRangeRefrigeratorWasher
Basement 
FullFinishedExterior EntryWalk-Out Access
Cooling 
Central Air
Fireplace 
Yes
Fireplace Features 
Living RoomRaised HearthWood Burning
Fireplaces 
1
Flooring 
CarpetCeramic TileHardwood
Heating 
Fireplace(s)Forced AirNatural GasWood
Interior 
BookcasesCeiling Fan(s)High CeilingsKitchen IslandLaminate CountersLow Flow Plumbing FixturesNatural WoodworkPantrySoaking TubStorageVaulted Ceiling(s)Walk-In Closet(s)
Laundry Features 
Laundry RoomMain Level
Window Features 
Skylight(s)Window Coverings
2pc Bathroom 
Dimensions - 2`11" x 7`7"Level - Main
4pc Bathroom 
Dimensions - 8`9" x 8`9"Level - Basement
4pc Ensuite bath 
Dimensions - 6`0" x 13`2"Level - Second
Balcony 
Dimensions - 4`3" x 11`8"Level - Second
Bedroom 
Dimensions - 8`10" x 12`8"Level - Basement
Bedroom - Primary 
Dimensions - 12`8" x 13`1"Level - Second
Cold Room/Cellar 
Dimensions - 6`7" x 9`11"Level - Basement
Dinette 
Dimensions - 10`11" x 13`5"Level - Main
Dining Room 
Dimensions - 9`0" x 15`6"Level - Main
Entrance 
Dimensions - 8`4" x 12`10"Level - Basement
Family Room 
Dimensions - 13`5" x 14`0"Level - Main
Flex Space 
Dimensions - 11`2" x 8`8"Level - Basement
Game Room 
Dimensions - 15`9" x 13`11"Level - Basement
Kitchen 
Dimensions - 13`0" x 19`11"Level - Main
Laundry 
Dimensions - 9`7" x 5`9"Level - Main
Office 
Dimensions - 9`9" x 11`10"Level - Main
Storage 
Dimensions - 8`2" x 7`11"Level - Basement
Sunroom/Solarium 
Dimensions - 11`8" x 17`3"Level - Main
Walk-In Closet 
Dimensions - 4`1" x 8`0"Level - Second
Save
Ask
Tour
Hide
Share
Exterior Features
Construction Details 
BrickConcreteVinyl SidingFrame
Exterior 
BalconyCourtyardFire PitGardenLightingMisting SystemPrivate EntrancePrivate YardStorage
Fencing 
Fenced
Lot Features 
Back YardClearedClose to ClubhouseCorner LotCul-De-SacFarmFew TreesFront YardGardenGentle SlopingLandscapedLevelMany TreesNative PlantsOpen LotPasturePrivateRectangular LotWooded
Other Structures 
Shed(s)Workshop
Patio And Porch 
DeckGlass EnclosedPatioScreened
Roof 
Asphalt
Waterfront Features 
Lake
Windows/Doors 
Skylight(s)Window Coverings
Community Features
Community Features 
ClubhouseGolfLakeParkPlayground
Township 
21
Listing courtesy of Shannon McCarthy of CIR Realty

Listing information is provided by Participants of the Alberta One Realty Listing Services (Pillar 9). IDX information is provided exclusively for personal, non-commercial use, and may not be used for any purpose other than to identify prospective properties consumers may be interested in purchasing. Information is deemed reliable but not guaranteed. Copyright 2026, Alberta One Realty Listing Services (Pillar 9)
Last checked 2026-05-25 06:51 PM UTC

Neighborhood & Commute
Source: Walkscore
Save
Ask
Tour
Hide
Share