Save
Ask
Tour
Hide
Share
$1,599,900
New Listing

378 Patterson Boulevard SW
Calgary, AB T3H 3N6

For Sale|Single Family Residence|Active
5
Beds
5
Total Baths
4
Full Baths
1
Partial Bath
2,883.65
SqFt
$555
/SqFt
1997
Built
Subdivision:
Patterson
County:
Calgary
Call Now: 587-586-7736
Is this the listing for you? We can help make it yours.
587-586-7736
378 Patterson Boulevard SW378 Patterson Boulevard SW378 Patterson Boulevard SW378 Patterson Boulevard SW
Save
Ask
Tour
Hide
Share

Mortgage Calculator

Monthly Payment (Est.)

$7,299
Calculator powered by Showcase IDX, a Constellation1 Company. Copyright ©2026 Information is deemed reliable but not guaranteed.

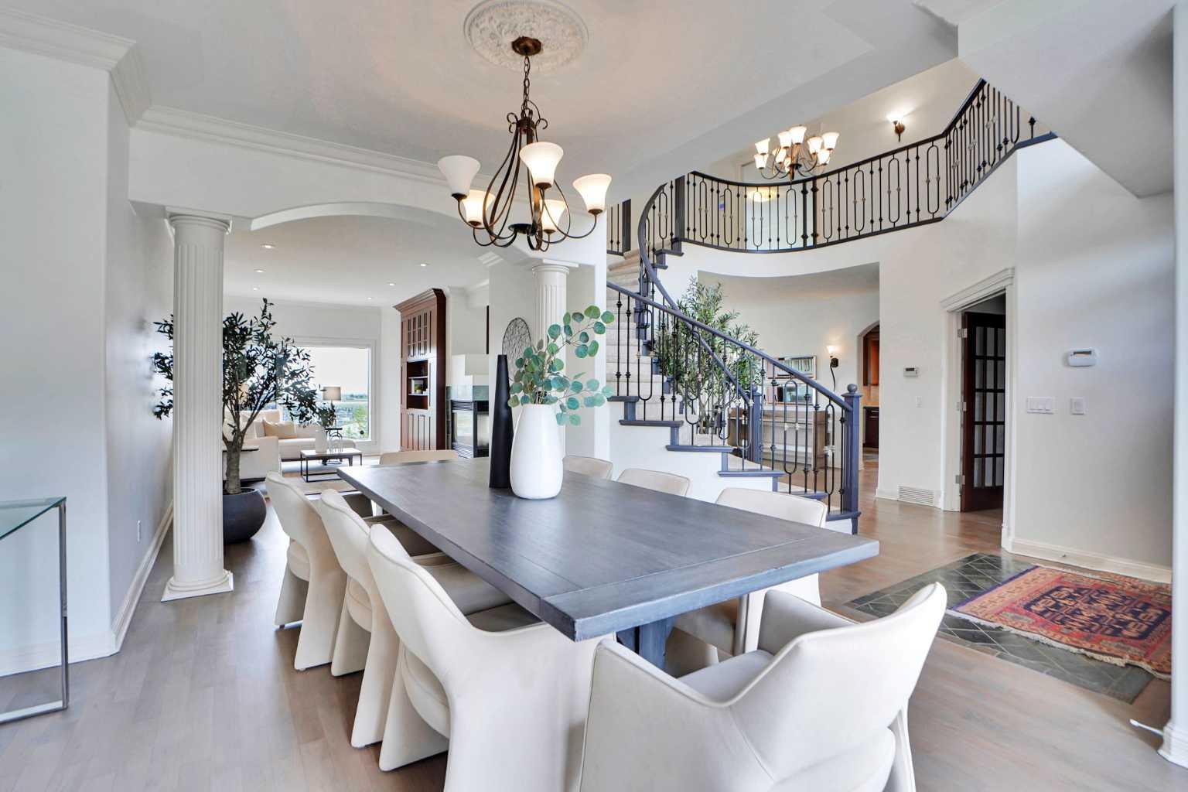
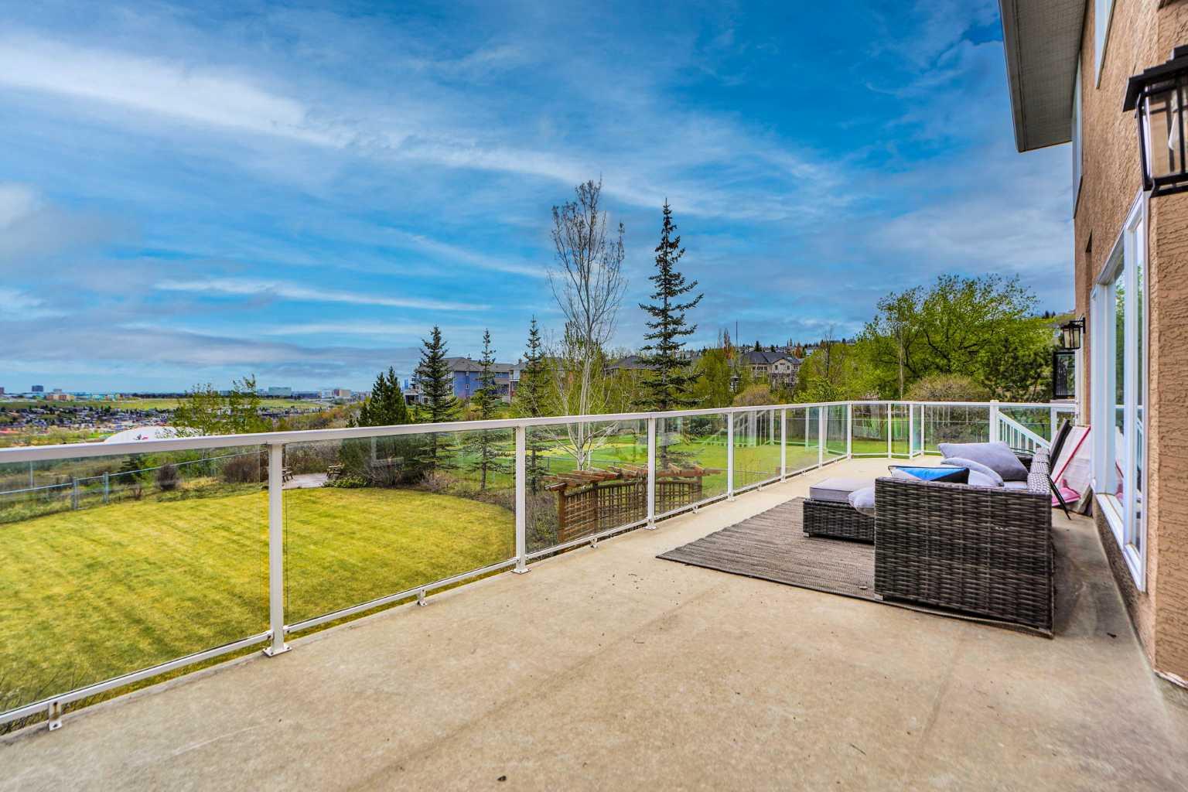
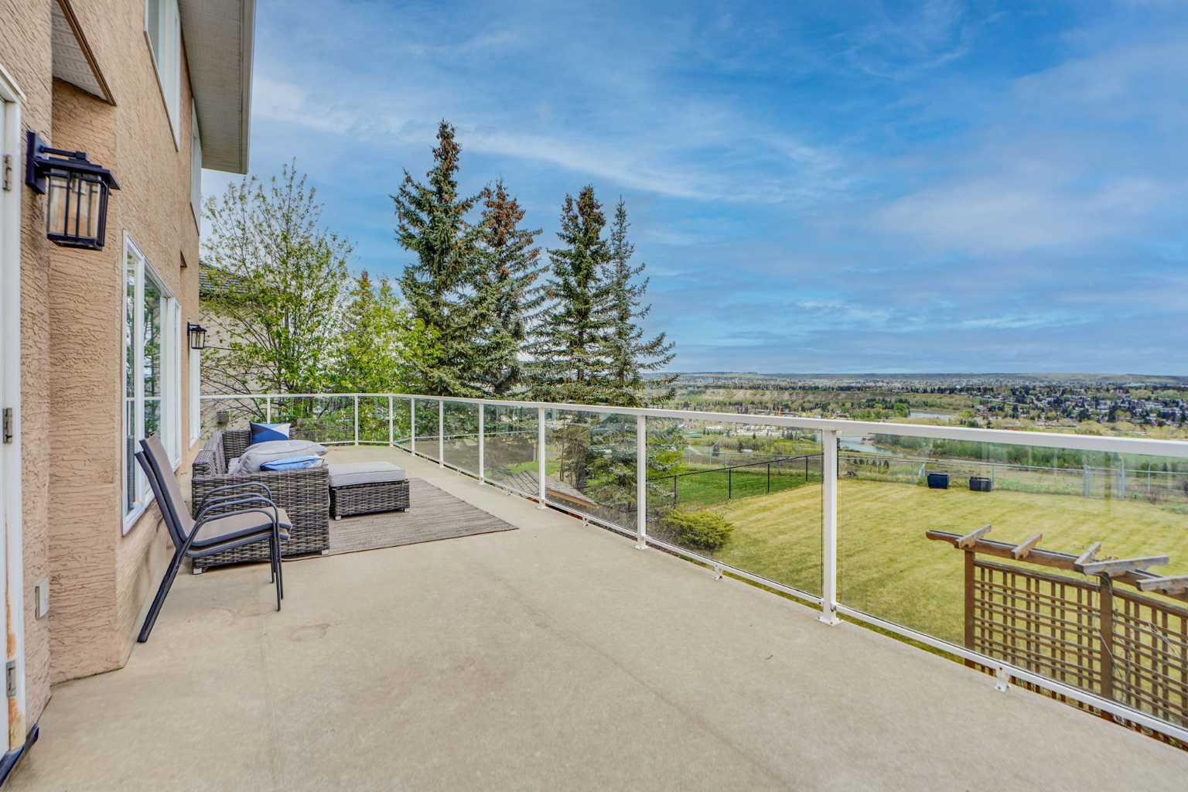
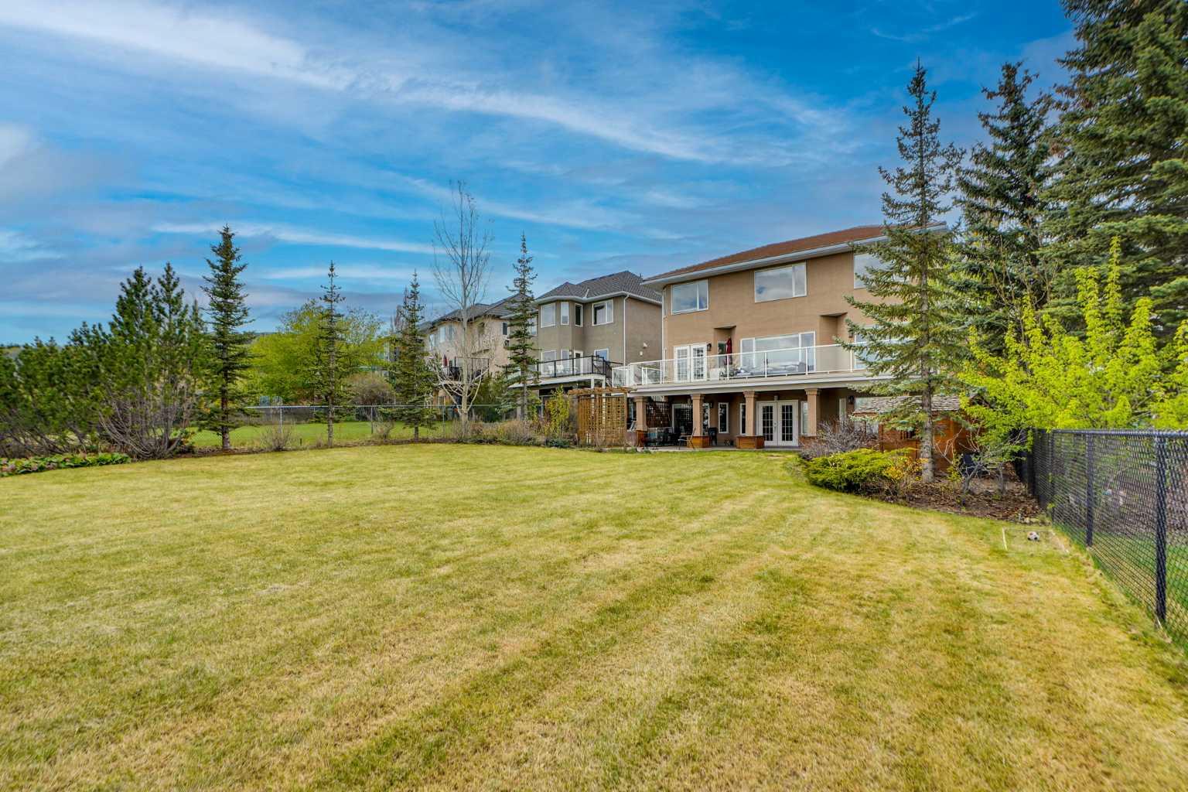
Elegant Walk-Out Estate home in Patterson Hills. The spacious foyer reveals the spiral staircase to the second floor, enclosed main floor den & elegant formal dining room. A three-way fireplace with custom built-in cabinetry separates the living room and casual family room w/dry bar area - all offering amazing views through oversize windows. Open concept Kitchen/breakfast nook provide the perfect setting for casual dining w/high end stainless appl's fit to impress any chef. The upper level has 4 bedrooms, laundry room, elegant master suite with hardwood flooring & spacious closet & ensuite w/steam shower & audio system w/stunning views! Walk-Out level features Family Room with fireplace, 5th bedroom, bath & nanny/in-law quarters. Enjoy the endless backyard views on the ~1/4 acre lot w/concrete and covered patio. Perfect location - minutes to West LRT transit, easy downtown commute, schools, pathways & all amenities close by.

Save
Ask
Tour
Hide
Share
Listing Snapshot
Price 
$1,599,900
Days On Site 
0 Days
Bedrooms 
5
Inside Area (SqFt) 
2,883.65 sqft
Total Baths 
5
Full Baths 
4
Partial Baths 
1
Lot Size 
0.24 Acres
Year Built 
1997
MLS® Number 
A2313238
Status 
Active
Property Tax 
$10,373.84
Maintenance Fees 
N/A
Sq Ft Source 
N/A
Friends & Family
Recent Activity
22 hours agoListing first seen on site
yesterdayListing updated with changes from the MLS®
General Features
Acres 
0.24
Attached Garage 
Yes
Garage 
Yes
Garage Spaces 
2
Levels 
Two
Parking 
AttachedGarage
Parking Spaces 
2
Property Sub Type 
Single Family Residence
SqFt Above 
2883.65
SqFt Below 
1427.72
Style 
2 Storey
Zoning 
R-CG
Interior Features
Appliances 
Bar FridgeBuilt-In Electric RangeDishwasherRange HoodRefrigeratorWasher/DryerWasher/Dryer StackedOven
Basement 
FullFinishedExterior EntryWalk-Out Access
Cooling 
Central Air
Fireplace 
Yes
Fireplace Features 
Gas
Fireplaces 
2
Flooring 
CarpetCeramic TileHardwood
Heating 
Forced Air
Interior 
BarBreakfast BarBuilt-in FeaturesCeiling Fan(s)Central VacuumChandelierCrown MoldingHigh CeilingsSee RemarksSoaking TubStone CountersStorageVaulted Ceiling(s)Walk-In Closet(s)
Laundry Features 
Laundry RoomLower LevelUpper Level
Window Features 
Window Coverings
2pc Bathroom 
Dimensions - 4`10" x 5`5"Level - Main
3pc Ensuite bath 
Dimensions - 8`9" x 6`7"Level - Second
4pc Bathroom 
Dimensions - 8`9" x 11`2"Level - Basement
5pc Ensuite bath 
Dimensions - 9`9" x 17`10"Level - Second
Bedroom 
Dimensions - 11`5" x 11`1"Level - Second
Bedroom - Primary 
Dimensions - 14`3" x 19`1"Level - Second
Dining Room 
Dimensions - 11`7" x 14`4"Level - Main
Family Room 
Dimensions - 16`3" x 26`2"Level - Main
Foyer 
Dimensions - 7`8" x 7`11"Level - Main
Furnace/Utility Room 
Dimensions - 17`2" x 14`5"Level - Basement
Game Room 
Dimensions - 29`9" x 26`7"Level - Basement
Kitchen 
Dimensions - 13`8" x 11`5"Level - Main
Kitchenette 
Dimensions - 13`7" x 4`10"Level - Basement
Laundry 
Dimensions - 5`9" x 7`2"Level - Second
Living Room 
Dimensions - 12`0" x 22`5"Level - Main
Mud Room 
Dimensions - 11`6" x 9`0"Level - Main
Nook 
Dimensions - 11`8" x 10`5"Level - Main
Storage 
Dimensions - 7`8" x 7`11"Level - Basement
Walk-In Closet 
Dimensions - 4`7" x 5`9"Level - Basement
Save
Ask
Tour
Hide
Share
Exterior Features
Construction Details 
StoneStuccoFrame
Exterior 
BalconyGardenPrivate Yard
Fencing 
Fenced
Frontage 
13.47M 44`2"
Lot Features 
Back YardLandscapedViews
Patio And Porch 
CoveredPatio
Roof 
ConcreteTile
Windows/Doors 
Window Coverings
Community Features
Community Features 
ParkPlayground
Listing courtesy of Daniel Norris of URBAN-REALTY.ca

Listing information is provided by Participants of the Alberta One Realty Listing Services (Pillar 9). IDX information is provided exclusively for personal, non-commercial use, and may not be used for any purpose other than to identify prospective properties consumers may be interested in purchasing. Information is deemed reliable but not guaranteed. Copyright 2026, Alberta One Realty Listing Services (Pillar 9)
Last checked 2026-05-25 06:51 PM UTC

Neighborhood & Commute
Source: Walkscore
Save
Ask
Tour
Hide
Share