Save
Ask
Tour
Hide
Share
$569,900
New Listing

44015 37-4 Township
Rural Clearwater County, AB T0M 0P0

For Sale|Single Family Residence|Active
4
Beds
1
Total Bath
1
Full Bath
1,038
SqFt
$549
/SqFt
2024
Built
County:
Clearwater County
Call Now: 587-586-7736
Is this the listing for you? We can help make it yours.
587-586-7736
44015 37-4 Township44015 37-4 Township44015 37-4 Township44015 37-4 Township
Save
Ask
Tour
Hide
Share

Mortgage Calculator

Monthly Payment (Est.)

$2,600
Calculator powered by Showcase IDX, a Constellation1 Company. Copyright ©2026 Information is deemed reliable but not guaranteed.

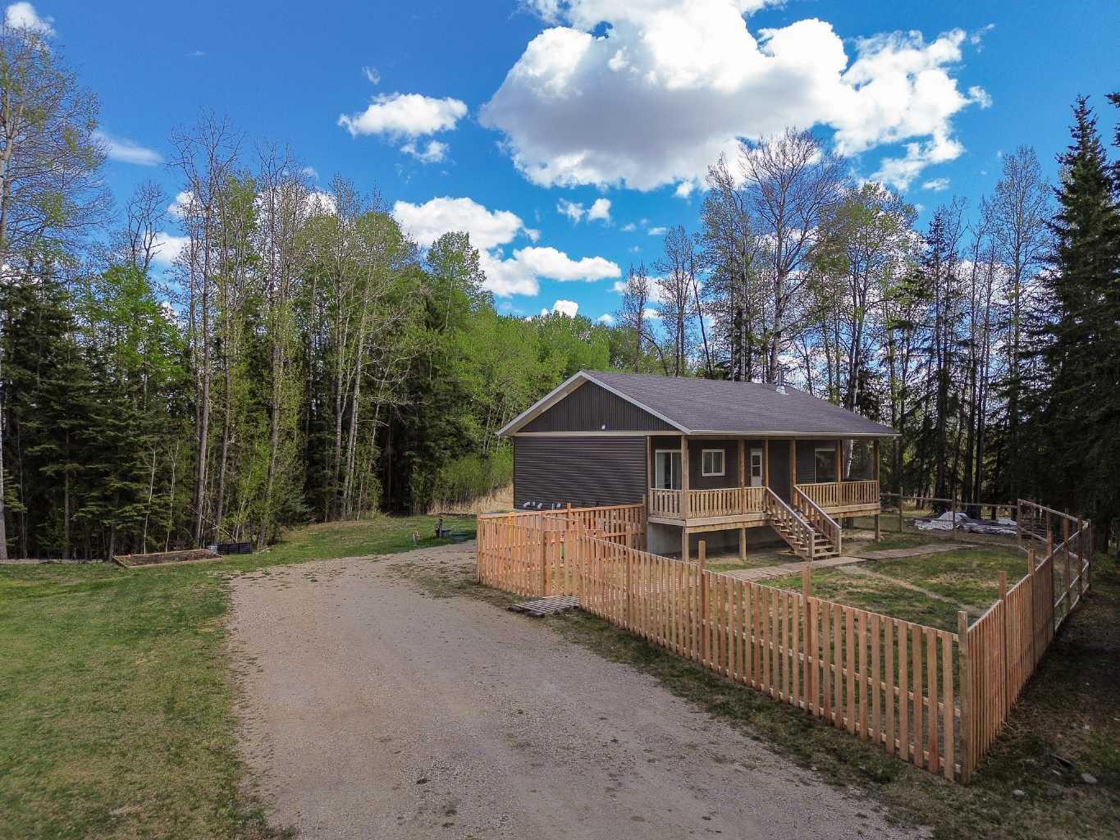
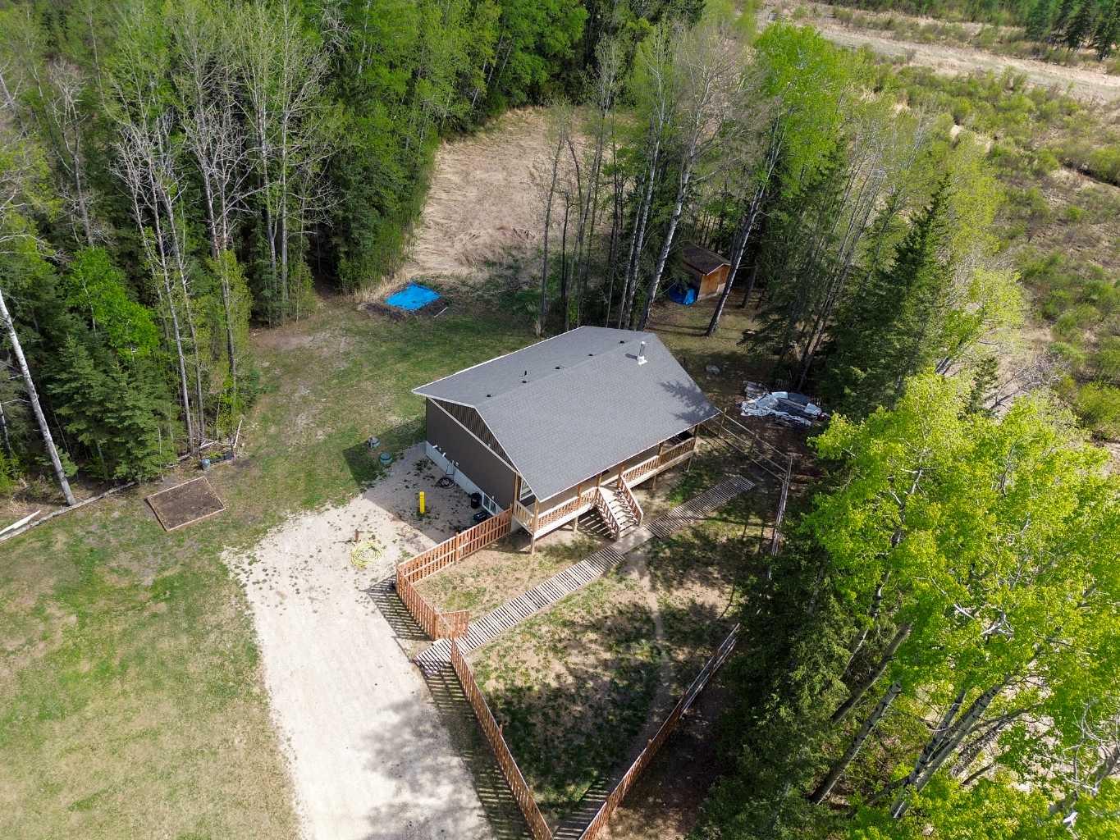
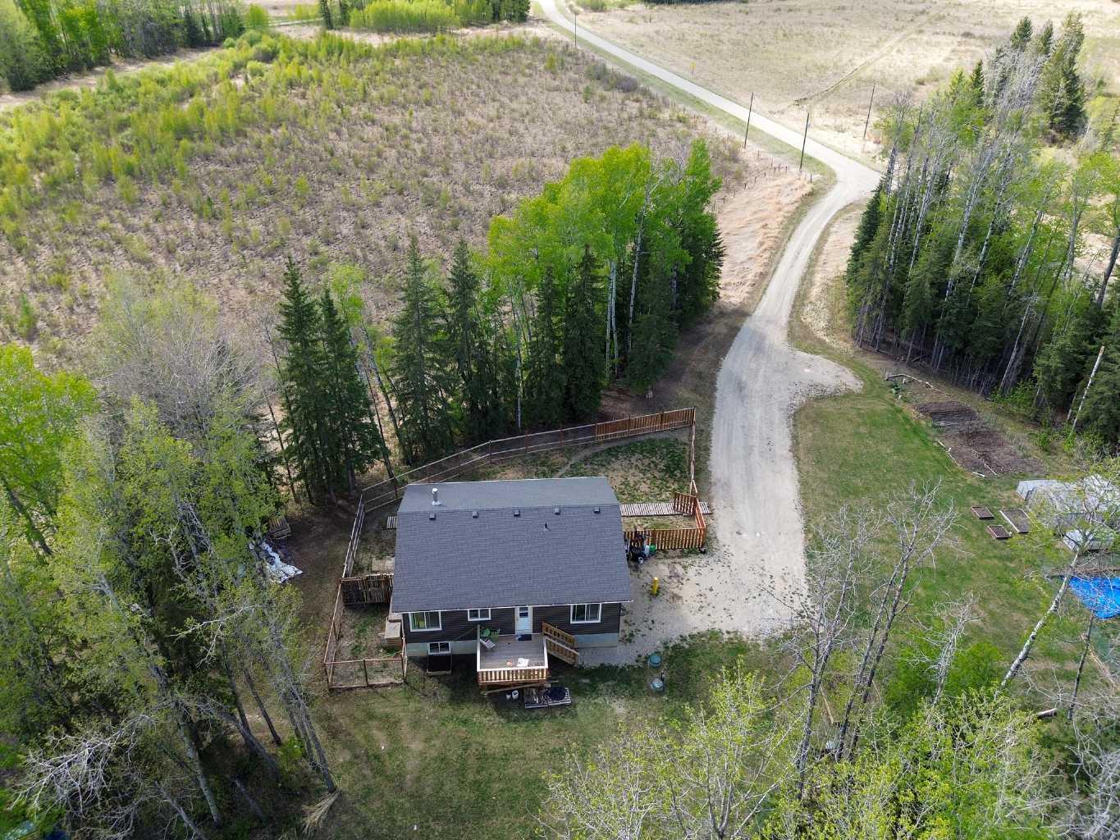
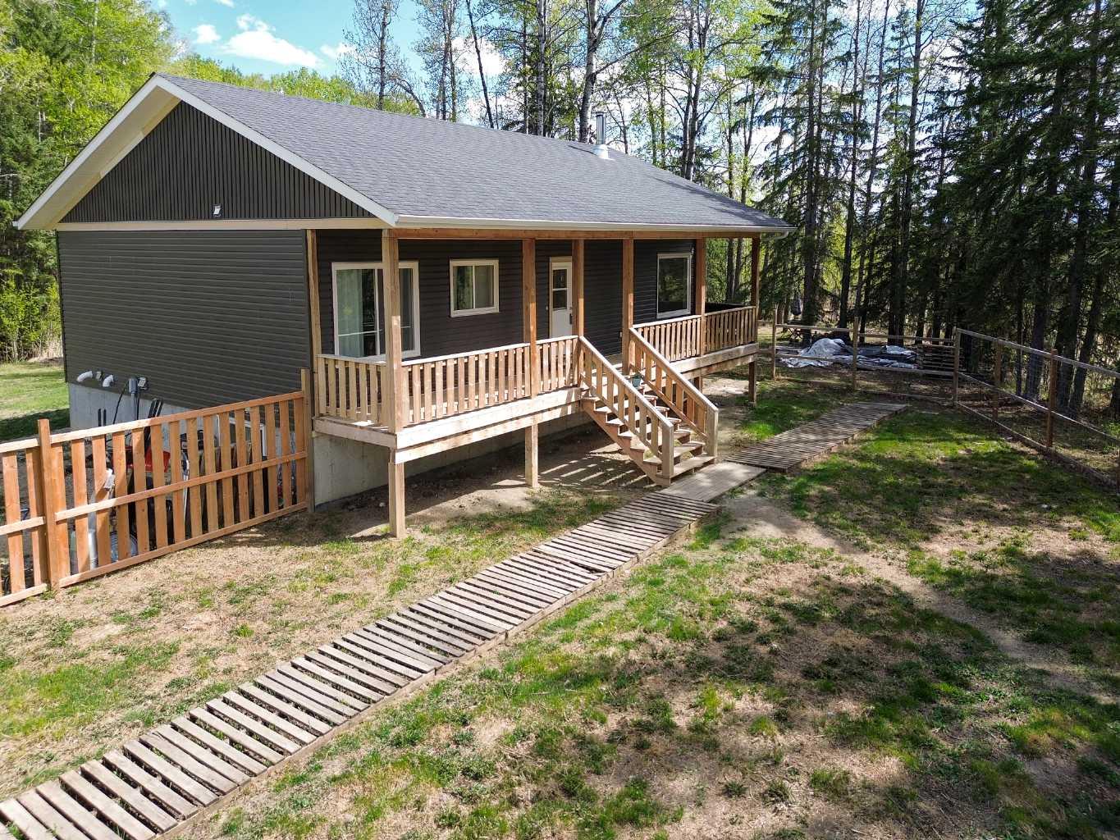
Set in a quiet treed Clearwater County location at the end of a dead-end road, this 4 acre parcel with a newer rural home offers peace of mind, privacy, and a natural setting. Up the front stairs is a nice covered deck and inside, the raised bungalow features a bright open-plan main floor with the kitchen, dining, and living areas flowing together. Large windows bring in the surrounding treed views, while the wood stove adds warmth and character. The kitchen offers clean modern cabinetry, a bold island, and a practical layout for everyday living. The main floor includes 2 bedrooms, a 4-piece bathroom with laundry, and approximately 1,038 sq. ft. above grade. The partially developed basement adds excellent flexibility with a rec room, 2 additional bedrooms (one with a wardrobe rather than closet), storage, cold storage, utility space, and an unfinished area for future use. Outside, the setting is the real standout. The property is surrounded by mature trees with private trails running toward the edges of the land and an abundancy of wildlife throughout the area. Front and rear deck spaces, a fenced front yard, garden areas, and room to enjoy the outdoors make this a great fit for buyers wanting space, privacy, and a true country feel. If you're looking for a newer home, warranty protection, trees, trails, wildlife, and quiet rural living — without the usual long acreage to-do list, this may be the property for you! Note 2024-built bungalow has remaining new home warranty, including building envelope coverage to February 23, 2029 and structural coverage to February 23, 2034.

Save
Ask
Tour
Hide
Share
Listing Snapshot
Price 
$569,900
Days On Site 
0 Days
Bedrooms 
4
Inside Area (SqFt) 
1,038 sqft
Total Baths 
1
Full Baths 
1
Partial Baths 
N/A
Lot Size 
4.09 Acres
Year Built 
2024
MLS® Number 
A2313203
Status 
Active
Property Tax 
$2,060
Maintenance Fees 
N/A
Sq Ft Source 
N/A
Friends & Family
Recent Activity
15 hours agoPrice changed to $569,900
20 hours agoListing first seen on site
21 hours agoListing updated with changes from the MLS®
General Features
Acres 
4.09
Levels 
One
Parking 
GravelOff StreetDriveway
Property Sub Type 
Single Family Residence
SqFt Above 
1038
SqFt Below 
959
Style 
Acreage with ResidenceBungalow
Utilities 
Electricity ConnectedNatural Gas Connected
Water Source 
Well
Zoning 
CRA
Interior Features
Appliances 
DishwasherRange HoodRefrigeratorWasher/Dryer Stacked
Basement 
FullPartially Finished
Electric 
200+ Amp Service
Fireplace 
Yes
Fireplace Features 
Family RoomMetalWood Burning Stove
Fireplaces 
1
Flooring 
Vinyl
Heating 
Forced AirNatural GasWoodWood Stove
Interior 
ChandelierHigh CeilingsKitchen IslandOpen FloorplanRecessed LightingStone Counters
Laundry Features 
Main Level
Window Features 
Window Coverings
Bedroom 
Dimensions - 11`8" x 10`4"Level - Basement
Bedroom - Primary 
Dimensions - 12`4" x 11`11"Level - Main
Cold Room/Cellar 
Dimensions - 7`11" x 7`8"Level - Basement
Kitchen 
Dimensions - 12`9" x 15`10"Level - Main
Living Room 
Dimensions - 12`3" x 18`0"Level - Main
Other 
Dimensions - 7`11" x 8`8"Level - Basement
Storage 
Dimensions - 11`8" x 8`0"Level - Basement
Save
Ask
Tour
Hide
Share
Exterior Features
Construction Details 
Concrete
Exterior 
LightingPrivate YardRain Gutters
Fencing 
Fenced
Lot Features 
Front YardGardenIrregular LotMany TreesNative PlantsPrivateSecludedWetlands
Other Structures 
Shed(s)Poultry CoopGreenhouse
Patio And Porch 
DeckFront PorchPorchRear Porch
Roof 
ShingleAsphalt
Windows/Doors 
Window Coverings
Community Features
Community Features 
None
Township 
37
Listing courtesy of Ned Atkinson of RE/MAX real estate central alberta

Listing information is provided by Participants of the Alberta One Realty Listing Services (Pillar 9). IDX information is provided exclusively for personal, non-commercial use, and may not be used for any purpose other than to identify prospective properties consumers may be interested in purchasing. Information is deemed reliable but not guaranteed. Copyright 2026, Alberta One Realty Listing Services (Pillar 9)
Last checked 2026-05-25 06:51 PM UTC

Neighborhood & Commute
Source: Walkscore
Save
Ask
Tour
Hide
Share