Save
Ask
Tour
Hide
Share
$779,900
New Listing

10600 149A Avenue
Rural Grande Prairie No. 1, County of, AB T8X 0V4

For Sale|Single Family Residence|Active
5
Beds
4
Total Baths
3
Full Baths
1
Partial Bath
1,806
SqFt
$432
/SqFt
2020
Built
Subdivision:
Whispering Ridge
County:
Grande Prairie No. 1, County of
Call Now: 587-586-7736
Is this the listing for you? We can help make it yours.
587-586-7736
10600 149A Avenue10600 149A Avenue10600 149A Avenue10600 149A Avenue
Save
Ask
Tour
Hide
Share

Mortgage Calculator

Monthly Payment (Est.)

$3,558
Calculator powered by Showcase IDX, a Constellation1 Company. Copyright ©2026 Information is deemed reliable but not guaranteed.

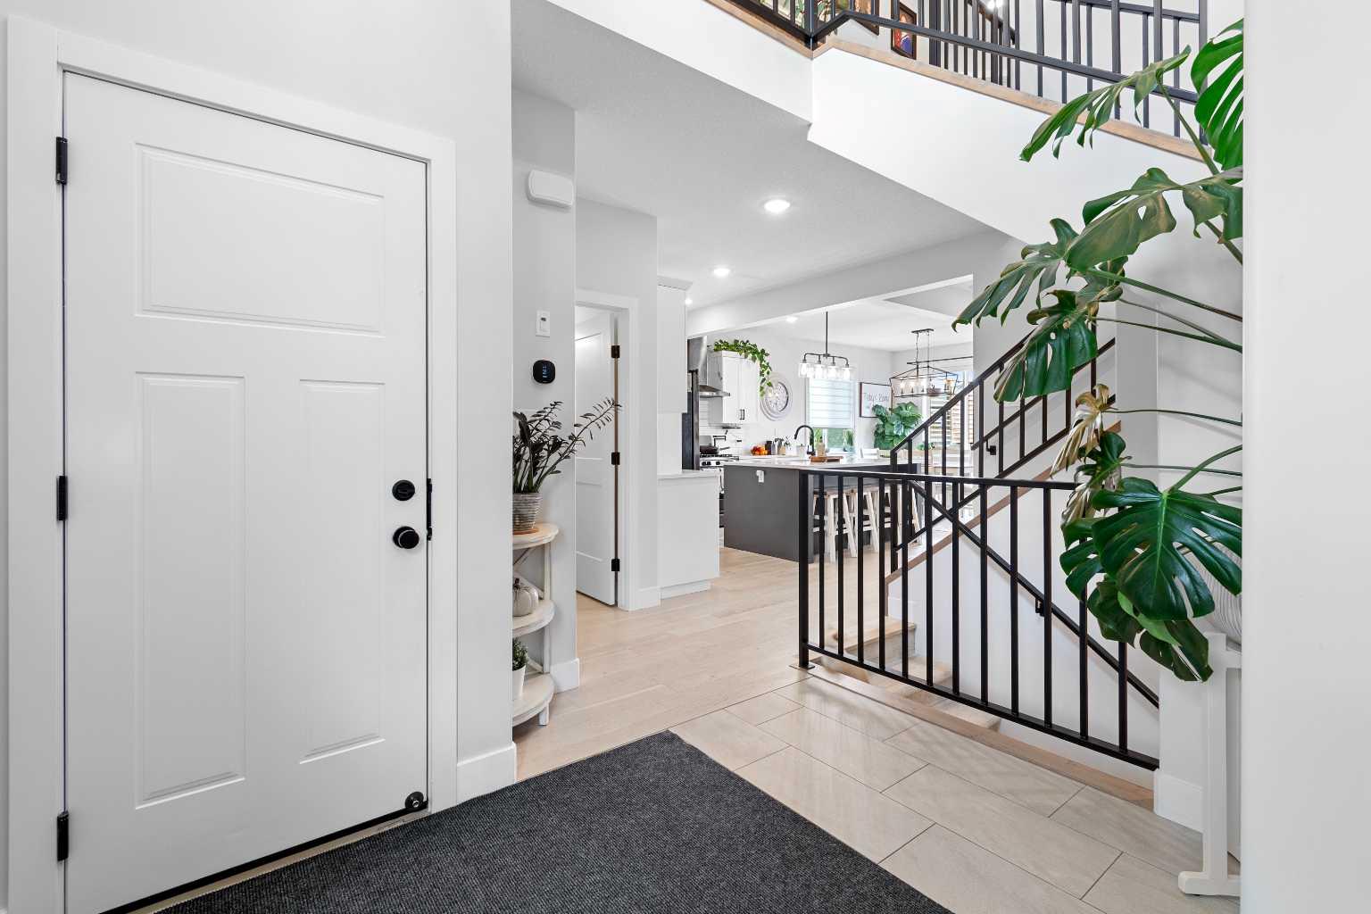
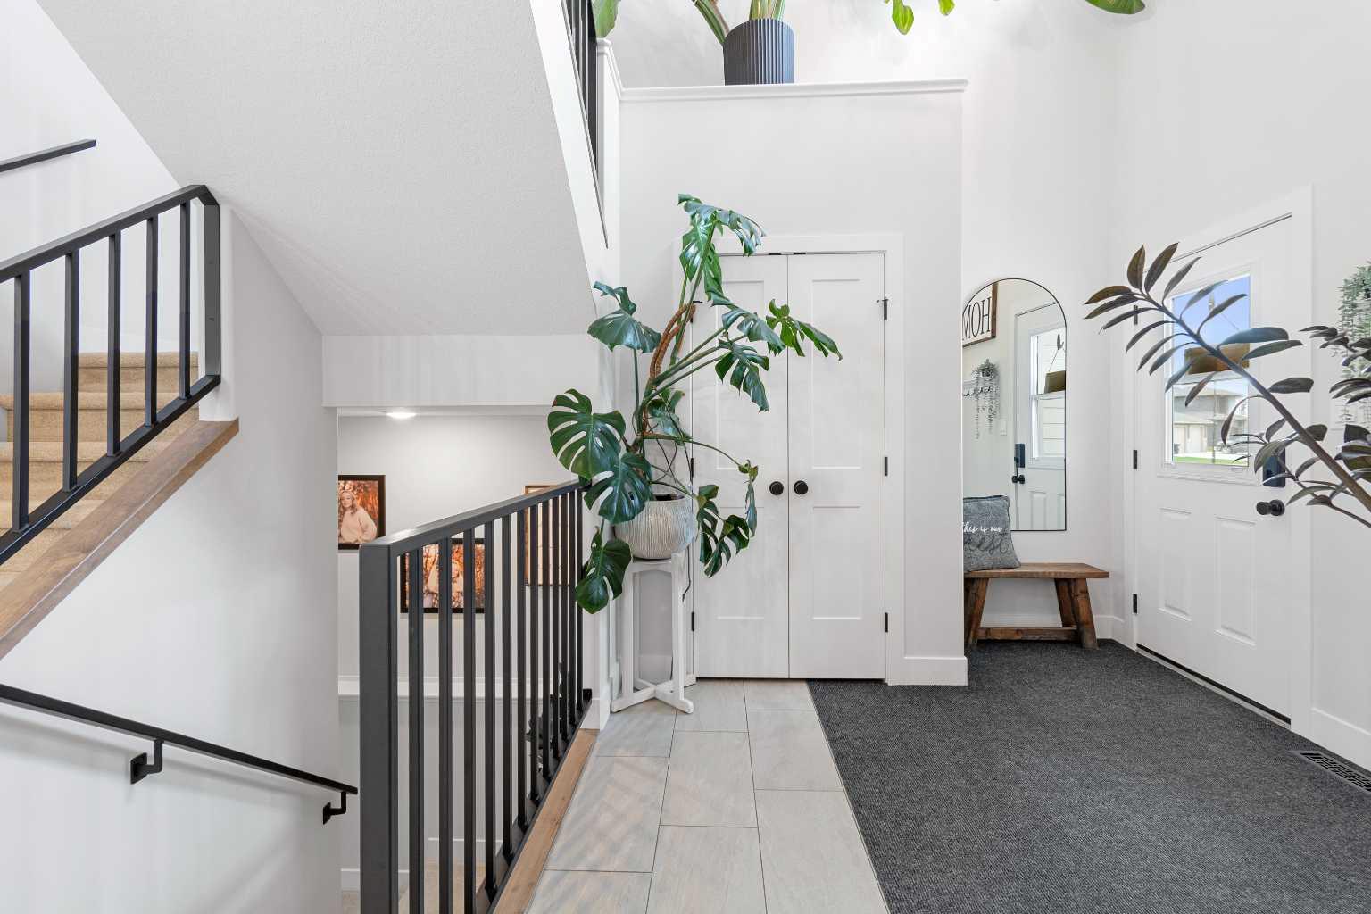
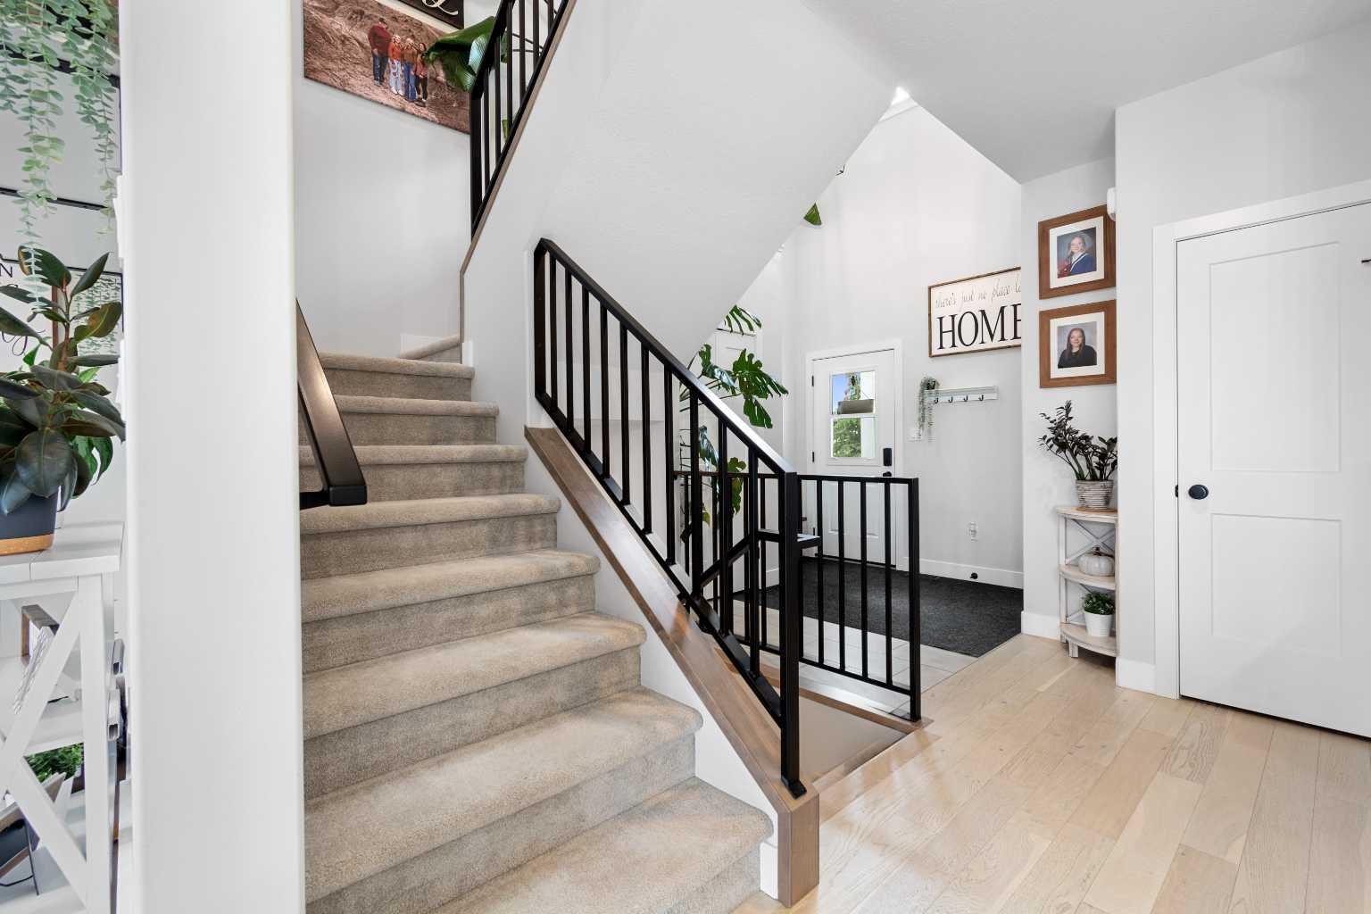
Located on a corner lot in the desirable county neighborhood of Whispering Ridge - This immaculate home perfectly balances style, comfort and practical everyday living. The bright and welcoming entryway leads you into the gorgeous living room with its timber-beamed ceiling and a ship lap surrounded gas fireplace. The fully equipped kitchen is a chef’s dream featuring high-end stainless steel appliances with gas range, pot filler, quartz countertops, modern two toned cabinets, island and a walk-in pantry. All of this flowing seamlessly into the dining area with access to the massive rear deck. Upstairs, you will find two generous spare bedrooms, a 4-piece bathroom and a convenient top-floor laundry room. The primary suite serves as a private oasis, boasting a convenient walk-through closet and a spa-inspired ensuite with a double vanity, deep soaker tub, and a tiled glass shower. Downstairs, the fully finished basement offers a spacious rec room, a 4 piece bathroom, two additional bedrooms each with built-in closet shelving and barn door accents. Enjoy those lazy summer afternoons in a/c comfort or head out to your oversized deck walled with cedar privacy paneling overlooking the fully fenced and landscaped yard with a 10' x 16' shed for added storage. Parking is ample with a triple heated garage and RV parking with a black water drain for added convenience. Just a short distance from walking trails, playgrounds, and the school - this house is sure to capture your attention so book your showing today!

Save
Ask
Tour
Hide
Share
Listing Snapshot
Price 
$779,900
Days On Site 
0 Days
Bedrooms 
5
Inside Area (SqFt) 
1,806 sqft
Total Baths 
4
Full Baths 
3
Partial Baths 
1
Lot Size 
0.2 Acres
Year Built 
2020
MLS® Number 
A2312904
Status 
Active
Property Tax 
$4,108
Maintenance Fees 
N/A
Sq Ft Source 
N/A
Friends & Family
Recent Activity
3 hours agoListing first seen on site
9 hours agoListing updated with changes from the MLS®
General Features
Acres 
0.2
Attached Garage 
Yes
Garage 
Yes
Garage Spaces 
3
Levels 
Two
Parking 
AttachedGarage
Parking Spaces 
5
Property Sub Type 
Single Family Residence
Style 
2 Storey
Water Source 
Public
Zoning 
RR-2
Interior Features
Appliances 
DishwasherDryerMicrowaveRefrigeratorWasher
Basement 
FullFinished
Cooling 
Central Air
Fireplace 
Yes
Fireplace Features 
Gas
Fireplaces 
1
Flooring 
CarpetHardwoodTile
Heating 
Forced Air
Interior 
Built-in FeaturesDouble VanityKitchen IslandPantryRecessed LightingSee RemarksSmart HomeStone Counters
Laundry Features 
Upper Level
Window Features 
Window Coverings
2pc Bathroom 
Dimensions - 4`7" x 5`0"Level - Main
3pc Bathroom 
Dimensions - 5`10" x 6`2"Level - Basement
4pc Bathroom 
Dimensions - 9`1" x 4`11"Level - Second
5pc Ensuite bath 
Dimensions - 11`5" x 9`8"Level - Second
Bedroom 
Dimensions - 10`3" x 10`11"Level - Basement
Bedroom - Primary 
Dimensions - 15`0" x 16`7"Level - Second
Dining Room 
Dimensions - 10`11" x 9`0"Level - Main
Furnace/Utility Room 
Dimensions - 8`8" x 8`7"Level - Basement
Kitchen 
Dimensions - 10`11" x 15`7"Level - Main
Living Room 
Dimensions - 13`0" x 14`10"Level - Main
Walk-In Closet 
Dimensions - 11`5" x 4`11"Level - Second
Save
Ask
Tour
Hide
Share
Exterior Features
Exterior 
LightingOther
Fencing 
Fenced
Frontage 
28.65M 94`0"
Lot Features 
Corner LotFew Trees
Other Structures 
Shed(s)
Patio And Porch 
DeckSee Remarks
Roof 
ShingleAsphalt
Windows/Doors 
Window Coverings
Community Features
Community Features 
PlaygroundSidewalks
Township 
72
Listing courtesy of Sharon Mittelstaedt of Royal LePage - The Realty Group

Listing information is provided by Participants of the Alberta One Realty Listing Services (Pillar 9). IDX information is provided exclusively for personal, non-commercial use, and may not be used for any purpose other than to identify prospective properties consumers may be interested in purchasing. Information is deemed reliable but not guaranteed. Copyright 2026, Alberta One Realty Listing Services (Pillar 9)
Last checked 2026-05-25 06:51 PM UTC

Neighborhood & Commute
Source: Walkscore
Save
Ask
Tour
Hide
Share