Save
Ask
Tour
Hide
Share
$225,000
New Listing

4643 52 Street
Rycroft, AB T0H 3A0

For Sale|Single Family Residence|Active
3
Beds
1
Total Bath
1
Full Bath
1,075
SqFt
$209
/SqFt
1972
Built
County:
Spirit River No. 133, M.D. of
Call Now: 587-586-7736
Is this the listing for you? We can help make it yours.
587-586-7736
4643 52 Street4643 52 Street4643 52 Street4643 52 Street
Save
Ask
Tour
Hide
Share

Mortgage Calculator

Monthly Payment (Est.)

$1,027
Calculator powered by Showcase IDX, a Constellation1 Company. Copyright ©2026 Information is deemed reliable but not guaranteed.

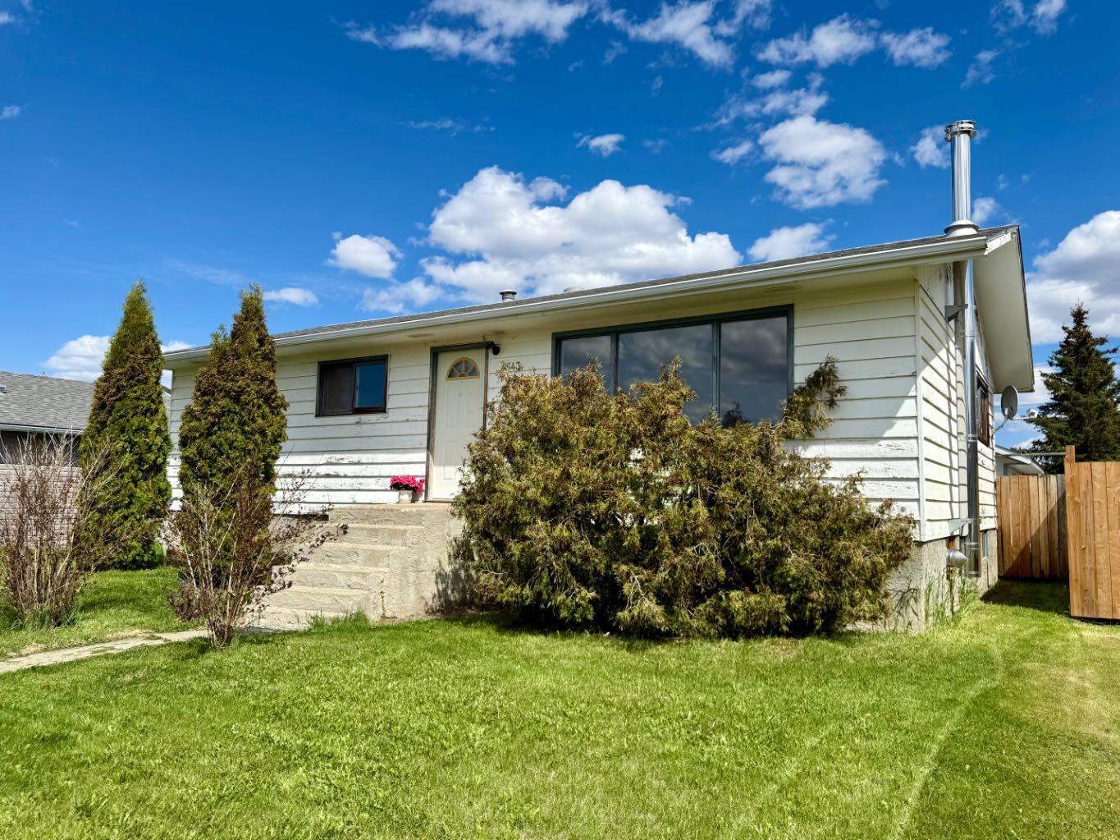
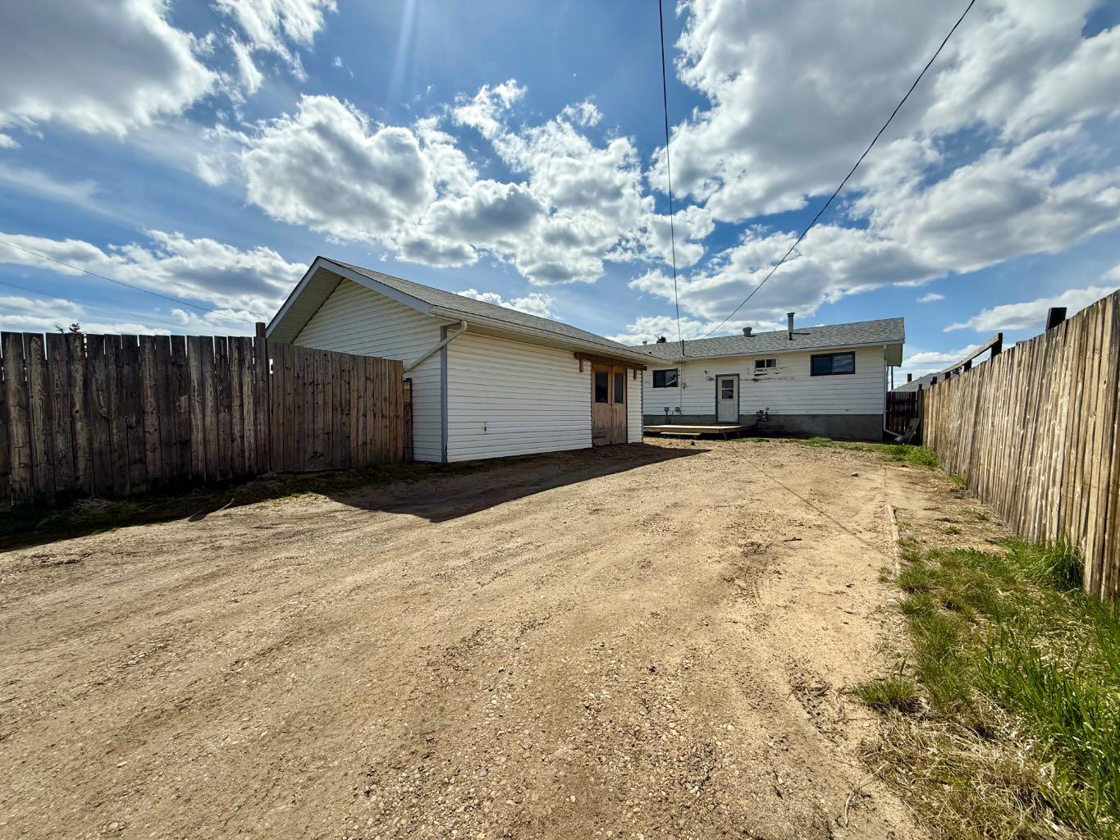
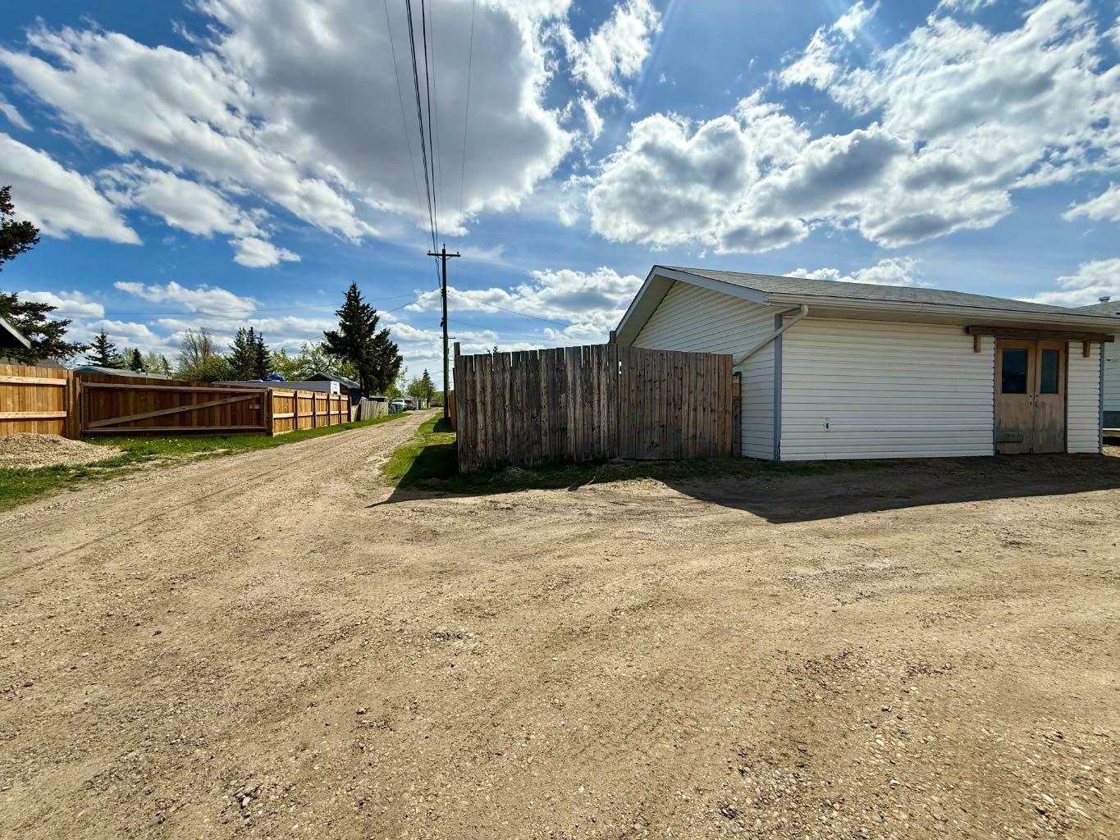
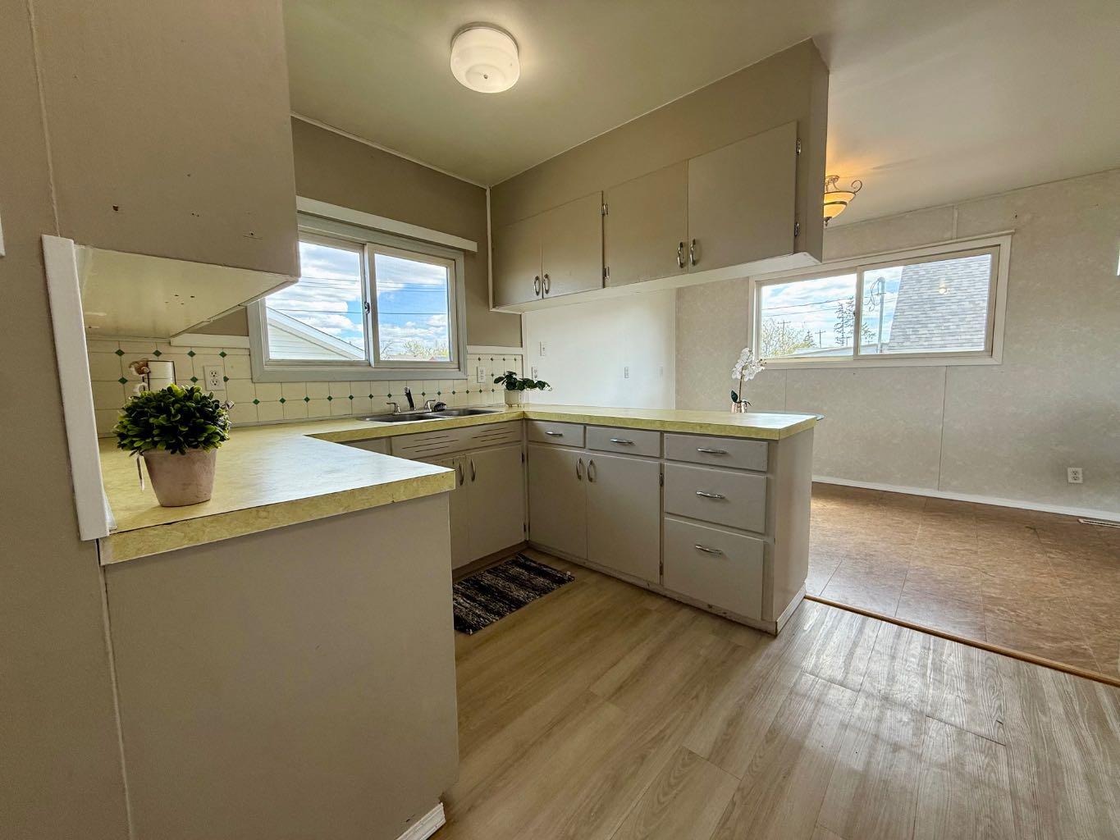
Ready for immediate possession, this cozy bungalow in Rycroft offers 1,075 square feet of efficient living space featuring three comfortable bedrooms and one full bathroom. The clean, open layout maximizes every inch of the floor plan, making it an excellent opportunity for first-time buyers or investors looking for a highly functional property. The standout feature is the massive, detached 19’x23’ backyard workshop, which comes with 220 volt power to the shop and a scissor truss ceiling that maximizes your vertical workspace. The basement features space for a theatre room and it includes a wet bar. Completing this incredible turnkey property are major recent upgrades, including a durable roof replaced just two years ago and a new 2025 hot water tank. Call your favourite REALTOR to book a showing today!

Save
Ask
Tour
Hide
Share
Listing Snapshot
Price 
$225,000
Days On Site 
0 Days
Bedrooms 
3
Inside Area (SqFt) 
1,075 sqft
Total Baths 
1
Full Baths 
1
Partial Baths 
N/A
Lot Size 
0.14 Acres
Year Built 
1972
MLS® Number 
A2312502
Status 
Active
Property Tax 
$2,194.78
Maintenance Fees 
N/A
Sq Ft Source 
N/A
Friends & Family
Recent Activity
4 hours agoListing first seen on site
10 hours agoListing updated with changes from the MLS®
General Features
Acres 
0.14
Levels 
One
Parking Spaces 
2
Property Sub Type 
Single Family Residence
Style 
Bungalow
Zoning 
RES
Interior Features
Appliances 
RefrigeratorWasher/DryerCooktop
Basement 
FullPartially Finished
Flooring 
LaminateLinoleum
Heating 
Forced Air
Interior 
Wet Bar
Laundry Features 
In Basement
4pc Bathroom 
Dimensions - 9`5" x 4`9"Level - Main
Bedroom 
Dimensions - 8`5" x 9`8"Level - Main
Save
Ask
Tour
Hide
Share
Exterior Features
Construction Details 
Wood Siding
Exterior 
None
Frontage 
15.24M 50`0"
Lot Features 
Back Yard
Patio And Porch 
None
Roof 
ShingleAsphalt
Community Features
Community Features 
Other
Listing courtesy of Anna Kuehl of Royal LePage - The Realty Group

Listing information is provided by Participants of the Alberta One Realty Listing Services (Pillar 9). IDX information is provided exclusively for personal, non-commercial use, and may not be used for any purpose other than to identify prospective properties consumers may be interested in purchasing. Information is deemed reliable but not guaranteed. Copyright 2026, Alberta One Realty Listing Services (Pillar 9)
Last checked 2026-05-25 06:51 PM UTC

Neighborhood & Commute
Source: Walkscore
Save
Ask
Tour
Hide
Share