Save
Ask
Tour
Hide
Share
$419,000
New Listing

551 Evanston Link NW
Calgary, AB T3P 0B1

For Sale|Townhouse|Active
2
Beds
3
Total Baths
2
Full Baths
1
Partial Bath
1,247.7
SqFt
$336
/SqFt
2015
Built
Subdivision:
Evanston
County:
Calgary
Call Now: 587-586-7736
Is this the listing for you? We can help make it yours.
587-586-7736
551 Evanston Link NW551 Evanston Link NW551 Evanston Link NW551 Evanston Link NW
Save
Ask
Tour
Hide
Share

Mortgage Calculator

Monthly Payment (Est.)

$1,912
Calculator powered by Showcase IDX, a Constellation1 Company. Copyright ©2026 Information is deemed reliable but not guaranteed.

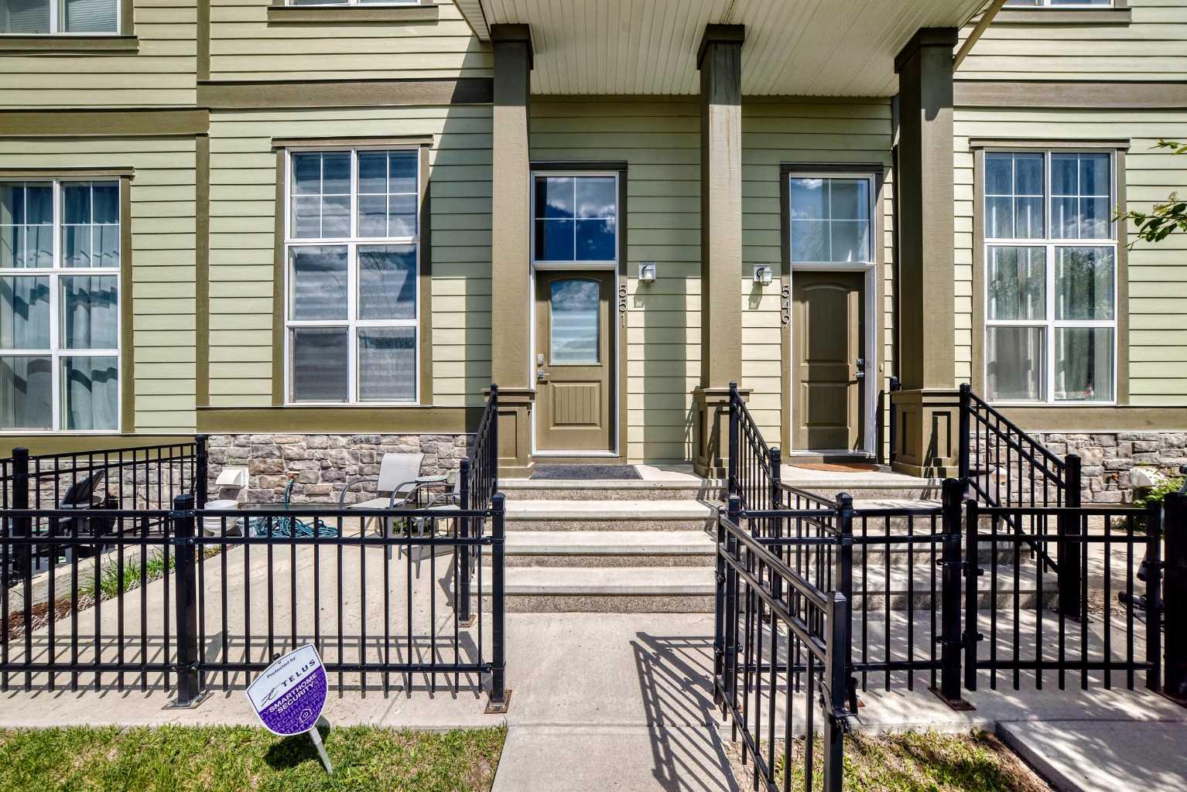
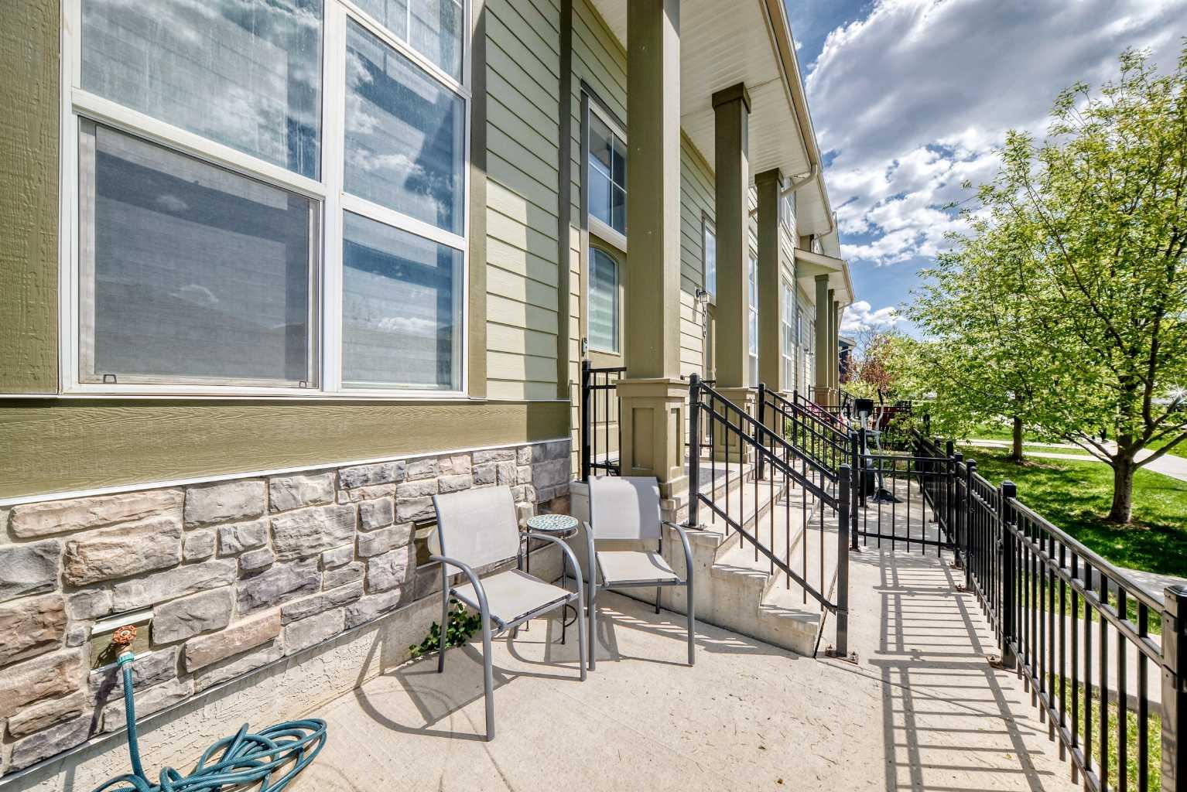
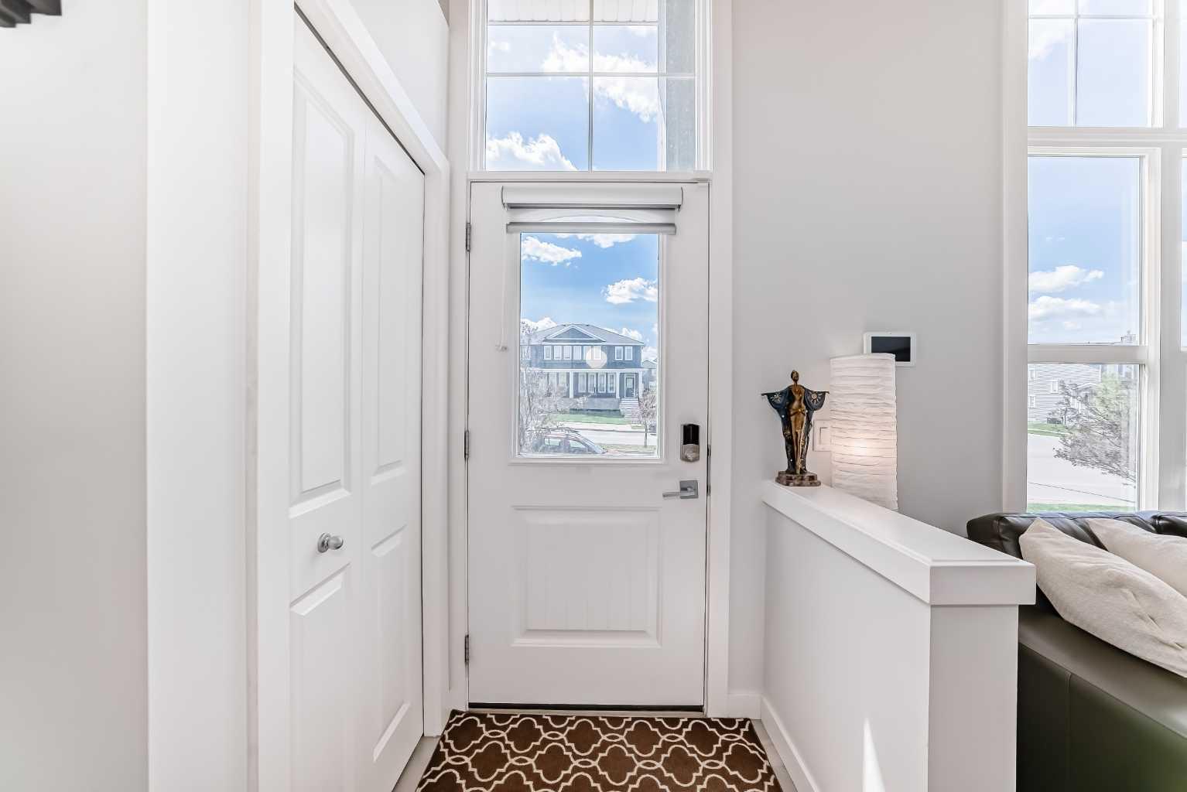
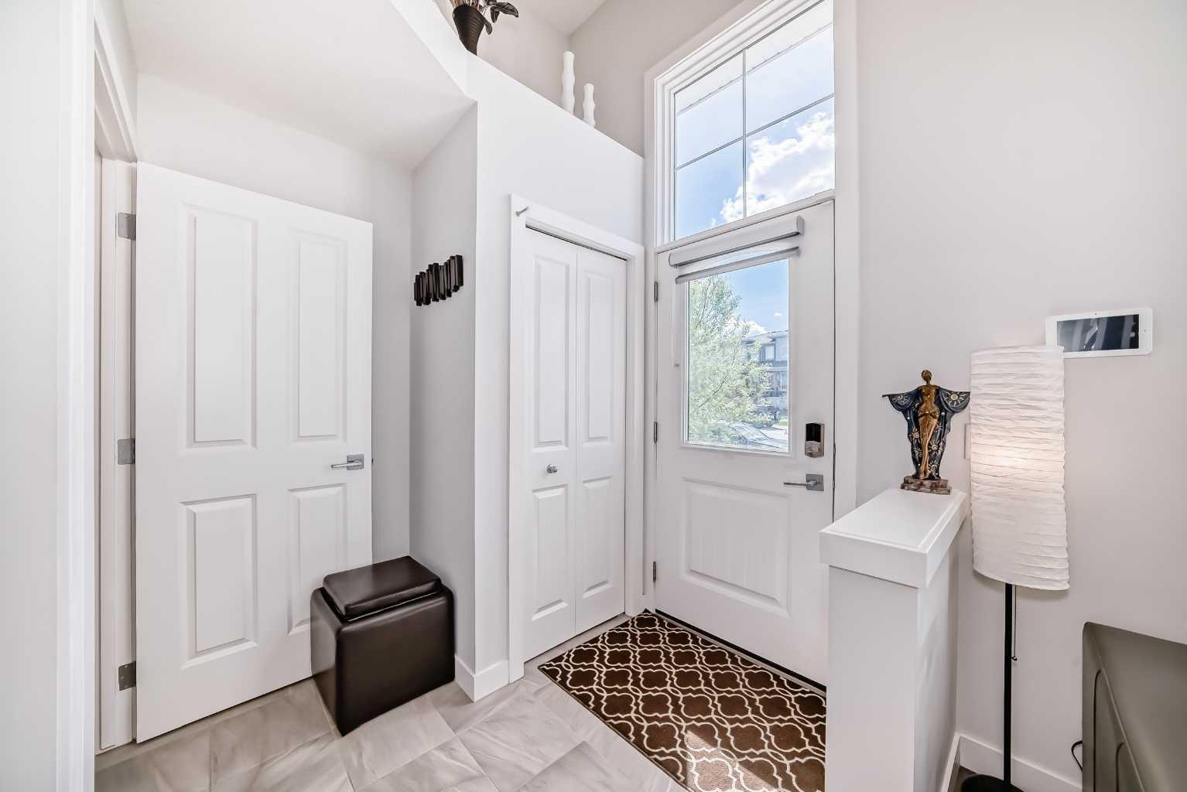
Outstanding opportunity to own a beautifully maintained townhome boasting a Rare Double Attached Garage in the vibrant community of Evanston! Stepping inside this modern 4-level split layout, you will be captivated by the soaring 13-foot ceilings and massive southwest-facing windows that flood the open living room with incredible natural light. The gorgeous modern kitchen features pristine white cabinetry, premium quartz countertops, a chic tile backsplash, and a newer range hood fan, seamlessly flowing into a spacious dining area. Upstairs, discover two bright master suites, each complete with its own private ensuite bath and walk-in closet, plus a conveniently located upper laundry area. A standout feature is the private, fully fenced front patio/courtyard, offering a rare and perfect outdoor space for relaxation, container gardening, or pets. Includes a full basement with immense potential for future customization and abundant storage. Enjoy a maintenance-free lifestyle within walking distance to schools, parks, transit, and major shopping. A true must-see! Note: Kitchen water filtration system and faucet are excluded from the sale.

Save
Ask
Tour
Hide
Share
Listing Snapshot
Price 
$419,000
Days On Site 
0 Days
Bedrooms 
2
Inside Area (SqFt) 
1,247.7 sqft
Total Baths 
3
Full Baths 
2
Partial Baths 
1
Lot Size 
N/A
Year Built 
2015
MLS® Number 
A2312371
Status 
Active
Property Tax 
$2,944
Maintenance Fees 
$361.83 monthly
Sq Ft Source 
N/A
Friends & Family
Recent Activity
4 hours agoListing first seen on site
10 hours agoListing updated with changes from the MLS®
General Features
Attached Garage 
Yes
Garage 
Yes
Garage Spaces 
2
Parking 
AttachedGarage
Parking Spaces 
2
Pets 
YesBreed Restrictions
Property Sub Type 
Townhouse
Style 
4 Level Split
Zoning 
M-1
Interior Features
Appliances 
DishwasherRange HoodRefrigeratorWasher/DryerElectric Range
Basement 
PartialUnfinished
Flooring 
CarpetTileVinyl
Heating 
Forced Air
Interior 
High CeilingsOpen Floorplan
Laundry Features 
Upper Level
2pc Bathroom 
Dimensions - 4`7" x 4`10"Level - Main
3pc Ensuite bath 
Dimensions - 4`11" x 7`11"Level - Upper
4pc Ensuite bath 
Dimensions - 4`11" x 8`0"Level - Upper
Bedroom 
Dimensions - 10`4" x 11`8"Level - Upper
Bedroom - Primary 
Dimensions - 14`1" x 11`10"Level - Upper
Dining Room 
Dimensions - 11`11" x 10`4"Level - Main
Kitchen With Eating Area 
Dimensions - 17`1" x 9`11"Level - Main
Living Room 
Dimensions - 10`3" x 13`3"Level - Main
Save
Ask
Tour
Hide
Share
Exterior Features
Construction Details 
Frame
Exterior 
Balcony
Fencing 
Fenced
Lot Features 
Front Yard
Roof 
ShingleAsphalt
Community Features
Association Amenities 
ParkParking
Community Features 
ParkPlaygroundSidewalks
Maintenance Fee 
361.83
Maintenance Fee Frequency 
Monthly
Listing courtesy of Molly Huang of Top Producer Realty and Property Management

Listing information is provided by Participants of the Alberta One Realty Listing Services (Pillar 9). IDX information is provided exclusively for personal, non-commercial use, and may not be used for any purpose other than to identify prospective properties consumers may be interested in purchasing. Information is deemed reliable but not guaranteed. Copyright 2026, Alberta One Realty Listing Services (Pillar 9)
Last checked 2026-05-25 06:51 PM UTC

Neighborhood & Commute
Source: Walkscore
Save
Ask
Tour
Hide
Share