
11 Deer Ridge DriveHigh Level, AB T0H 1Z0
Mortgage Calculator
Monthly Payment (Est.)
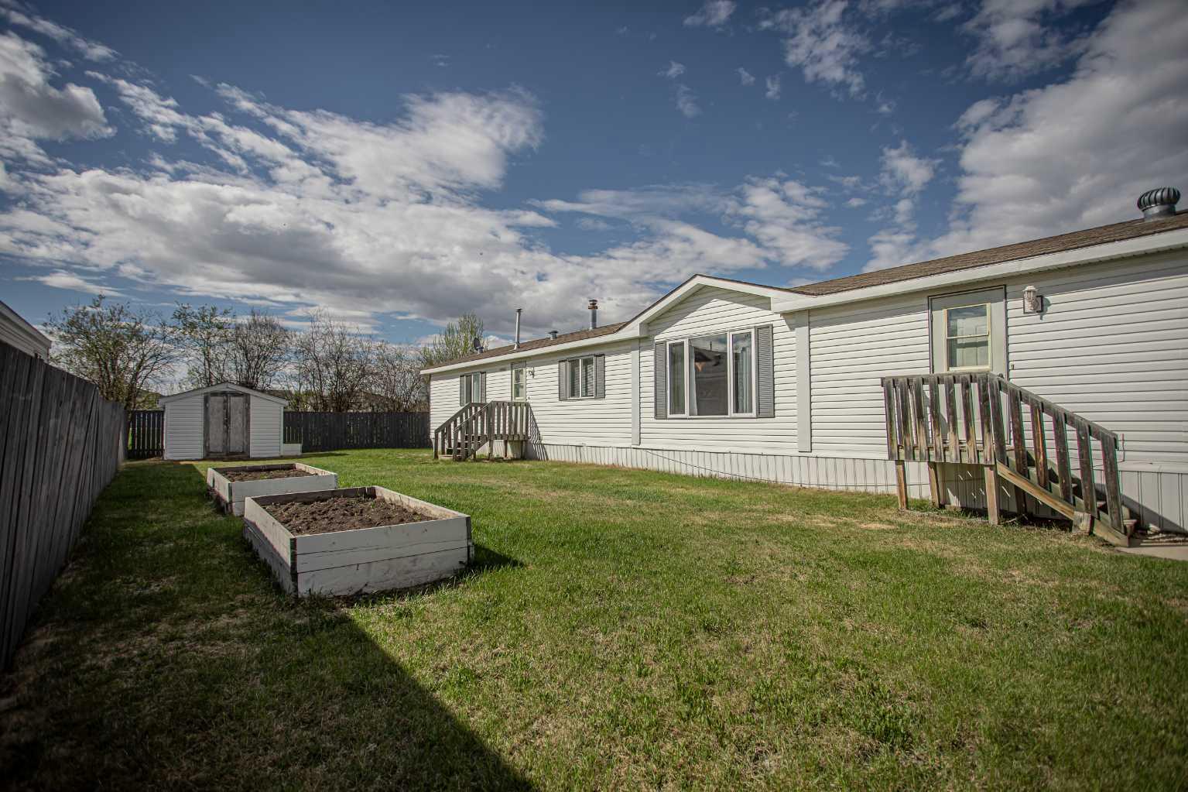
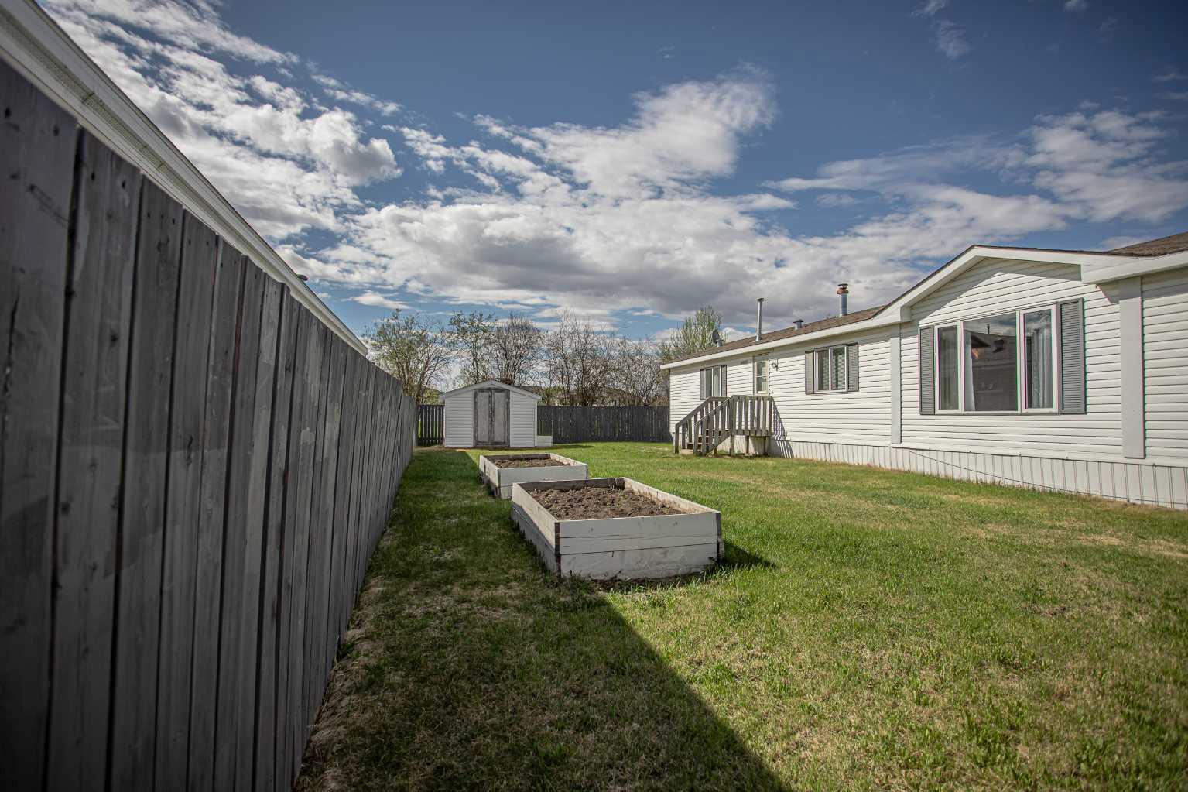
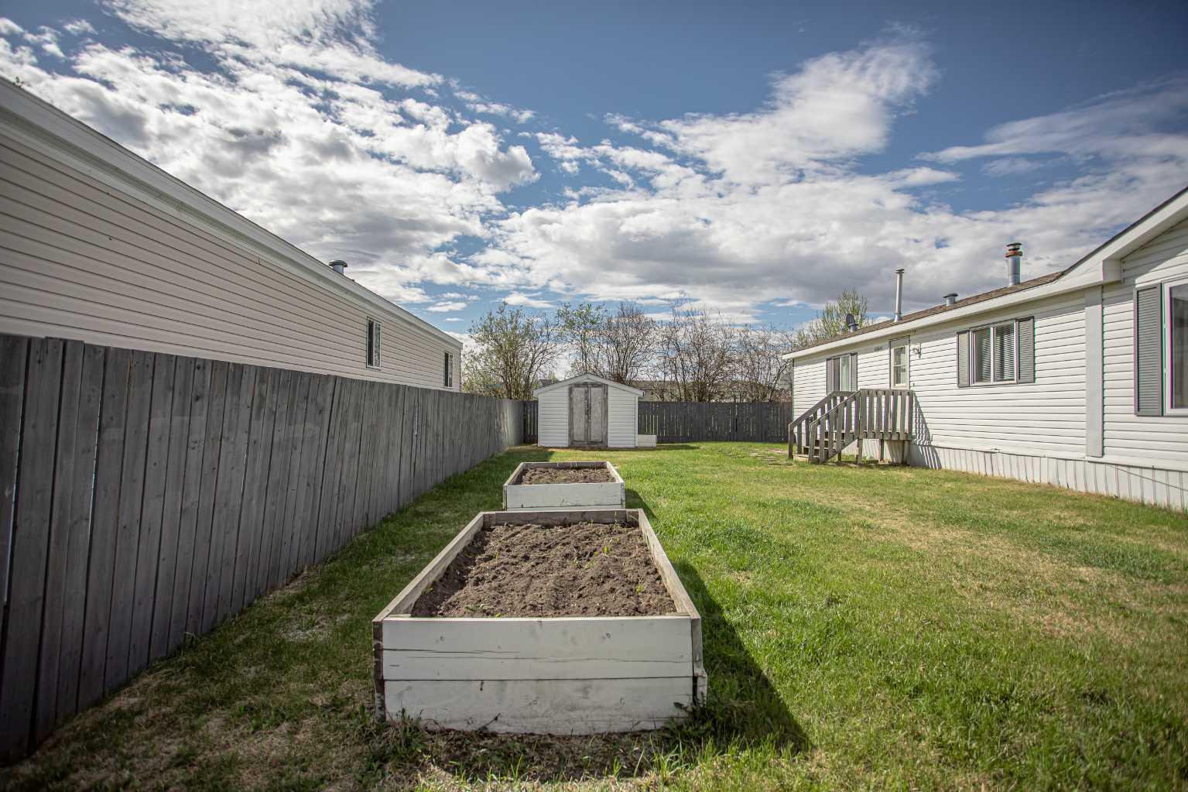
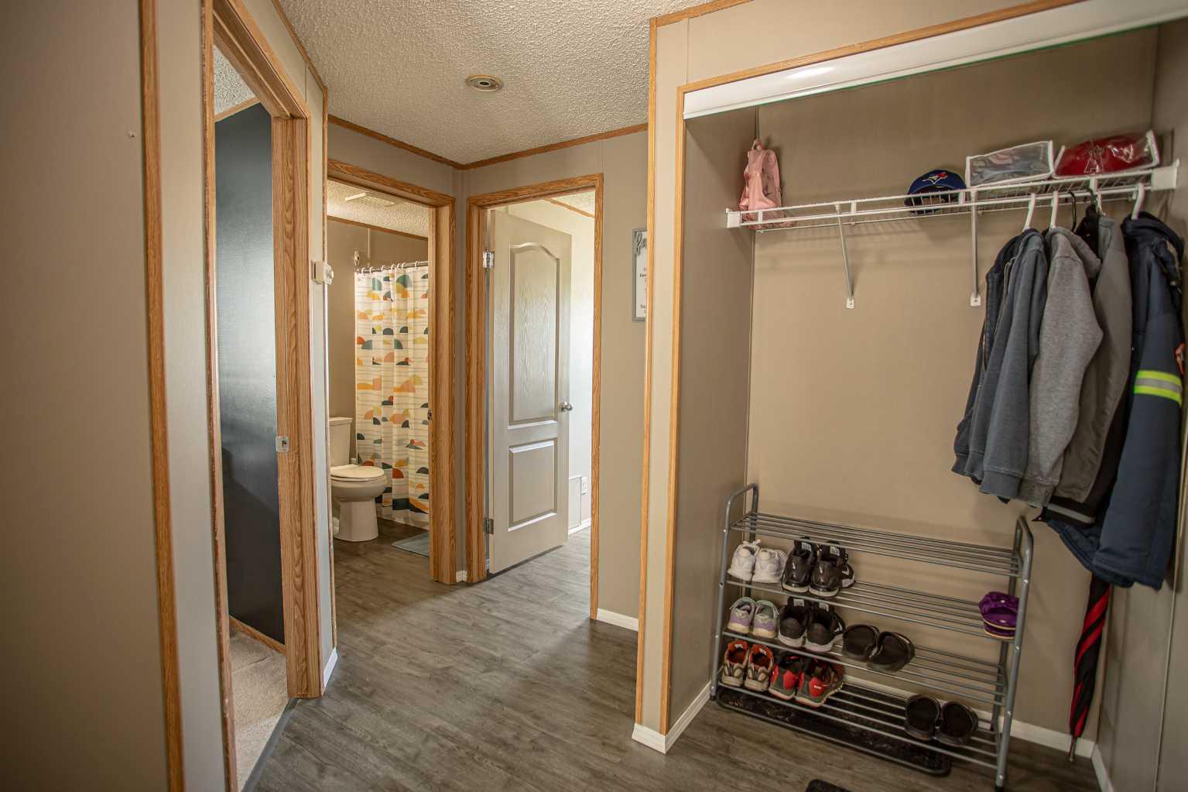
$814You are sure to fall in love with this 3 bed, 2 bath home. located just minutes away from parks, grocery store, Christian Academy School and walking trails . Perfect for those looking for a first-time home, downsizing or an investment property. Vaulted ceiling in the living room and kitchen, built in China cabinets for extra storage and a walk in pantry with so much cabinetry plus a double oven that I'm sure the chef of the house will love . Two bedrooms with one of them offering a huge walk-in closet to accommodate your family or maybe turn it into a craft or reading room. The Primary suite boasts a walk-in closet and a en-suite complete with Jacuzzi tub. Complimenting upgraded flooring flows throughout, you will NEVER have to say "it's too hot inside " this home comes complete with central air. Just off the main area is the laundry room with enough space for a freezer, a backdoor leading unto your good sized yard . There is a garden shed in the fenced backyard, perfect to store all your yard tools and toys .The yard is large enough for your gardening desires to grow some of your own fruits and veggies , or for simply spending some time outside soaking up the sun , this place has a certain charm that you just can’t find anywhere else...your new home awaits.
| 6 hours ago | Listing first seen on site | |
| 12 hours ago | Listing updated with changes from the MLS® |

Listing information is provided by Participants of the Alberta One Realty Listing Services (Pillar 9). IDX information is provided exclusively for personal, non-commercial use, and may not be used for any purpose other than to identify prospective properties consumers may be interested in purchasing. Information is deemed reliable but not guaranteed. Copyright 2026, Alberta One Realty Listing Services (Pillar 9)
Last checked 2026-05-25 06:51 PM UTC