
136D Sandpiper Road 311Fort McMurray, AB T9K 0J7
Mortgage Calculator
Monthly Payment (Est.)
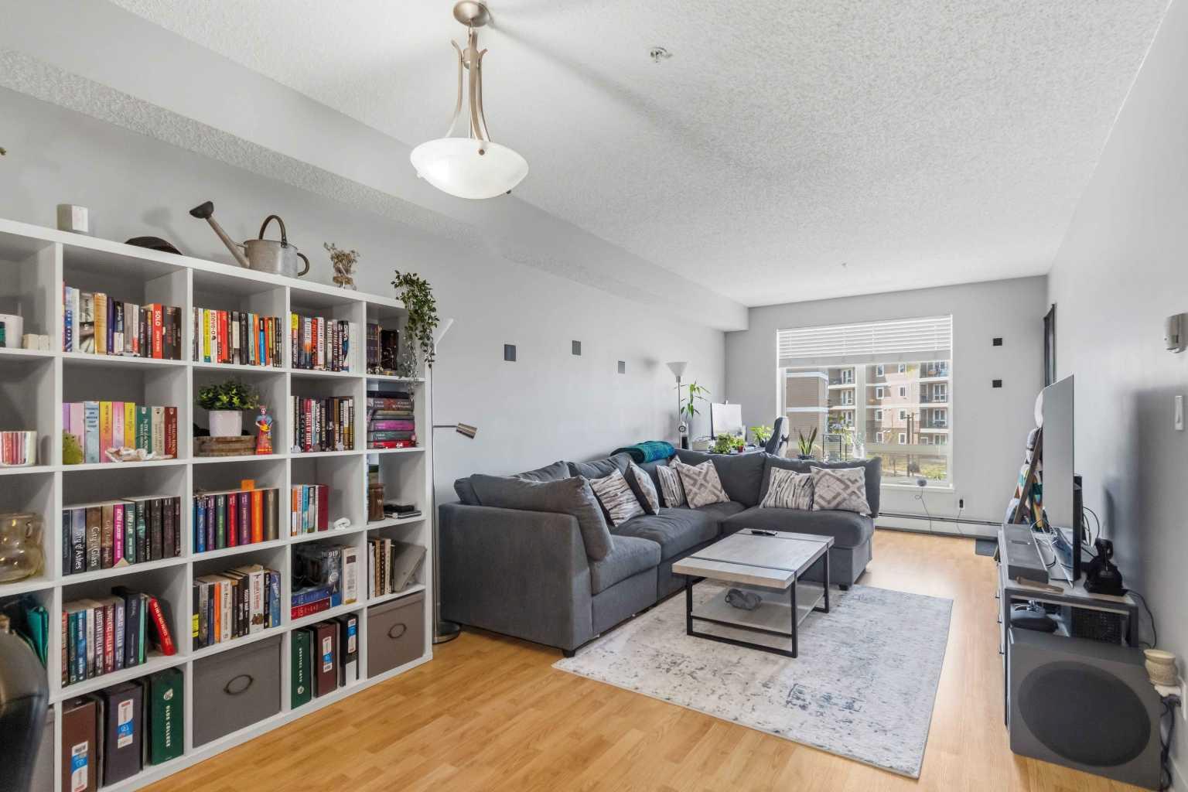
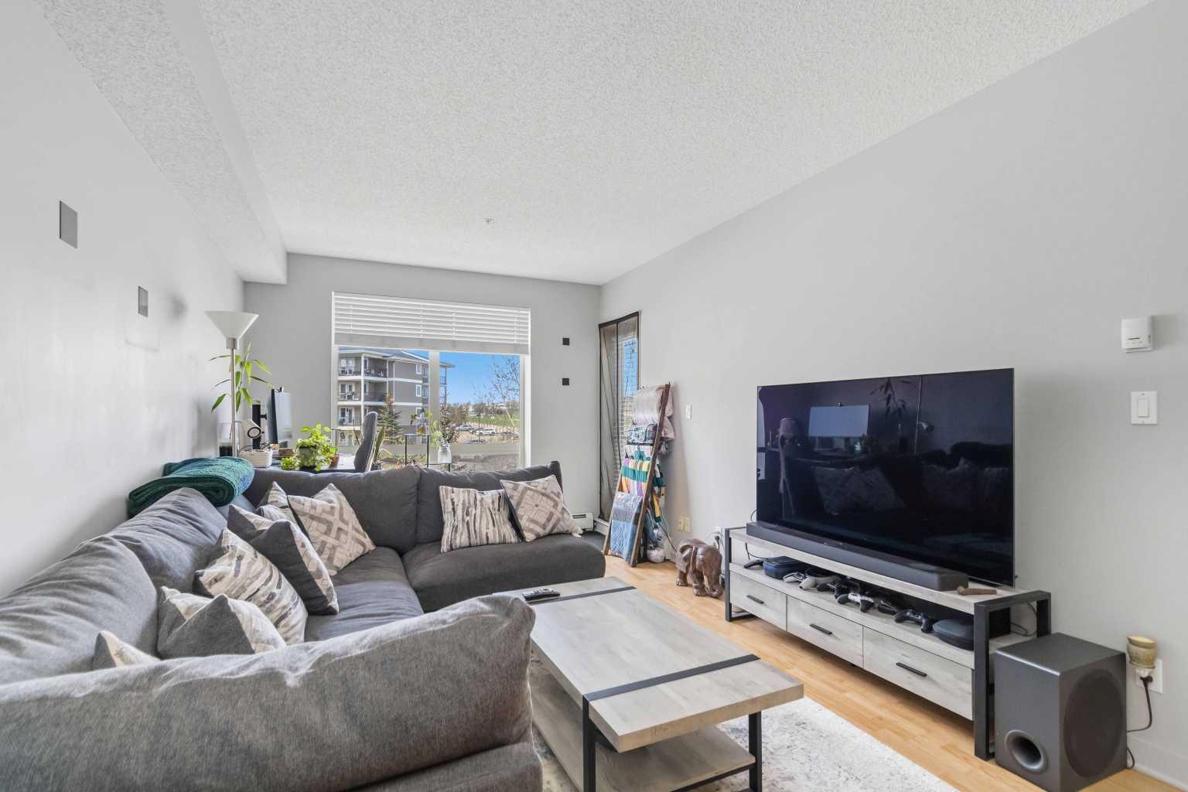
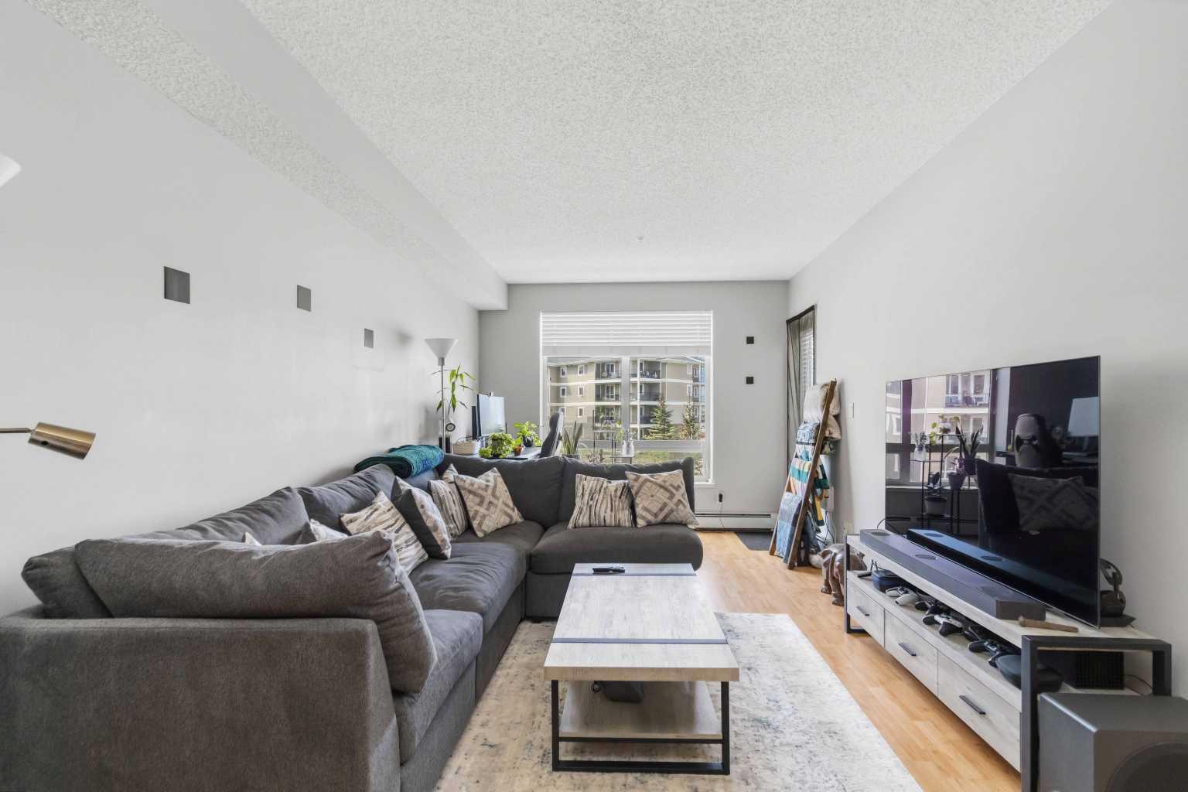
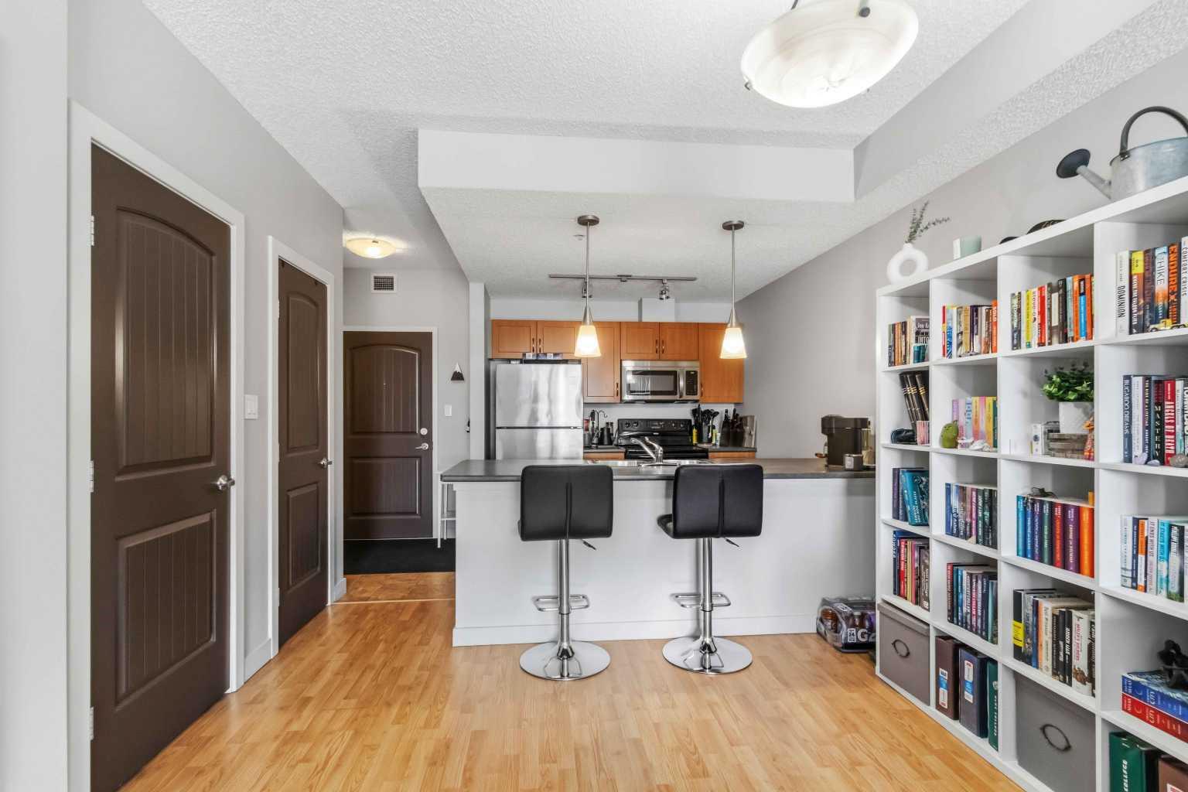
$844Welcome to this beautifully maintained 1-bedroom condo in the heart of Eagle Ridge! Located on the 3rd floor of a quality concrete construction building, this unit offers exceptional soundproofing and a quiet, convenient lifestyle just steps from walking trails, parks, transit, shopping, and everyday amenities. Immaculately maintained and move-in ready, this spacious condo has seen numerous updates over the years including laminate flooring, paint, and several replaced appliances. The functional layout has an open concept livingroom and kitchen area and features a large primary bedroom complete with a walk-through closet leading to the full ensuite bathroom. The exterior covered balcony is a great place to enjoy the fresh air and a view of the grassed and tree common area of the complex, with the added bonus of gas line for bbq. The unit also offers a rough-in for future A/C. Enjoy the convenience of a titled heated underground parking with an attached storage unit, plus fantastic building amenities including a fitness room, games room, and underground car wash bay. Condo fees include heat, water, building insurance, and common area maintenance, making ownership simple and stress-free. A fantastic opportunity for first-time buyers, downsizers, or investors alike!
| 19 hours ago | Listing first seen on site | |
| yesterday | Listing updated with changes from the MLS® |

Listing information is provided by Participants of the Alberta One Realty Listing Services (Pillar 9). IDX information is provided exclusively for personal, non-commercial use, and may not be used for any purpose other than to identify prospective properties consumers may be interested in purchasing. Information is deemed reliable but not guaranteed. Copyright 2026, Alberta One Realty Listing Services (Pillar 9)
Last checked 2026-05-25 06:51 PM UTC