Save
Ask
Tour
Hide
Share
$674,900
New Listing

280 Swallow Way
Fort McMurray, AB T9K 0E1

For Sale|Single Family Residence|Active
4
Beds
4
Total Baths
3
Full Baths
1
Partial Bath
1,944
SqFt
$347
/SqFt
2007
Built
Subdivision:
Timberlea
County:
Wood Buffalo
Call Now: 587-586-7736
Is this the listing for you? We can help make it yours.
587-586-7736
280 Swallow Way280 Swallow Way280 Swallow Way280 Swallow Way
Save
Ask
Tour
Hide
Share

Mortgage Calculator

Monthly Payment (Est.)

$3,079
Calculator powered by Showcase IDX, a Constellation1 Company. Copyright ©2026 Information is deemed reliable but not guaranteed.

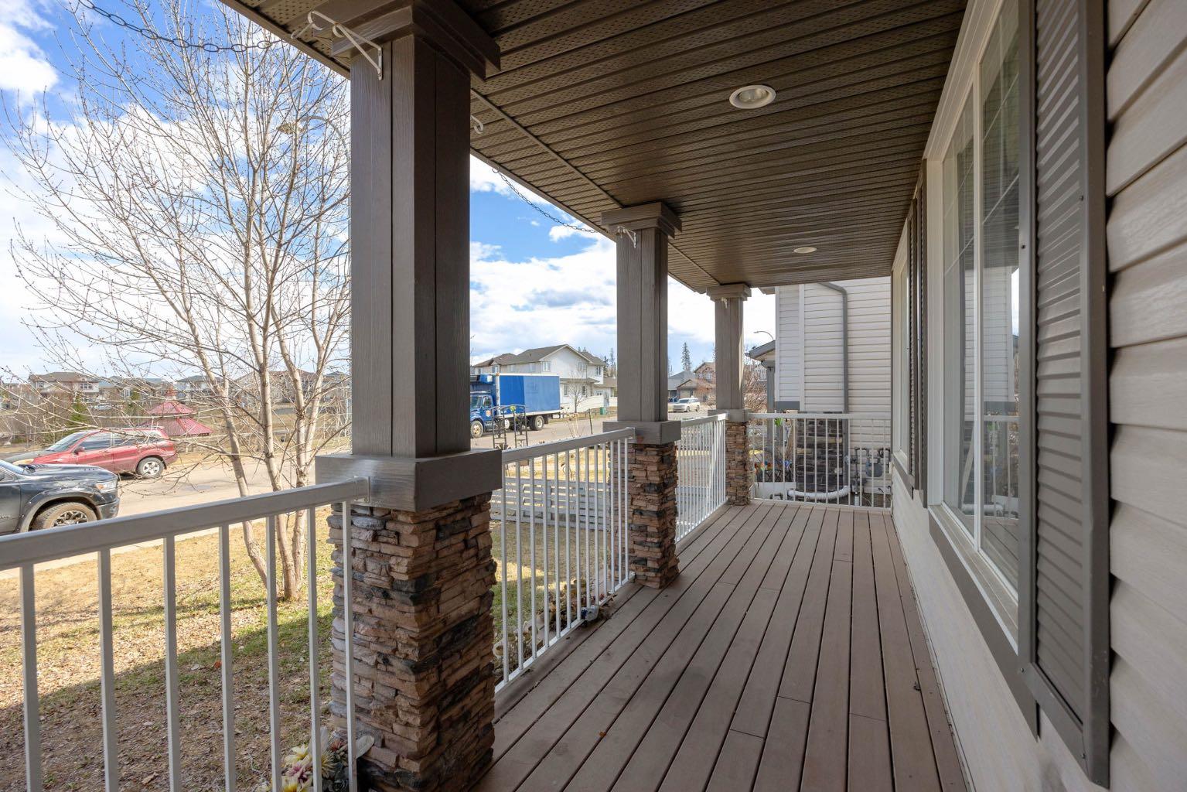
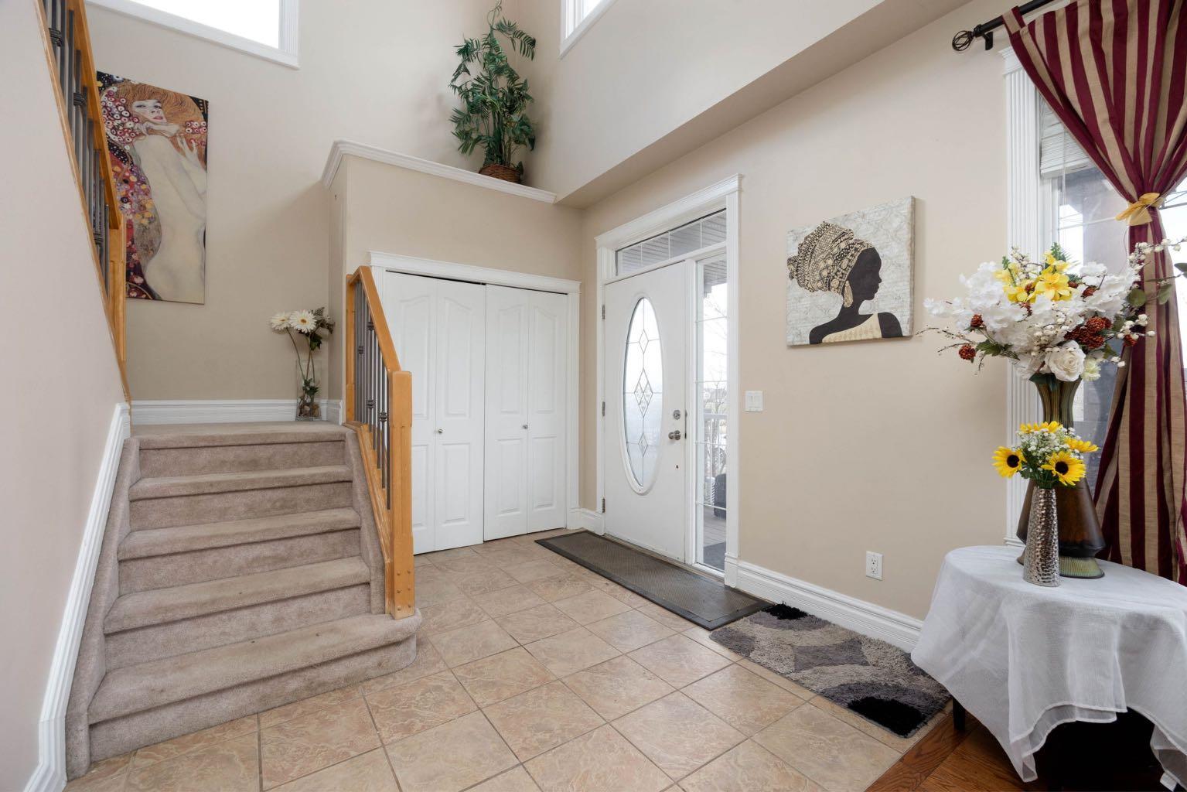
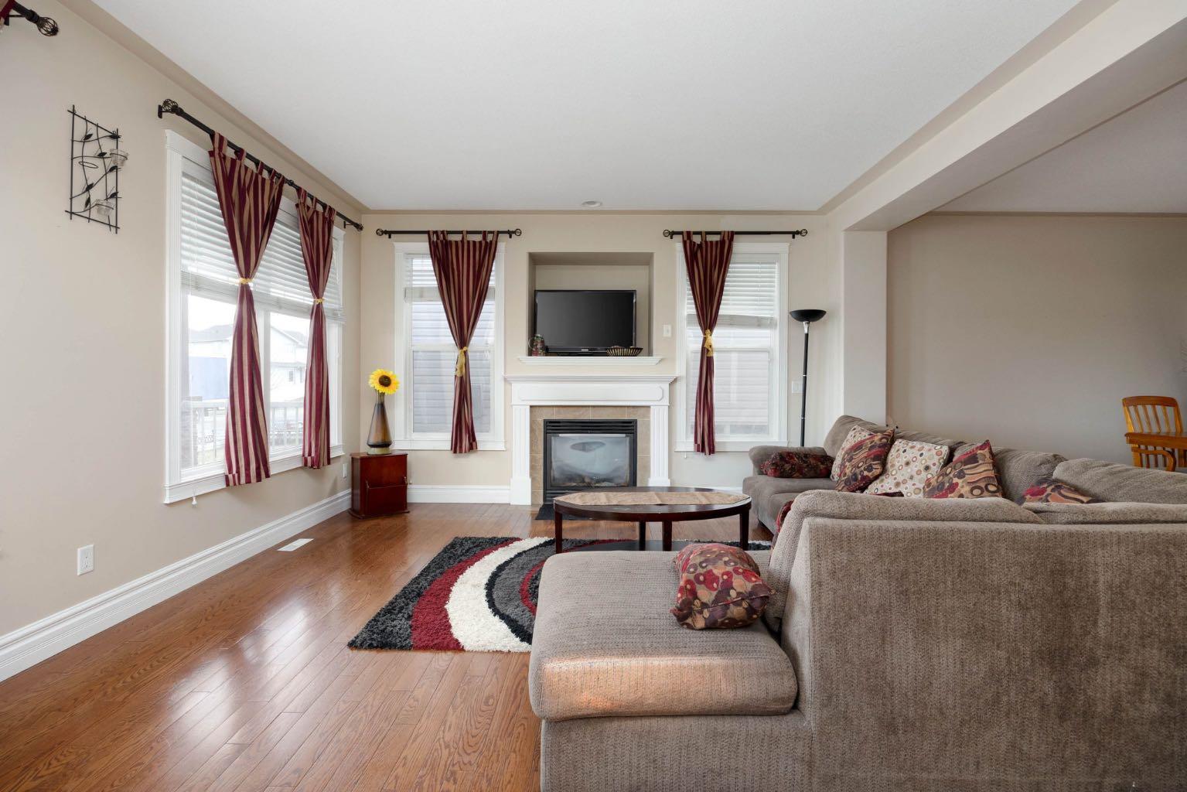
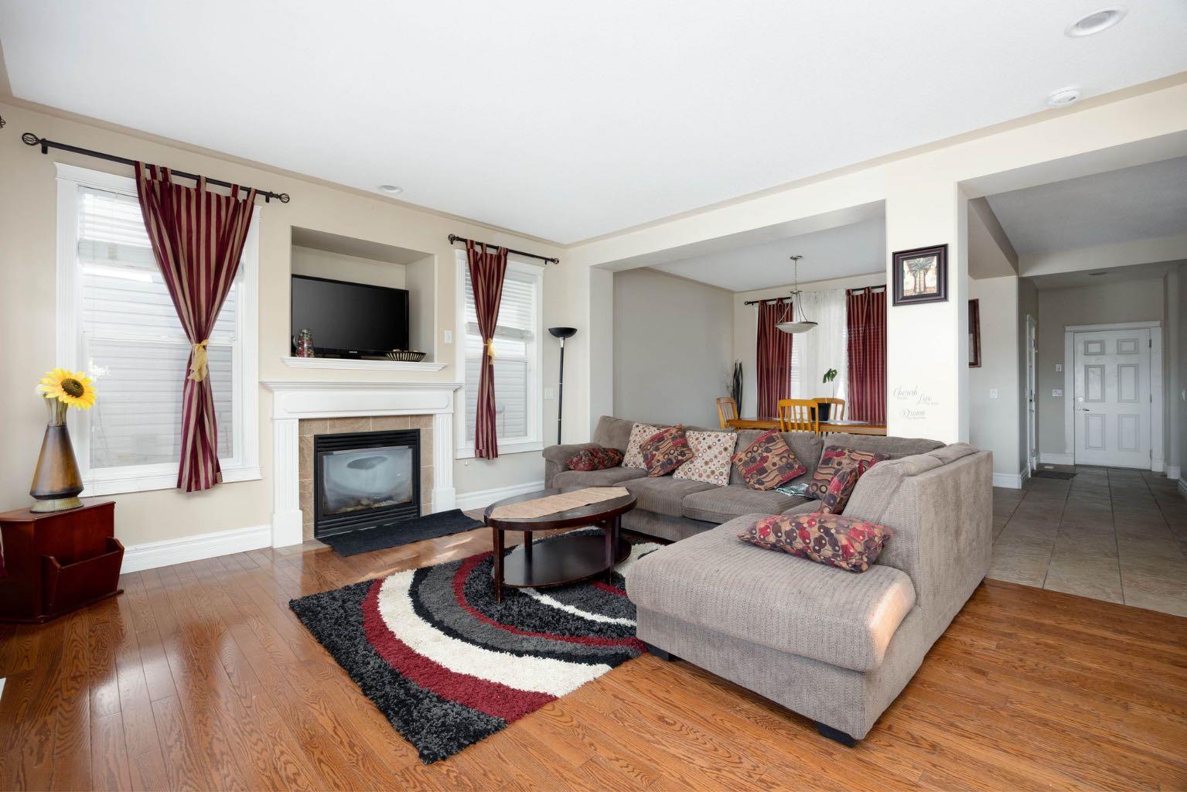
Welcome to 280 Swallow Way, a beautiful 1,944 sq. ft. two storey home situated across from a scenic pond in one of Eagle Ridge’s most desirable locations. Inside, you are welcomed by a spacious entryway and a beautiful staircase leading into the bright living room, featuring large windows that fill the space with natural light and a cozy gas fireplace. The adjoining dining area and kitchen are perfect for entertaining, with newly installed white quartz countertops adding a fresh, modern finish. The main floor also offers convenient laundry and access to the attached rear garage. Upstairs, you will find three bedrooms, a full bathroom, and a spacious primary bedroom complete with its own ensuite. The basement features a two bedroom suite with a separate side entrance and its own laundry. Outside, the rear of the property offers a driveway and a private deck for the main floor occupants to enjoy. Call today to schedule your personal showing!

Save
Ask
Tour
Hide
Share
Listing Snapshot
Price 
$674,900
Days On Site 
0 Days
Bedrooms 
4
Inside Area (SqFt) 
1,944 sqft
Total Baths 
4
Full Baths 
3
Partial Baths 
1
Lot Size 
0.1 Acres
Year Built 
2007
MLS® Number 
A2311759
Status 
Active
Property Tax 
$3,009
Maintenance Fees 
N/A
Sq Ft Source 
N/A
Friends & Family
Recent Activity
12 hours agoListing first seen on site
18 hours agoListing updated with changes from the MLS®
General Features
Acres 
0.1
Attached Garage 
Yes
Garage 
Yes
Garage Spaces 
2
Levels 
Two
Parking 
AttachedGarage
Parking Spaces 
4
Property Sub Type 
Single Family Residence
Style 
2 Storey
Zoning 
R1
Interior Features
Appliances 
DishwasherRangeRefrigeratorWasher/Dryer
Basement 
FullFinished
Fireplace 
Yes
Fireplace Features 
Gas
Fireplaces 
1
Flooring 
CarpetHardwoodTile
Heating 
Fireplace(s)Forced Air
Interior 
High Ceilings
Laundry Features 
In Unit
Window Features 
Window Coverings
2pc Bathroom 
Dimensions - 5`6" x 8`3"Level - Main
4pc Bathroom 
Dimensions - 11`9" x 4`11"Level - Second
4pc Ensuite bath 
Dimensions - 10`8" x 4`11"Level - Second
Bedroom 
Dimensions - 11`9" x 11`2"Level - Second
Bedroom - Primary 
Dimensions - 17`1" x 19`6"Level - Second
Bonus Room 
Dimensions - 11`6" x 15`2"Level - Basement
Den 
Dimensions - 7`10" x 10`11"Level - Basement
Dining Room 
Dimensions - 10`9" x 11`1"Level - Main
Foyer 
Dimensions - 9`5" x 9`6"Level - Main
Furnace/Utility Room 
Dimensions - 11`6" x 7`5"Level - Basement
Game Room 
Dimensions - 18`0" x 88`3"Level - Basement
Kitchen 
Dimensions - 12`4" x 16`0"Level - Main
Living Room 
Dimensions - 17`2" x 14`7"Level - Main
Mud Room 
Dimensions - 11`2" x 9`6"Level - Main
Save
Ask
Tour
Hide
Share
Exterior Features
Construction Details 
Vinyl Siding
Exterior 
Balcony
Frontage 
0.00M 0`0"
Roof 
ShingleAsphalt
Windows/Doors 
Window Coverings
Community Features
Community Features 
None
Listing courtesy of Jeromy Laporte of EXP REALTY

Listing information is provided by Participants of the Alberta One Realty Listing Services (Pillar 9). IDX information is provided exclusively for personal, non-commercial use, and may not be used for any purpose other than to identify prospective properties consumers may be interested in purchasing. Information is deemed reliable but not guaranteed. Copyright 2026, Alberta One Realty Listing Services (Pillar 9)
Last checked 2026-09-13 12:37 PM UTC

Neighborhood & Commute
Source: Walkscore
Save
Ask
Tour
Hide
Share