Save
Ask
Tour
Hide
Share
$565,000
New Listing

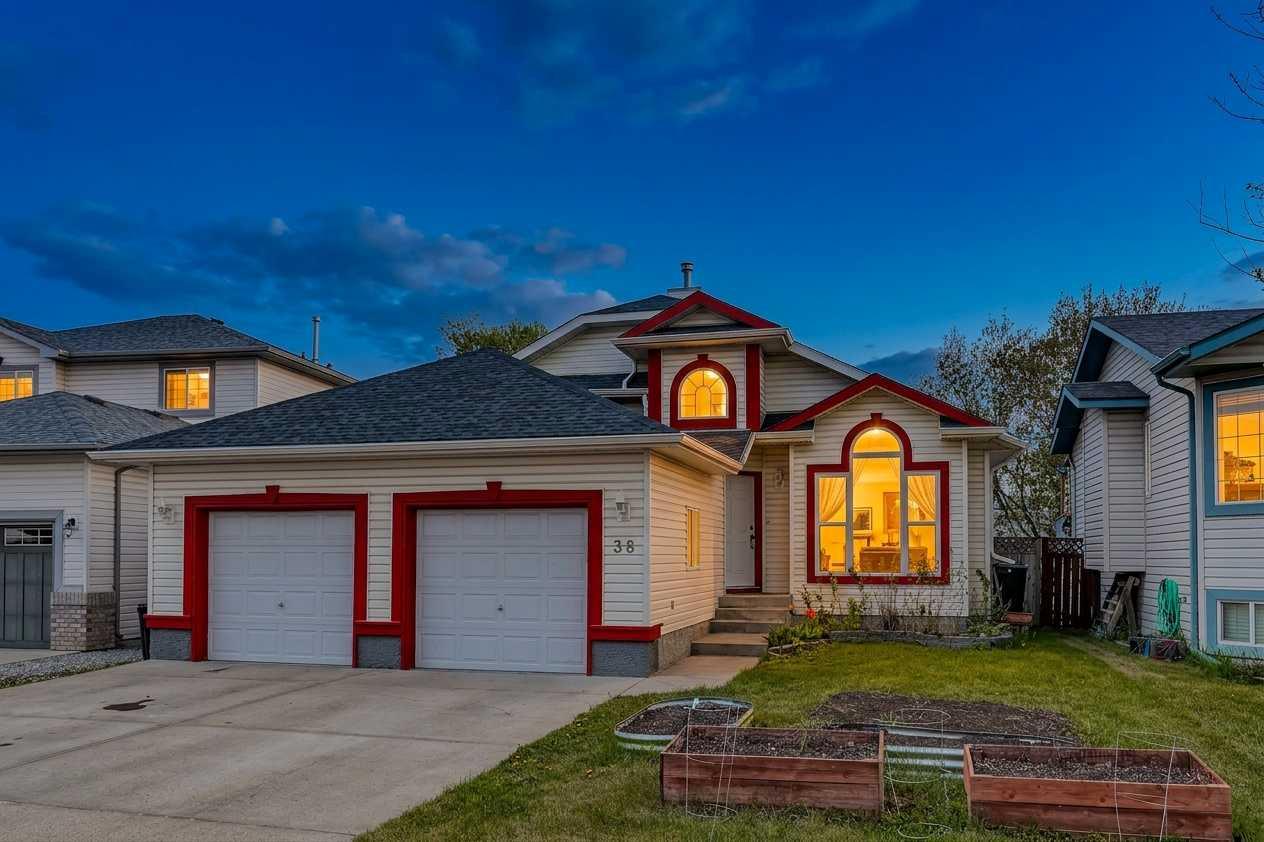
38 Canoe Circle SW
Airdrie, AB T4B 2L6

For Sale|Single Family Residence|Active
4
Beds
3
Total Baths
3
Full Baths
1,224.32
SqFt
$461
/SqFt
1998
Built
Subdivision:
Canals
County:
Airdrie
Call Now: 587-586-7736
Is this the listing for you? We can help make it yours.
587-586-7736
Upcoming Open Houses
Sun, May 31, 2:00 PM - 4:00 PM
38 Canoe Circle SW38 Canoe Circle SW38 Canoe Circle SW38 Canoe Circle SW
Save
Ask
Tour
Hide
Share

Mortgage Calculator

Monthly Payment (Est.)

$2,578
Calculator powered by Showcase IDX, a Constellation1 Company. Copyright ©2026 Information is deemed reliable but not guaranteed.

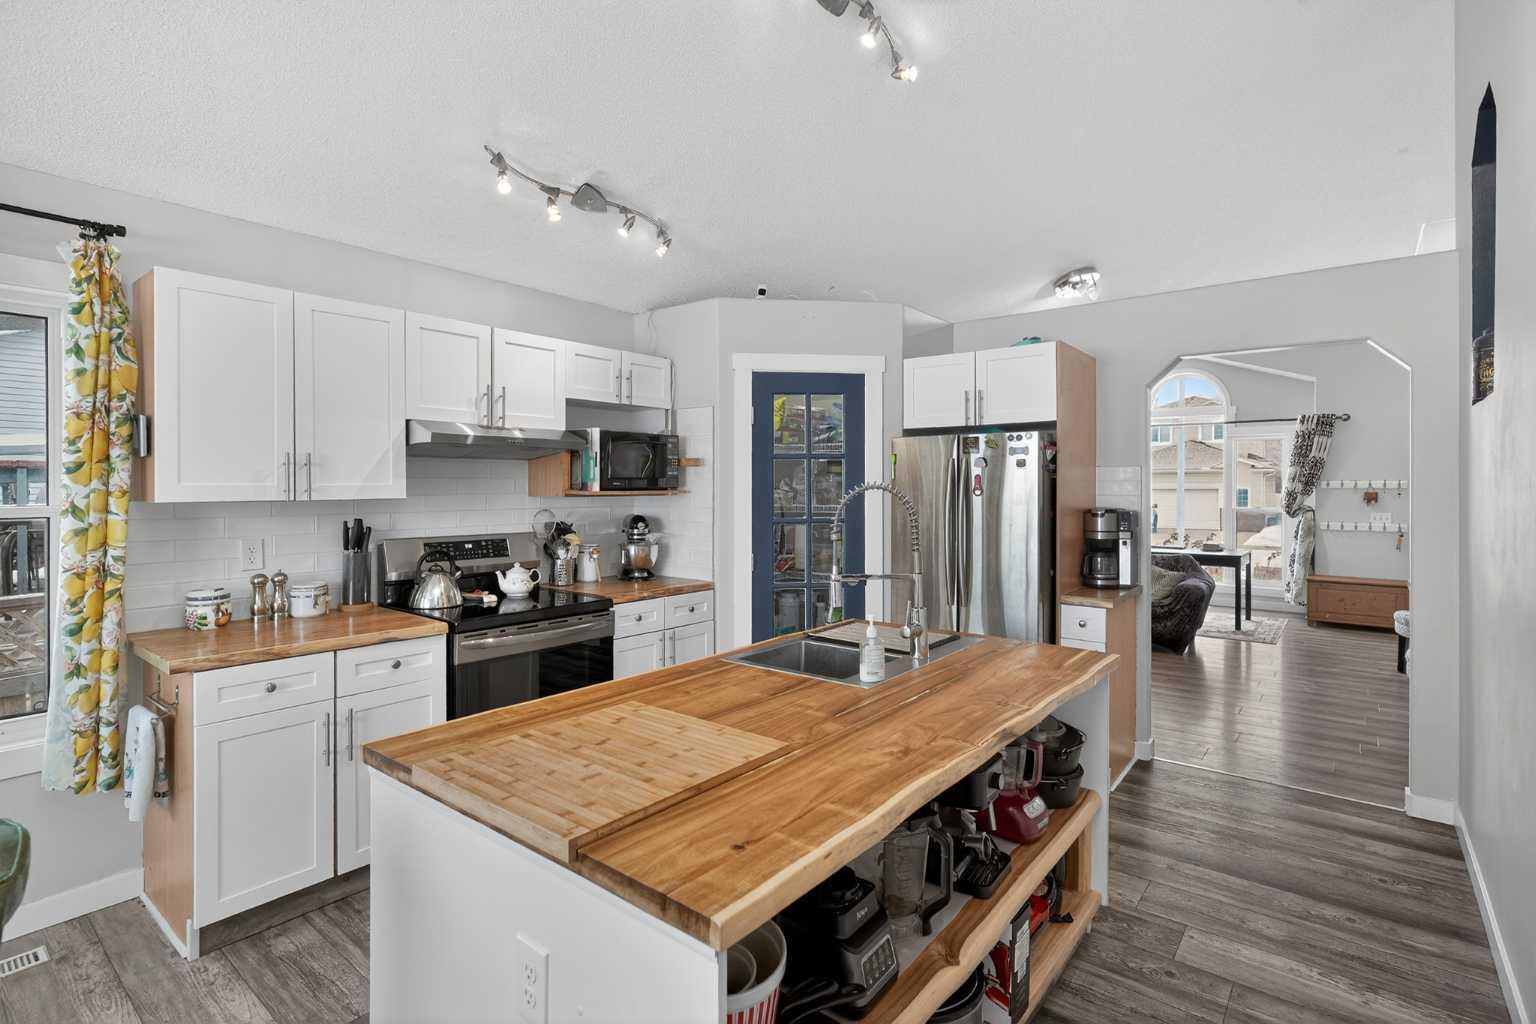
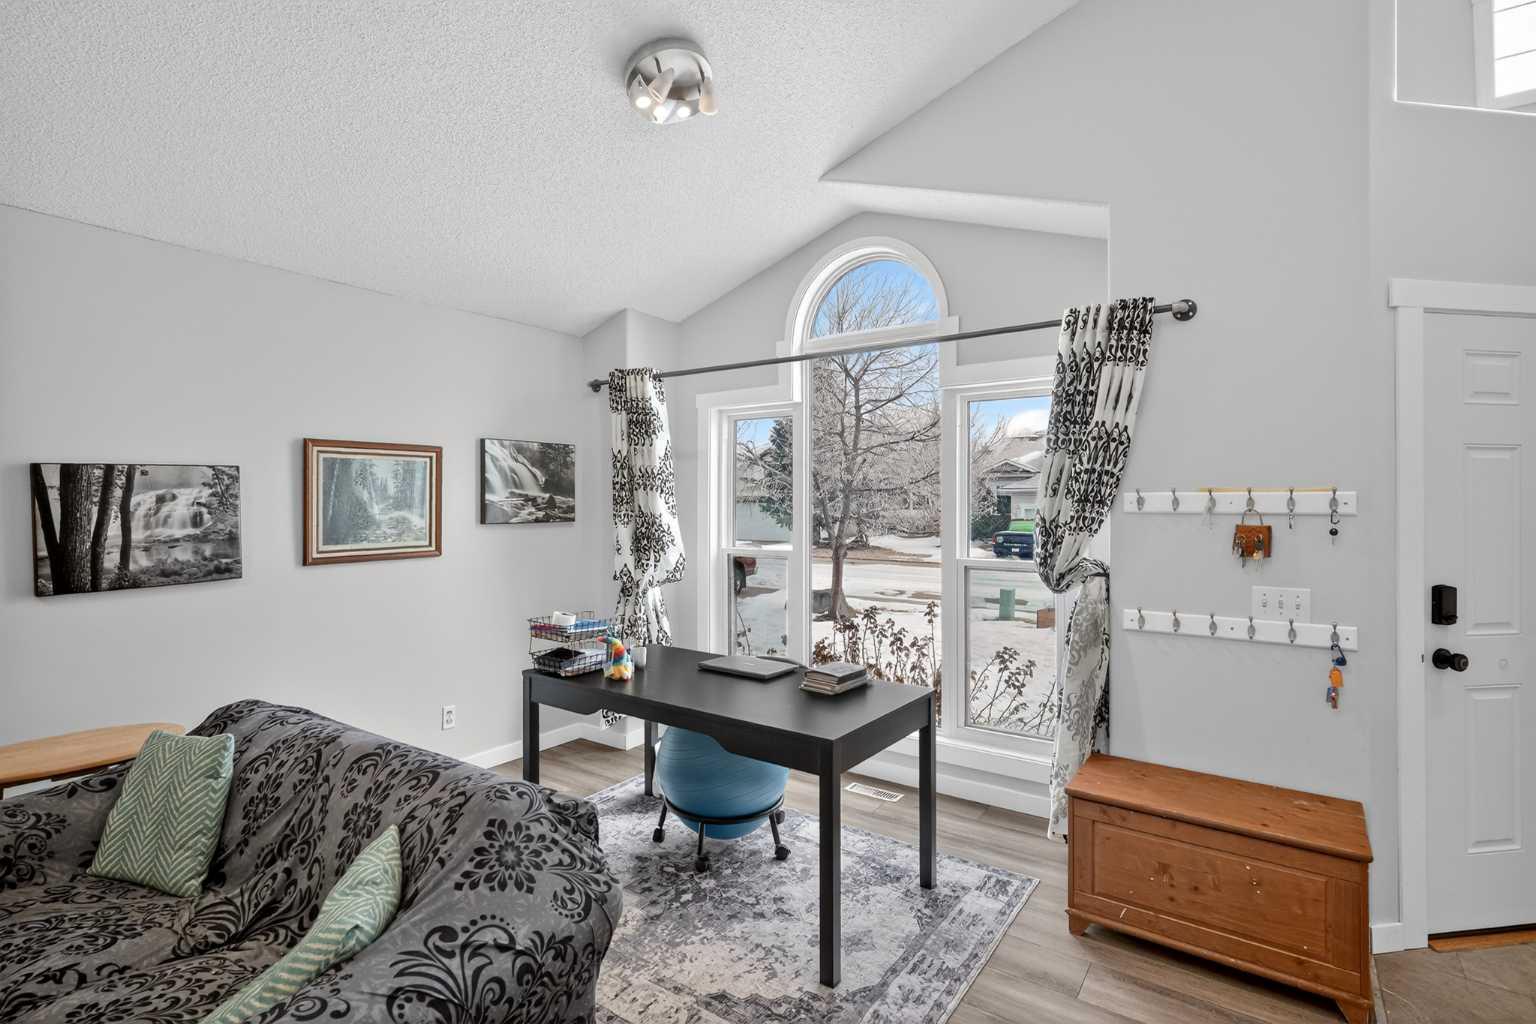
Open House Sunday May 31 from 2-4. Welcome to this extensively upgraded family home backing onto green space in the sought-after Canals community of Airdrie. Over the past five years, this 4 bedroom, 3 bathroom home has undergone a comprehensive transformation, blending thoughtful design with major mechanical and cosmetic updates to create a truly move-in ready home. The fully remodelled kitchen serves as the heart of the home, featuring a large central island, abundant storage, and modern appliances — including an induction stove with built-in air fryer functionality. New flooring throughout, refreshed paint, and updated light fixtures bring a clean, contemporary feel across every level. Significant upgrades provide long-term peace of mind, including new triple-pane windows, brand new entry doors, furnace and hot water tank, and central air conditioning added in 2024. The lower level has been enhanced with the addition of a bathtub and shower, creating a more functional full bathroom layout for growing families or guests. Outside, LeafFilter gutter guards have been installed to protect the home and reduce maintenance for years to come. Situated backing onto open fields and within walking distance to schools, parks, and everyday amenities, this home offers the perfect balance of location, comfort, and extensive modern upgrades. A rare opportunity to own a meticulously updated home in an established neighbourhood — simply move in and enjoy!

Save
Ask
Tour
Hide
Share
Listing Snapshot
Price 
$565,000
Days On Site 
0 Days
Bedrooms 
4
Inside Area (SqFt) 
1,224.32 sqft
Total Baths 
3
Full Baths 
3
Partial Baths 
N/A
Lot Size 
0.12 Acres
Year Built 
1998
MLS® Number 
A2311189
Status 
Active
Property Tax 
$3,918
Maintenance Fees 
N/A
Sq Ft Source 
N/A
Friends & Family
Recent Activity
6 hours agoListing first seen on site
12 hours agoListing updated with changes from the MLS®
General Features
Acres 
0.12
Attached Garage 
Yes
Garage 
Yes
Garage Spaces 
2
Parking 
AttachedGarageGarage Door Opener
Parking Spaces 
4
Property Sub Type 
Single Family Residence
SqFt Above 
1224.32
SqFt Below 
1190
Style 
4 Level Split
Zoning 
R1
Interior Features
Appliances 
DishwasherRefrigeratorWasher/DryerCooktop
Basement 
FullUnfinished
Cooling 
Central Air
Fireplace 
Yes
Fireplace Features 
Gas
Fireplaces 
1
Flooring 
TileVinyl
Heating 
Forced AirNatural Gas
Interior 
Kitchen IslandPantryVaulted Ceiling(s)
Laundry Features 
In Basement
Window Features 
Window Coverings
4pc Bathroom 
Dimensions - 7`10" x 7`0"Level - Lower
4pc Ensuite bath 
Dimensions - 7`9" x 4`11"Level - Second
Bedroom 
Dimensions - 9`7" x 9`0"Level - Lower
Family Room 
Dimensions - 18`0" x 14`3"Level - Lower
Kitchen 
Dimensions - 12`0" x 12`0"Level - Main
Living Room 
Dimensions - 17`8" x 14`0"Level - Main
Save
Ask
Tour
Hide
Share
Exterior Features
Construction Details 
Vinyl SidingFrame
Exterior 
GardenPrivate Entrance
Fencing 
Fenced
Frontage 
14.00M 45`11"
Lot Features 
Back YardFew TreesLandscaped
Patio And Porch 
Deck
Roof 
ShingleAsphalt
Windows/Doors 
Window Coverings
Community Features
Community Features 
Park
Listing courtesy of Justin Havre of eXp Realty

Listing information is provided by Participants of the Alberta One Realty Listing Services (Pillar 9). IDX information is provided exclusively for personal, non-commercial use, and may not be used for any purpose other than to identify prospective properties consumers may be interested in purchasing. Information is deemed reliable but not guaranteed. Copyright 2026, Alberta One Realty Listing Services (Pillar 9)
Last checked 2026-05-25 06:51 PM UTC

Neighborhood & Commute
Source: Walkscore
Save
Ask
Tour
Hide
Share