
6410 94A StreetGrande Prairie, AB T8W 1B9
Mortgage Calculator
Monthly Payment (Est.)
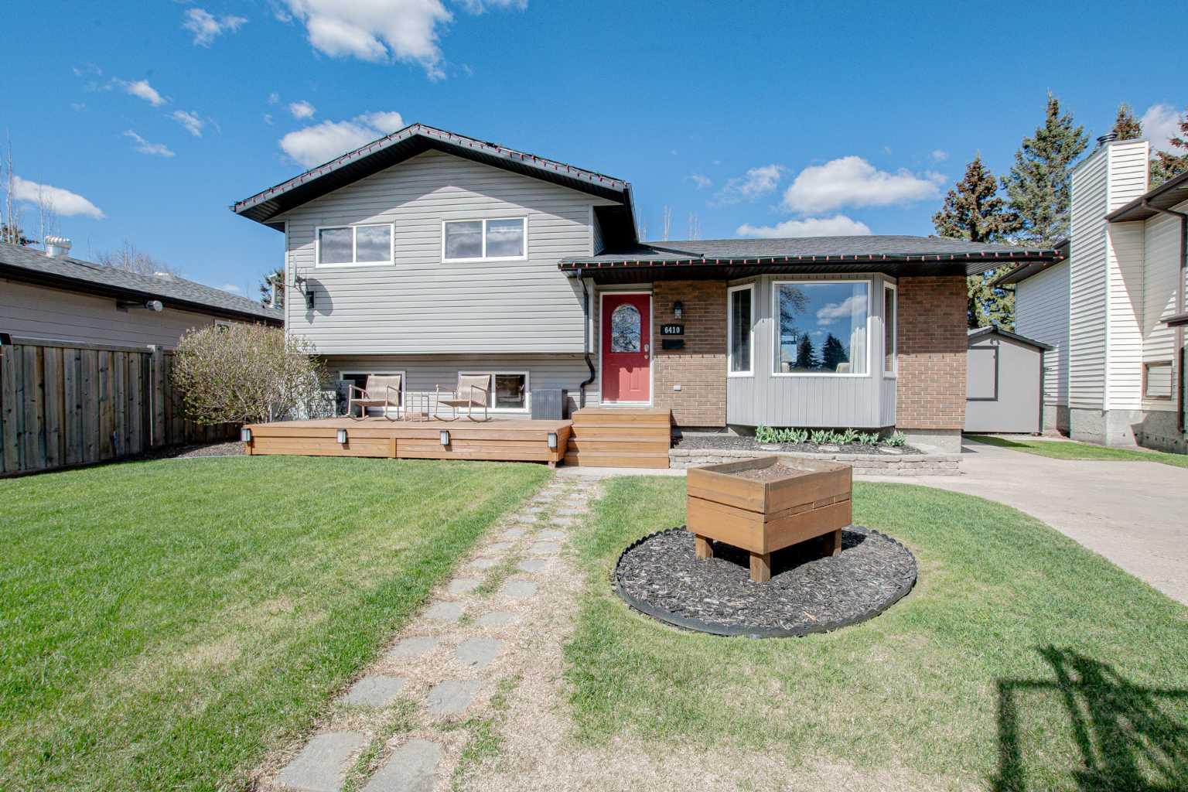
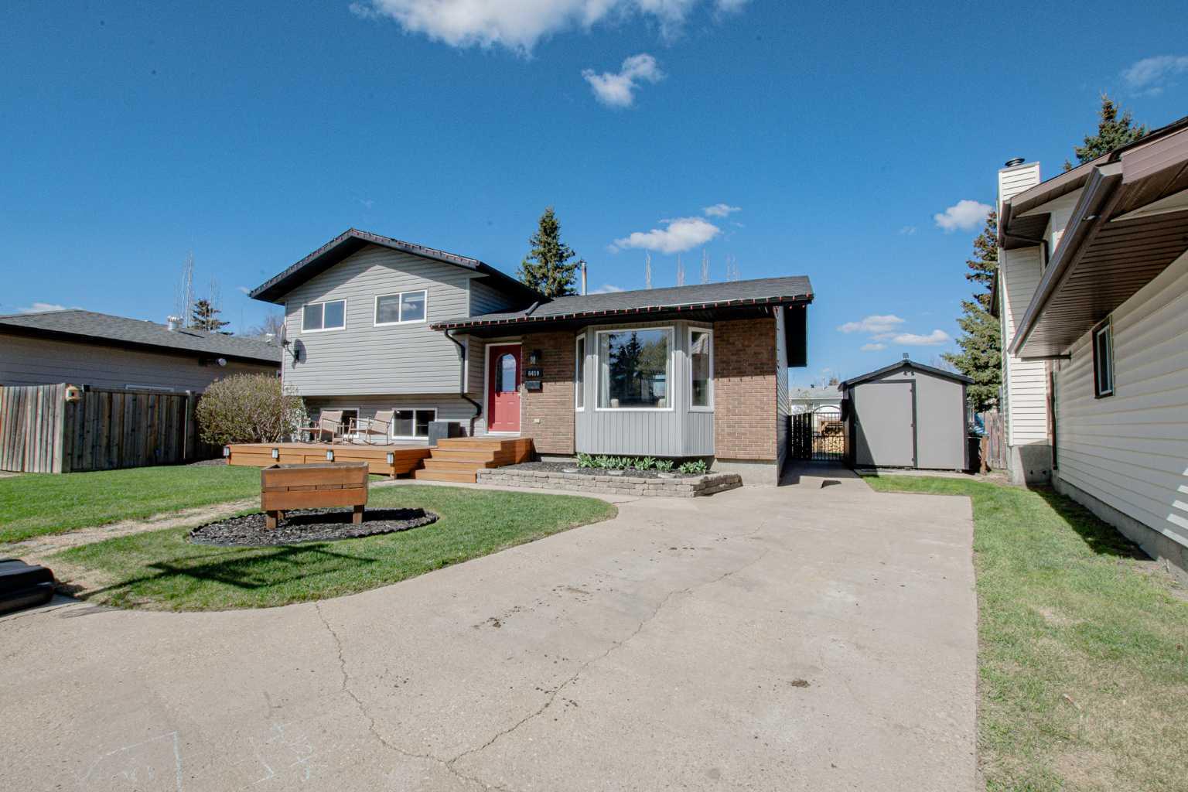
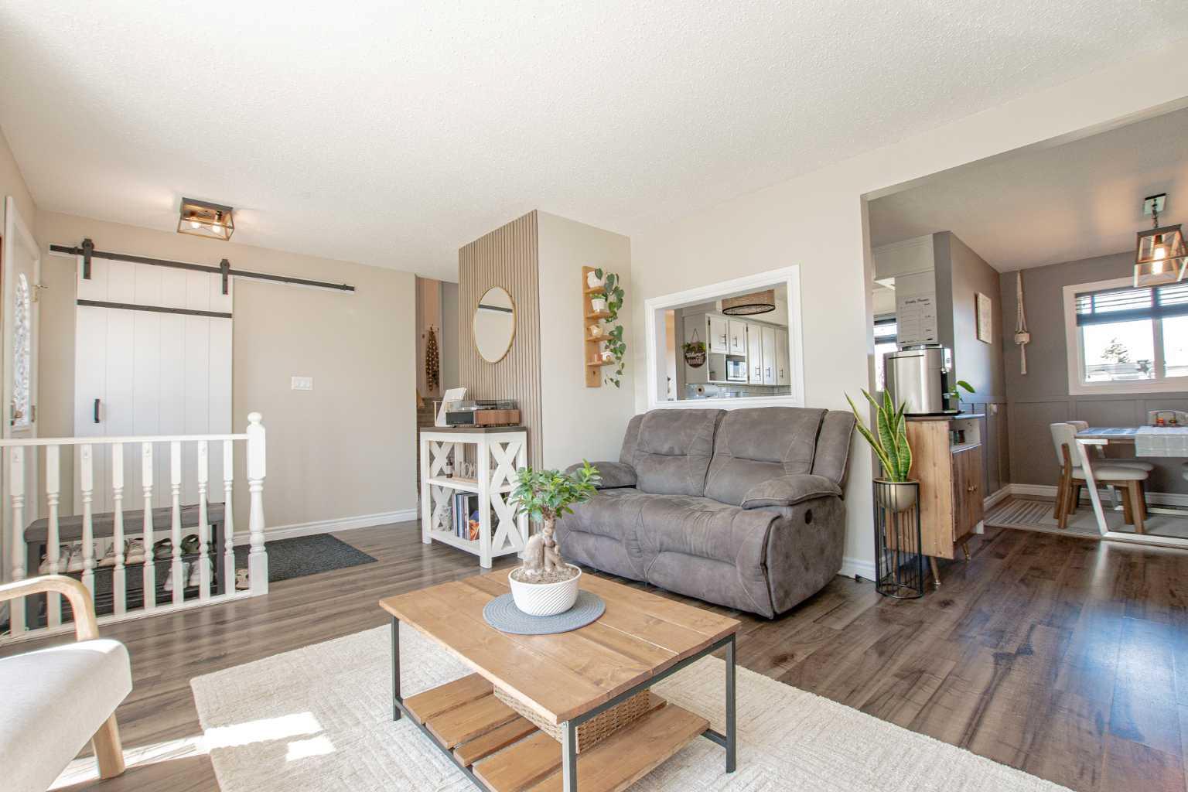
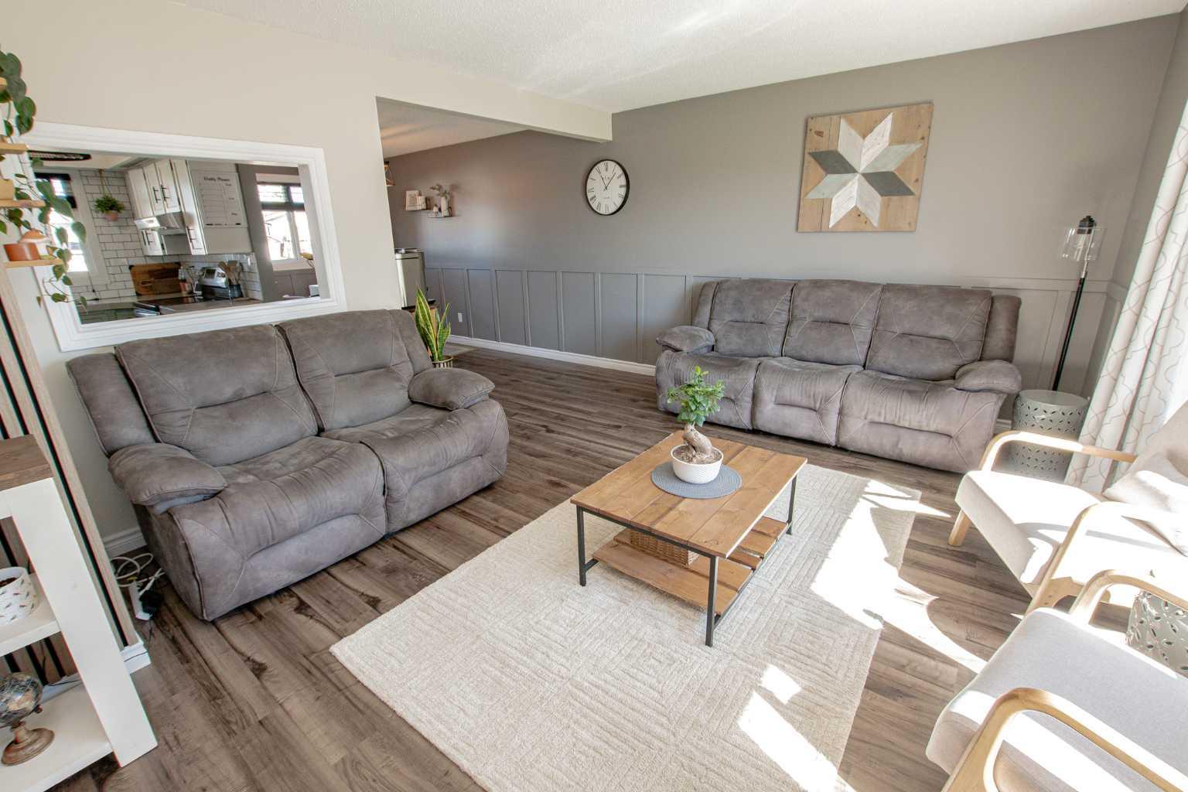
$1,825Perfect Family Home – Upgrades Galore! Welcome to this immaculate, turn-key ready home located in the highly sought-after community of Country Club! This beautifully maintained 4-level split offers the perfect blend of comfort, functionality, and modern updates. Natural light pours throughout the home, creating a warm and inviting atmosphere from the moment you step inside. The cozy living room flows seamlessly into the open-concept kitchen and dining area, all accented by stunning vinyl plank flooring. The modern kitchen has been tastefully upgraded with brand-new appliances, making it perfect for both everyday living and entertaining. Upstairs you’ll find 3 spacious bedrooms and a full bathroom, while the primary bedroom features its own private 1/2 bath ensuite. The fully finished third and fourth levels provide incredible additional living space with 2 more bedrooms, family room and den areas, a recreation space, laundry room, another bathroom plus plenty of storage. Situated on a mature lot backing onto an easement, this property offers added privacy while being conveniently close to parks, schools, walking trails, and the golf course. Recent upgrades include a new high-efficiency furnace, hot water tank, windows, shingles, interior and exterior doors, new front & back patios, fresh paint throughout, updated bathroom fixtures and toilets, as well as brand-new appliances, making this home truly move-in ready. This immaculately cared-for home is an absolute must-see!
| 6 hours ago | Listing first seen on site | |
| 12 hours ago | Listing updated with changes from the MLS® |

Listing information is provided by Participants of the Alberta One Realty Listing Services (Pillar 9). IDX information is provided exclusively for personal, non-commercial use, and may not be used for any purpose other than to identify prospective properties consumers may be interested in purchasing. Information is deemed reliable but not guaranteed. Copyright 2026, Alberta One Realty Listing Services (Pillar 9)
Last checked 2026-05-25 06:51 PM UTC