Save
Ask
Tour
Hide
Share
$725,000
New Listing

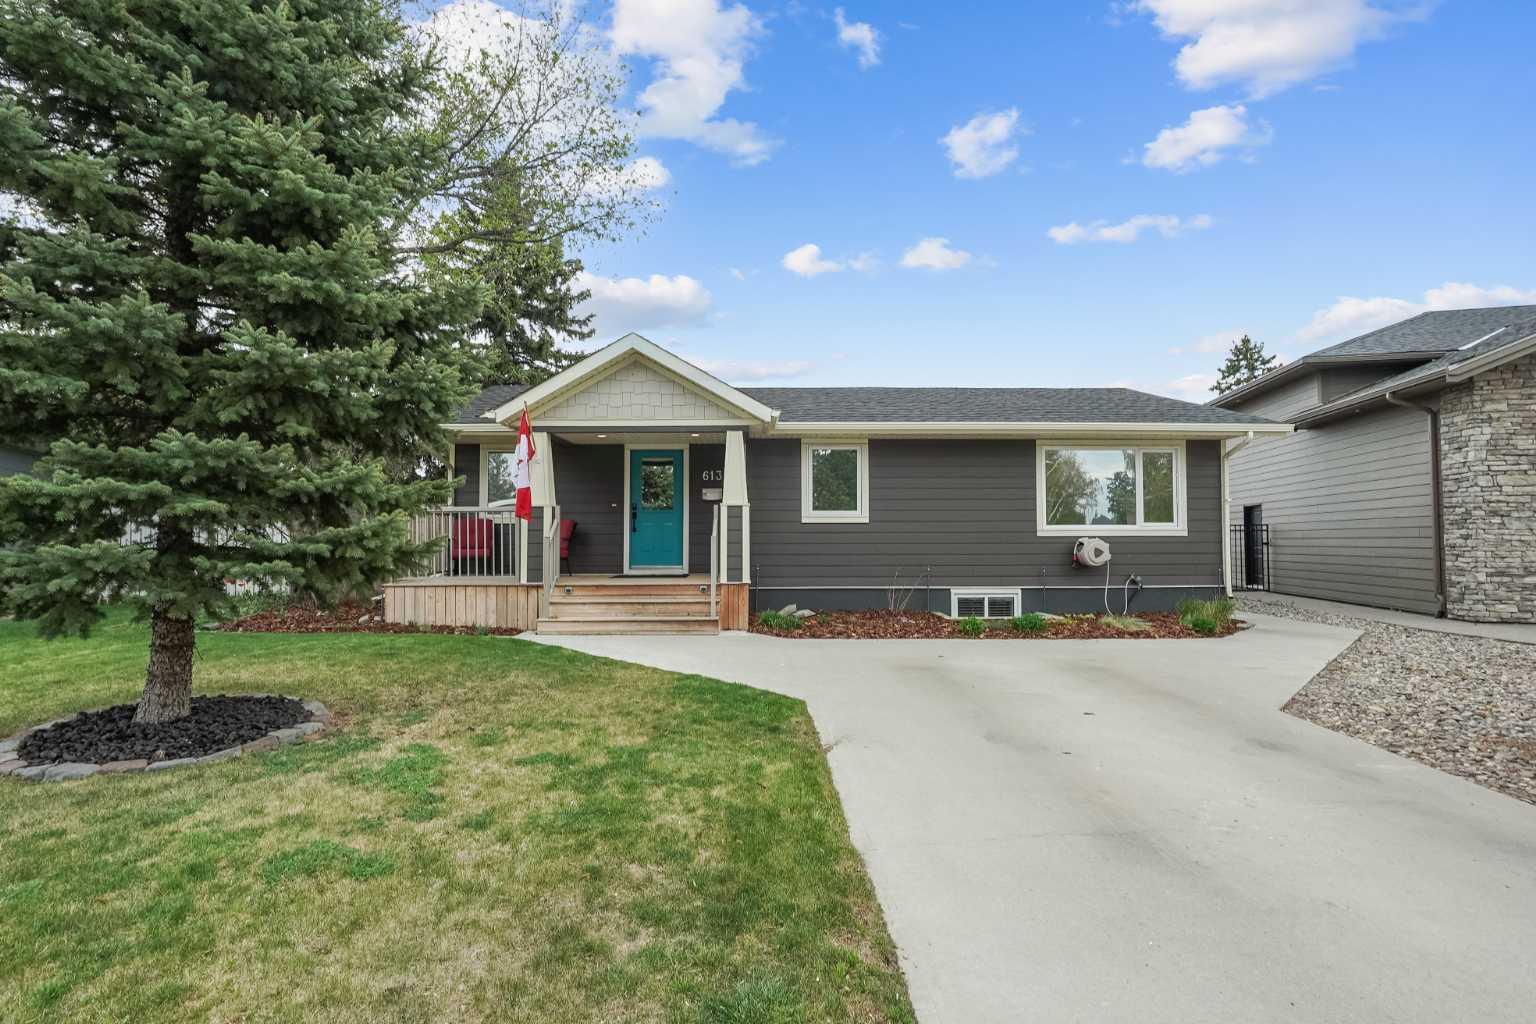
613 33 Street S
Lethbridge, AB T1J 3V8

For Sale|Single Family Residence|Active
4
Beds
3
Total Baths
3
Full Baths
1,545.79
SqFt
$469
/SqFt
1959
Built
Subdivision:
Henderson Lake
County:
Lethbridge
Call Now: 587-586-7736
Is this the listing for you? We can help make it yours.
587-586-7736
613 33 Street S613 33 Street S613 33 Street S613 33 Street S
Save
Ask
Tour
Hide
Share

Mortgage Calculator

Monthly Payment (Est.)

$3,308
Calculator powered by Showcase IDX, a Constellation1 Company. Copyright ©2026 Information is deemed reliable but not guaranteed.

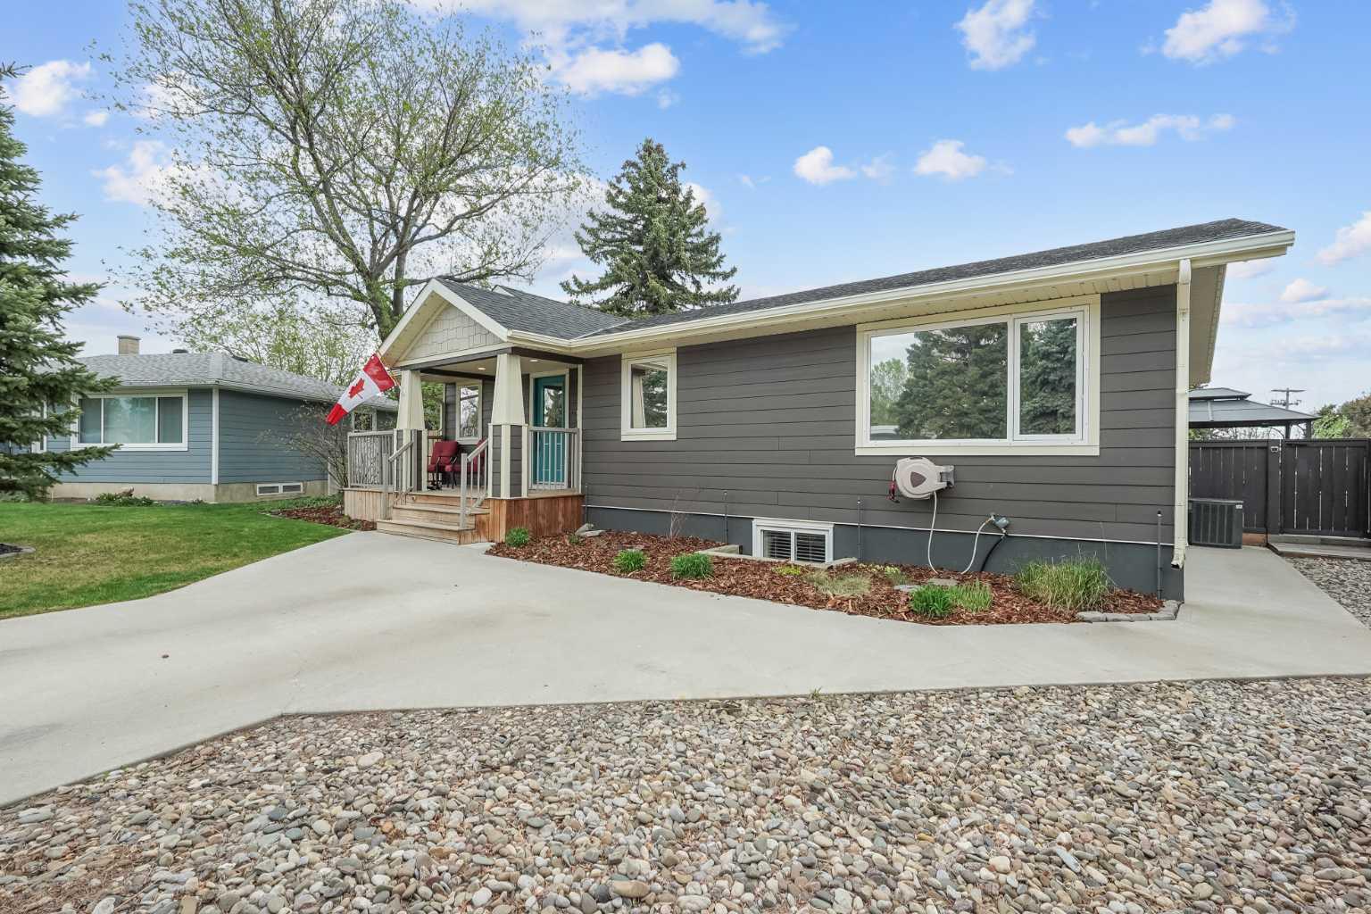
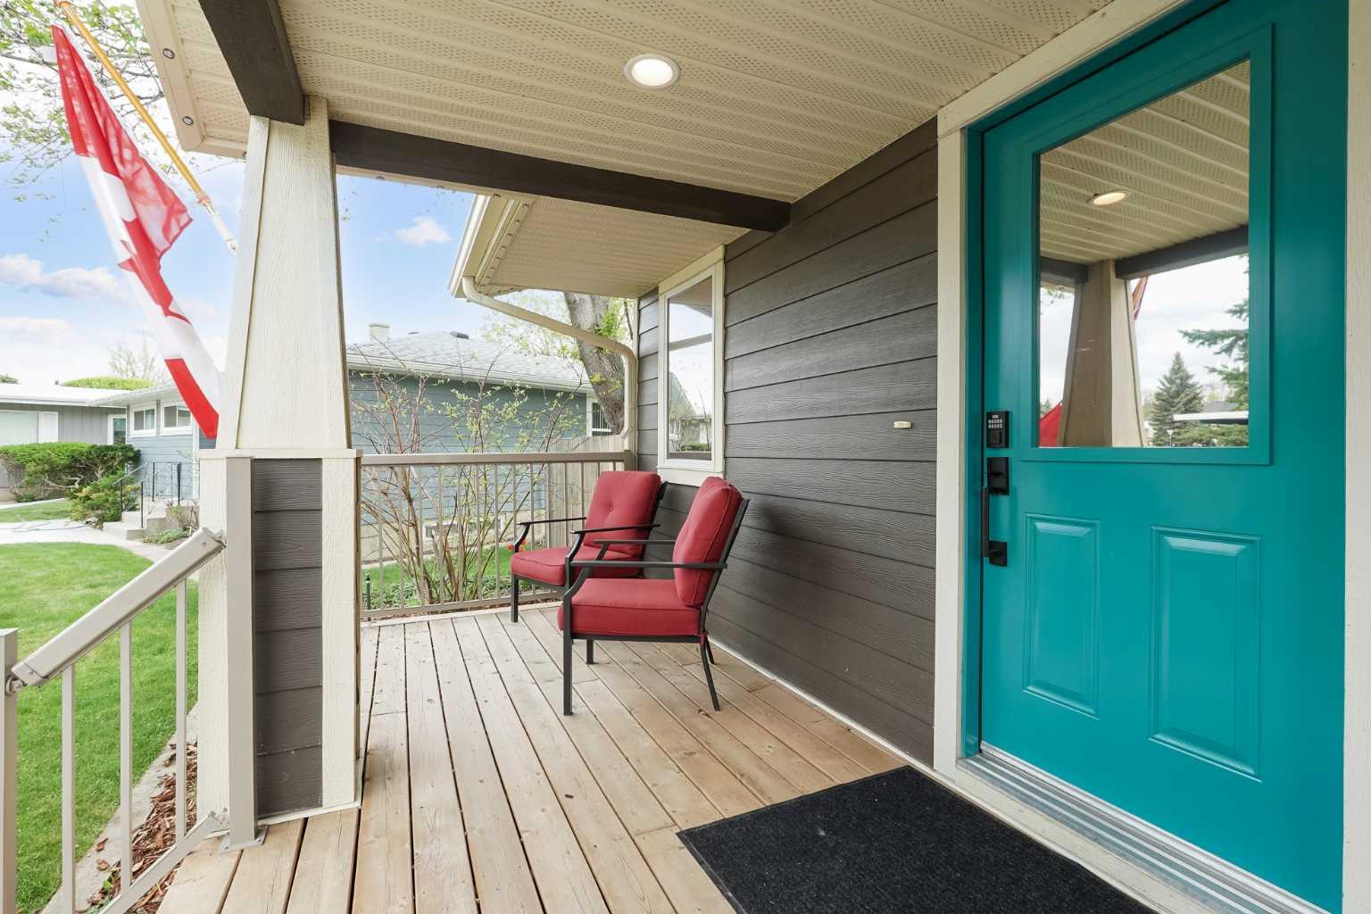
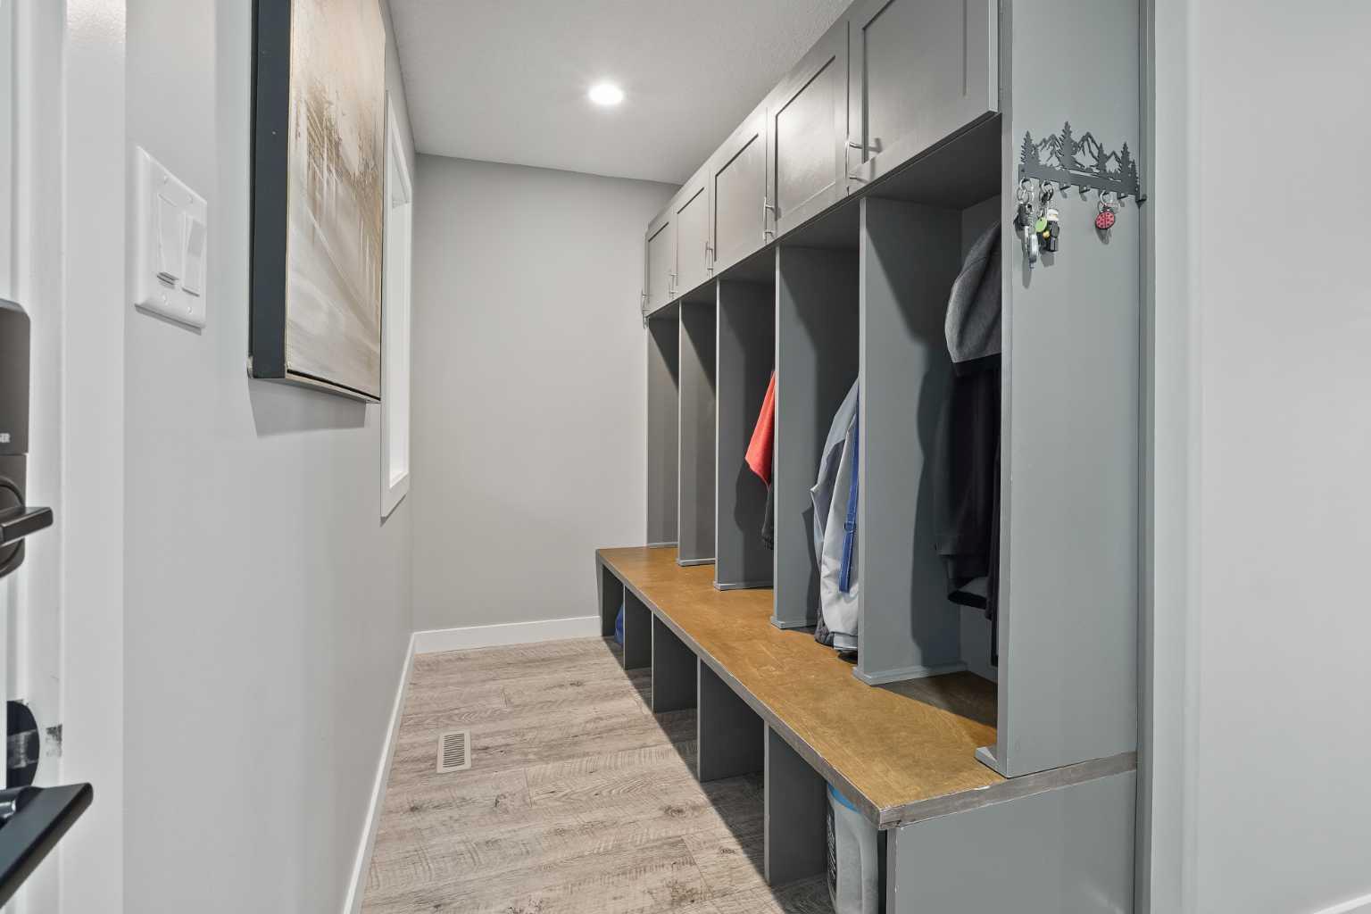
Looking for that amazing home right near Henderson Lake? Look no further than 613 33 StS. Experience elevated Southside living in this beautifully renovated residence, extensively upgraded in 2017 with timeless finishes and thoughtful design throughout. Offering an exceptional blend of sophistication and comfort, this stunning home features 4 spacious bedrooms and 3 full bathrooms, including an elegant primary retreat complete with a private ensuite and walk in closet. Designed for both refined entertaining and everyday living, the bright and inviting interior showcases stylish modern updates throughout. The main living area is flooded with natural light from expansive windows and is beautifully complemented by striking wood ceiling beams that add warmth , character and architectural charm. The Kitchen features upgraded appliances , a huge functional walk in pantry and an ideal layout for gathering with family and guests alike. The fully developed basement adds even more living space and is highlighted by a stylish dry bar , creating the perfect setting for entertaining , movie nights, or relaxing with family and friends. Outside , the meticulously maintained yard is enhanced with underground sprinklers , a double detached garage , and Gemstone permanent exterior lighting that adds striking curb appeal and year round ambiance. Situated just steps away from Henderson Park , the exceptional property offers perfect balance of Luxury, lifestyle and convenience. A rare opportunity to own a beautifully upgraded home in one of South Lethbridge's most desirable locations! Contact your favourite REALTOR® today!

Save
Ask
Tour
Hide
Share
Listing Snapshot
Price 
$725,000
Days On Site 
0 Days
Bedrooms 
4
Inside Area (SqFt) 
1,545.79 sqft
Total Baths 
3
Full Baths 
3
Partial Baths 
N/A
Lot Size 
0.22 Acres
Year Built 
1959
MLS® Number 
A2310873
Status 
Active
Property Tax 
$6,335
Maintenance Fees 
N/A
Sq Ft Source 
N/A
Friends & Family
Recent Activity
4 hours agoListing first seen on site
10 hours agoListing updated with changes from the MLS®
General Features
Acres 
0.22
Garage 
Yes
Garage Spaces 
2
Levels 
One
Parking 
Garage
Parking Spaces 
4
Property Sub Type 
Single Family Residence
Style 
Bungalow
Zoning 
R-L
Interior Features
Appliances 
DishwasherDryerRefrigeratorWasherCooktop
Basement 
FullFinished
Cooling 
Central Air
Fireplace 
Yes
Fireplace Features 
Electric
Fireplaces 
1
Flooring 
CarpetTileVinyl
Heating 
Forced Air
Interior 
Beamed CeilingsDouble VanityDry BarKitchen IslandOpen FloorplanPantryStorageVaulted Ceiling(s)Walk-In Closet(s)
Laundry Features 
In Basement
Window Features 
Window Coverings
4pc Bathroom 
Level - Basement
4pc Ensuite bath 
Level - Main
Bedroom 
Dimensions - 9`11" x 11`2"Level - Main
Bedroom - Primary 
Dimensions - 11`7" x 11`4"Level - Main
Furnace/Utility Room 
Dimensions - 11`3" x 8`4"Level - Basement
Game Room 
Dimensions - 15`7" x 15`0"Level - Basement
Kitchen 
Dimensions - 13`3" x 12`1"Level - Main
Laundry 
Dimensions - 11`11" x 7`8"Level - Basement
Storage 
Dimensions - 3`10" x 5`2"Level - Basement
Walk-In Closet 
Dimensions - 6`8" x 6`9"Level - Main
Save
Ask
Tour
Hide
Share
Exterior Features
Exterior 
Private YardStorage
Fencing 
Fenced
Frontage 
19.20M 63`0"
Lot Features 
Back YardCul-De-SacFront YardLandscaped
Patio And Porch 
Deck
Roof 
ShingleAsphalt
Waterfront Features 
Lake
Windows/Doors 
Window Coverings
Community Features
Community Features 
FishingGolfLakeParkPlaygroundSidewalksStreet Lights
Listing courtesy of Amy Tamaki of Onyx Realty Ltd.

Listing information is provided by Participants of the Alberta One Realty Listing Services (Pillar 9). IDX information is provided exclusively for personal, non-commercial use, and may not be used for any purpose other than to identify prospective properties consumers may be interested in purchasing. Information is deemed reliable but not guaranteed. Copyright 2026, Alberta One Realty Listing Services (Pillar 9)
Last checked 2026-05-25 06:51 PM UTC

Neighborhood & Commute
Source: Walkscore
Save
Ask
Tour
Hide
Share