Save
Ask
Tour
Hide
Share
$449,900
New Listing

20 Access Road
Ministikwan Lake, SK S0M 3G0

For Sale|Single Family Residence|Active
3
Beds
2
Total Baths
1
Full Bath
1
Partial Bath
1,031
SqFt
$436
/SqFt
2006
Built
County:
Saskatchewan
Call Now: 587-586-7736
Is this the listing for you? We can help make it yours.
587-586-7736
20 Access Road20 Access Road20 Access Road20 Access Road
Save
Ask
Tour
Hide
Share

Mortgage Calculator

Monthly Payment (Est.)

$2,053
Calculator powered by Showcase IDX, a Constellation1 Company. Copyright ©2026 Information is deemed reliable but not guaranteed.

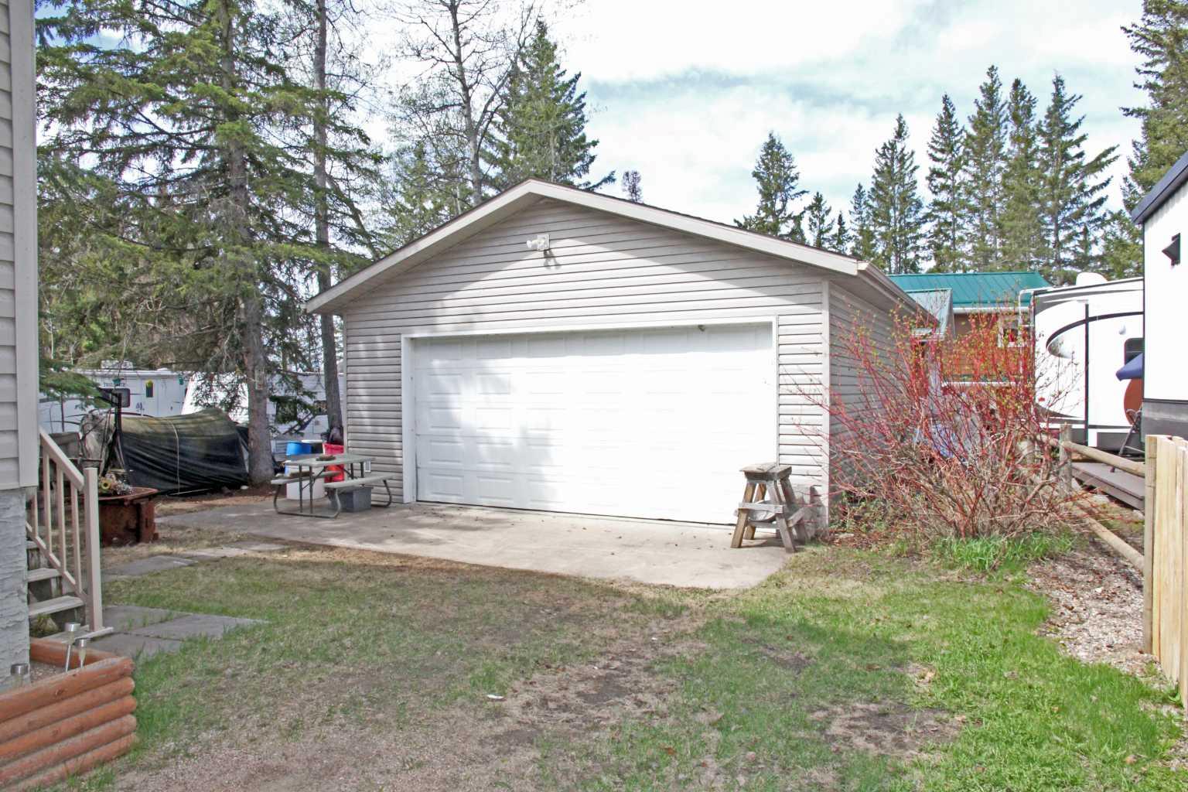
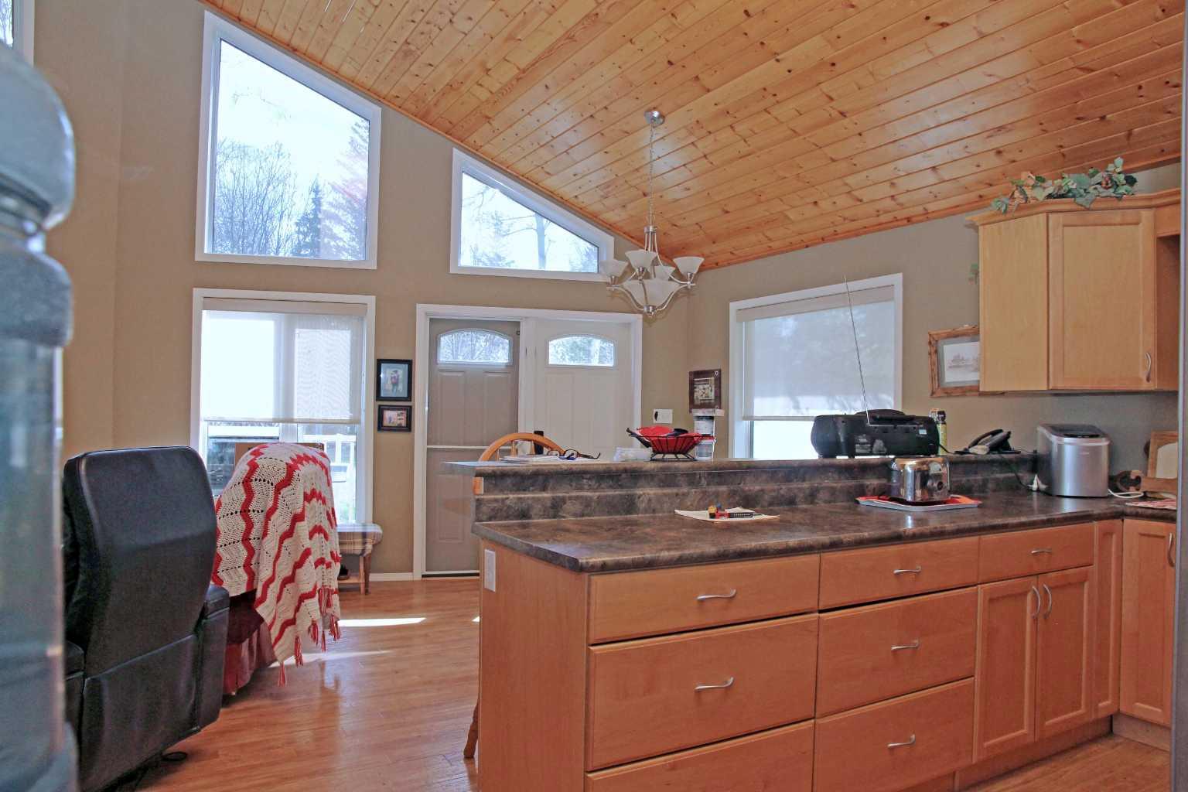
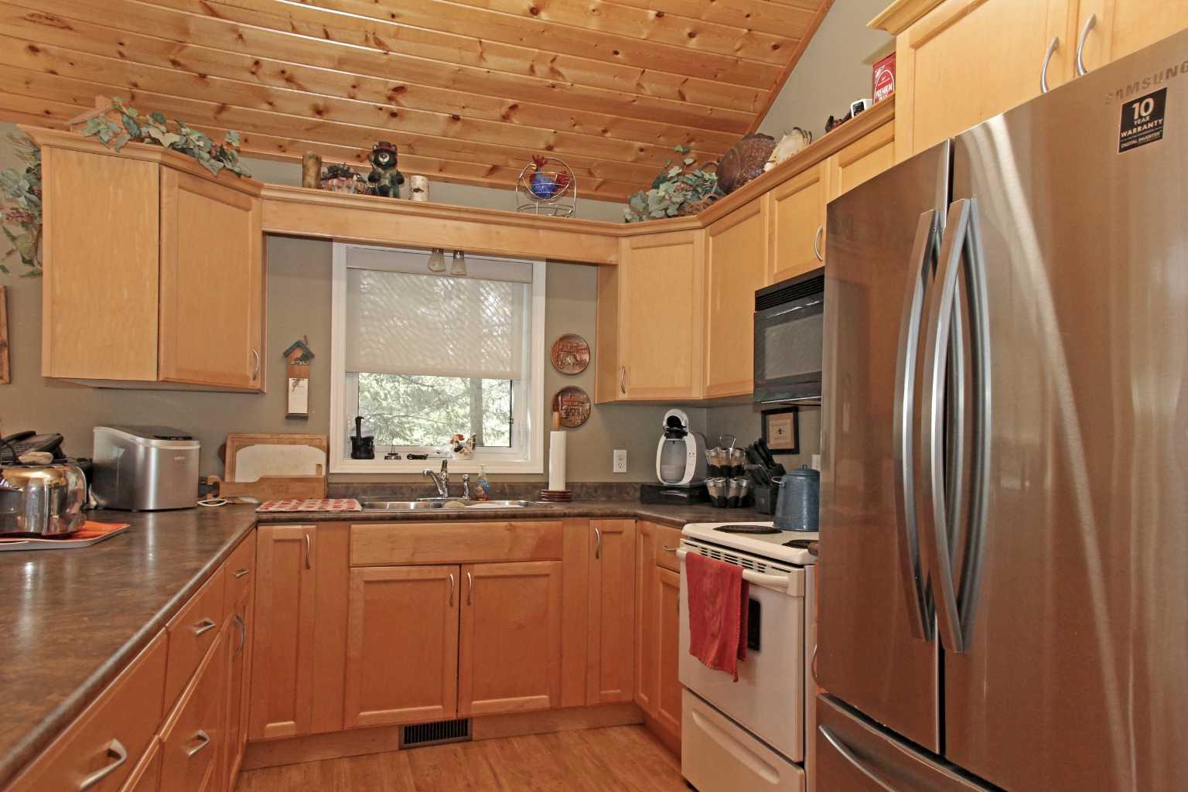
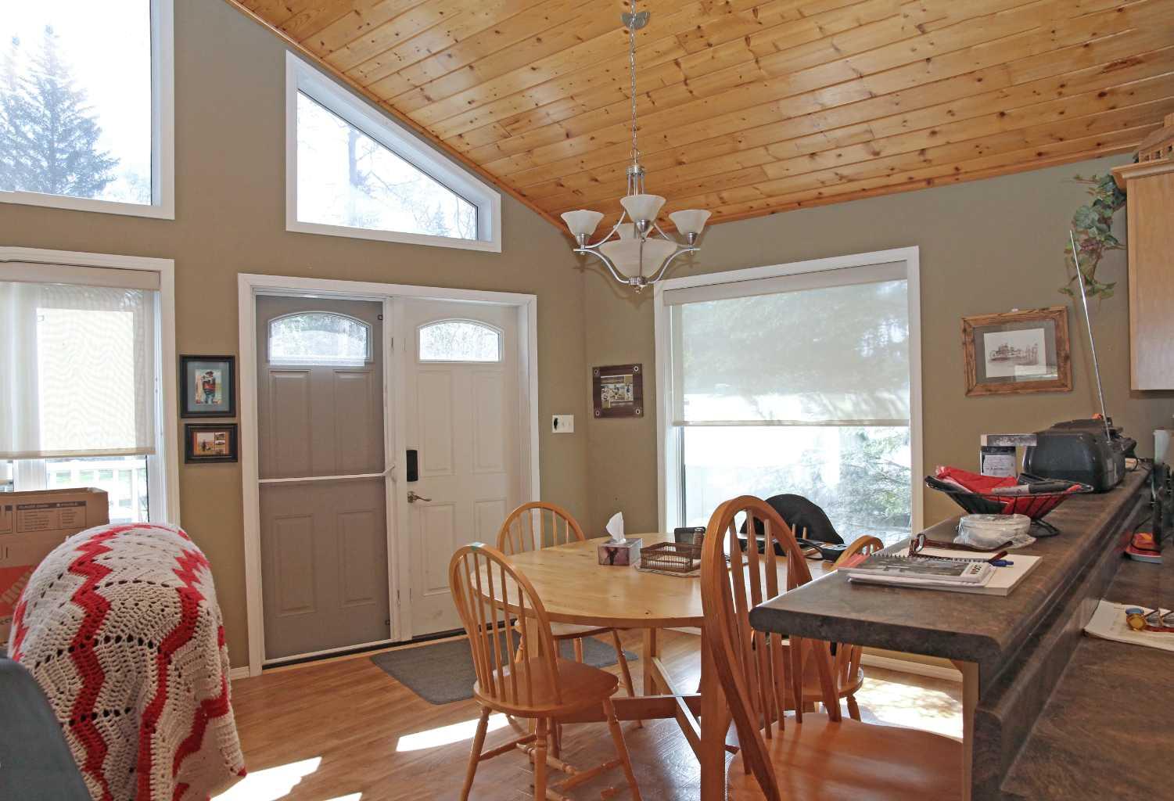
Welcome to lake life at beautiful Minnistikwan Lake! Located in Johnson’s Bay Resort, this year-round cabin package offers the perfect mix of comfort, character and relaxation. Built in 2006, this charming property features a warm cabin-inspired design with large front windows that fill the open concept kitchen, dining and living area with natural light. Cozy up around the wood stove or enjoy gathering with family and friends in the spacious main living area. The cabin offers three bedrooms, one with a 2-piece ensuite, and an additional 3-piece bathroom, along with practical year-round comforts including a forced air natural gas furnace, central air conditioning, on-demand water heater, and an ICF crawl space with concrete floor. Outside, the front composite deck with aluminum railing is the perfect place to unwind after a day on the water. The 24’ x 26’ detached garage provides plenty of room for vehicles, lake toys and storage. Best of all, this property comes furnished, making it an excellent opportunity to get your start at the lake!

Save
Ask
Tour
Hide
Share
Listing Snapshot
Price 
$449,900
Days On Site 
0 Days
Bedrooms 
3
Inside Area (SqFt) 
1,031 sqft
Total Baths 
2
Full Baths 
1
Partial Baths 
1
Lot Size 
0.13 Acres
Year Built 
2006
MLS® Number 
A2310415
Status 
Active
Property Tax 
$3,589
Maintenance Fees 
N/A
Sq Ft Source 
N/A
Friends & Family
Recent Activity
5 hours agoListing first seen on site
11 hours agoListing updated with changes from the MLS®
General Features
Acres 
0.13
Garage 
Yes
Garage Spaces 
2
Levels 
One
Parking 
Garage
Parking Spaces 
6
Property Sub Type 
Single Family Residence
Style 
Bungalow
Zoning 
Res
Interior Features
Appliances 
MicrowaveRefrigeratorElectric Range
Basement 
Crawl SpaceUnfinished
Cooling 
Central Air
Fireplace 
Yes
Fireplace Features 
Wood Burning Stove
Fireplaces 
1
Flooring 
Linoleum
Heating 
Forced AirNatural Gas
Interior 
Laminate Counters
Laundry Features 
None
2pc Ensuite bath 
Dimensions - 0`0" x 0`0"Level - Main
3pc Bathroom 
Dimensions - 0`0" x 0`0"Level - Main
Bedroom 
Dimensions - 12`0" x 9`0"Level - Main
Bedroom - Primary 
Dimensions - 12`0" x 9`11"Level - Main
Kitchen 
Dimensions - 14`0" x 9`11"Level - Main
Living Room 
Dimensions - 14`7" x 12`7"Level - Main
Save
Ask
Tour
Hide
Share
Exterior Features
Construction Details 
Vinyl SidingFrame
Exterior 
Barbecue
Frontage 
15.24M 50`0"
Lot Features 
Back YardFront YardIrregular Lot
Patio And Porch 
Deck
Roof 
ShingleAsphalt
Waterfront Features 
Lake
Community Features
Community Features 
Lake
Listing courtesy of Michael Dewing of RE/MAX OF LLOYDMINSTER

Listing information is provided by Participants of the Alberta One Realty Listing Services (Pillar 9). IDX information is provided exclusively for personal, non-commercial use, and may not be used for any purpose other than to identify prospective properties consumers may be interested in purchasing. Information is deemed reliable but not guaranteed. Copyright 2026, Alberta One Realty Listing Services (Pillar 9)
Last checked 2026-05-25 06:51 PM UTC

Neighborhood & Commute
Source: Walkscore
Save
Ask
Tour
Hide
Share