Save
Ask
Tour
Hide
Share
$110,000
New Listing

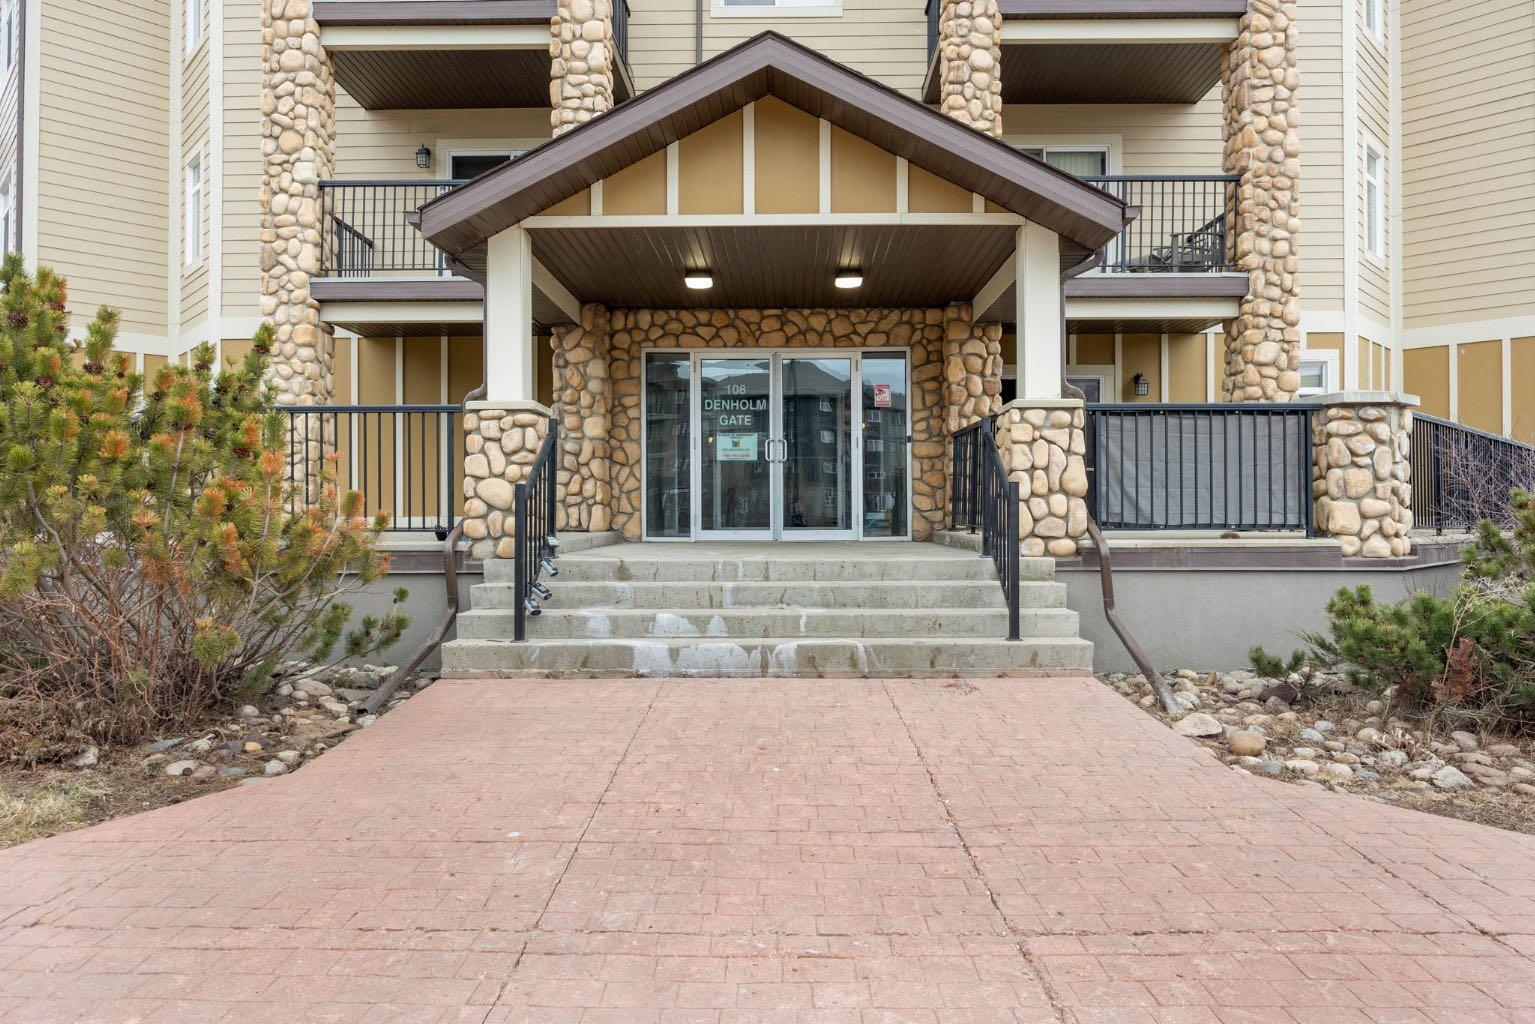
108 Denholm Gate 105
Fort McMurray, AB T9H 0B3

For Sale|Apartment|Active
1
Bed
1
Total Bath
1
Full Bath
742
SqFt
$148
/SqFt
2007
Built
Subdivision:
Downtown
County:
Wood Buffalo
Call Now: 587-586-7736
Is this the listing for you? We can help make it yours.
587-586-7736
108 Denholm Gate 105108 Denholm Gate 105108 Denholm Gate 105108 Denholm Gate 105
Save
Ask
Tour
Hide
Share

Mortgage Calculator

Monthly Payment (Est.)

$502
Calculator powered by Showcase IDX, a Constellation1 Company. Copyright ©2026 Information is deemed reliable but not guaranteed.

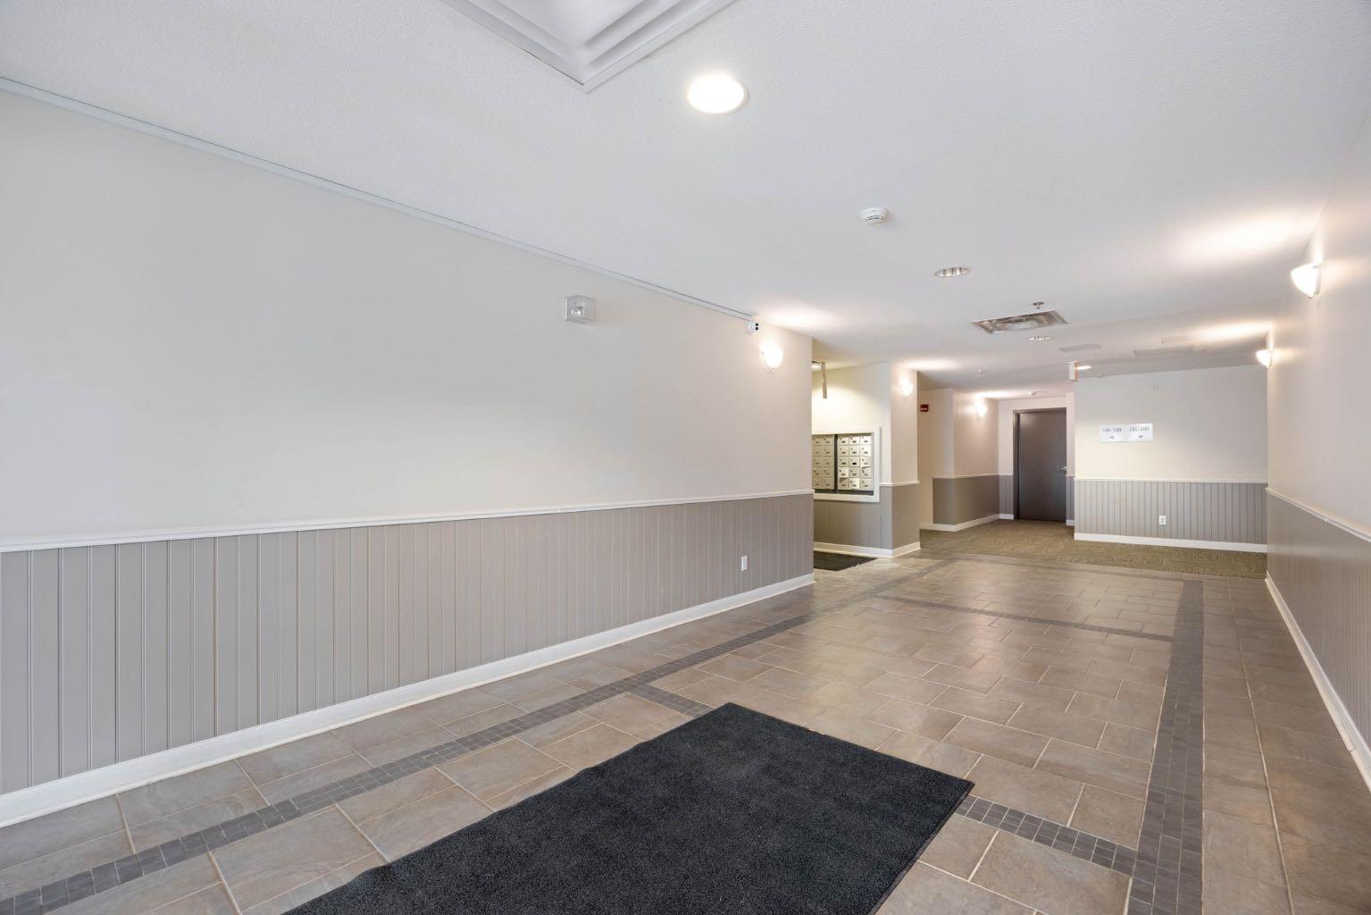
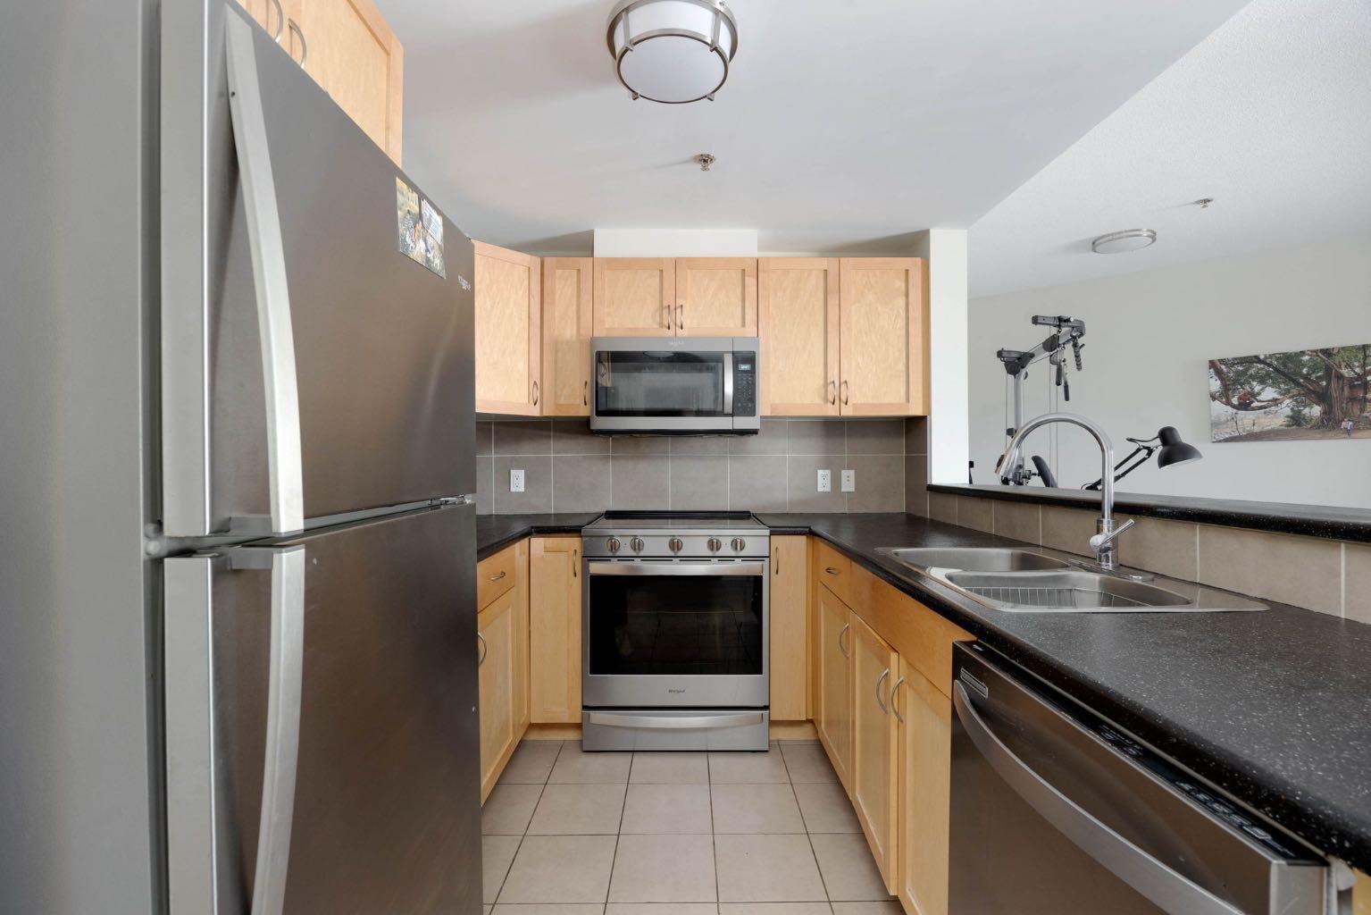
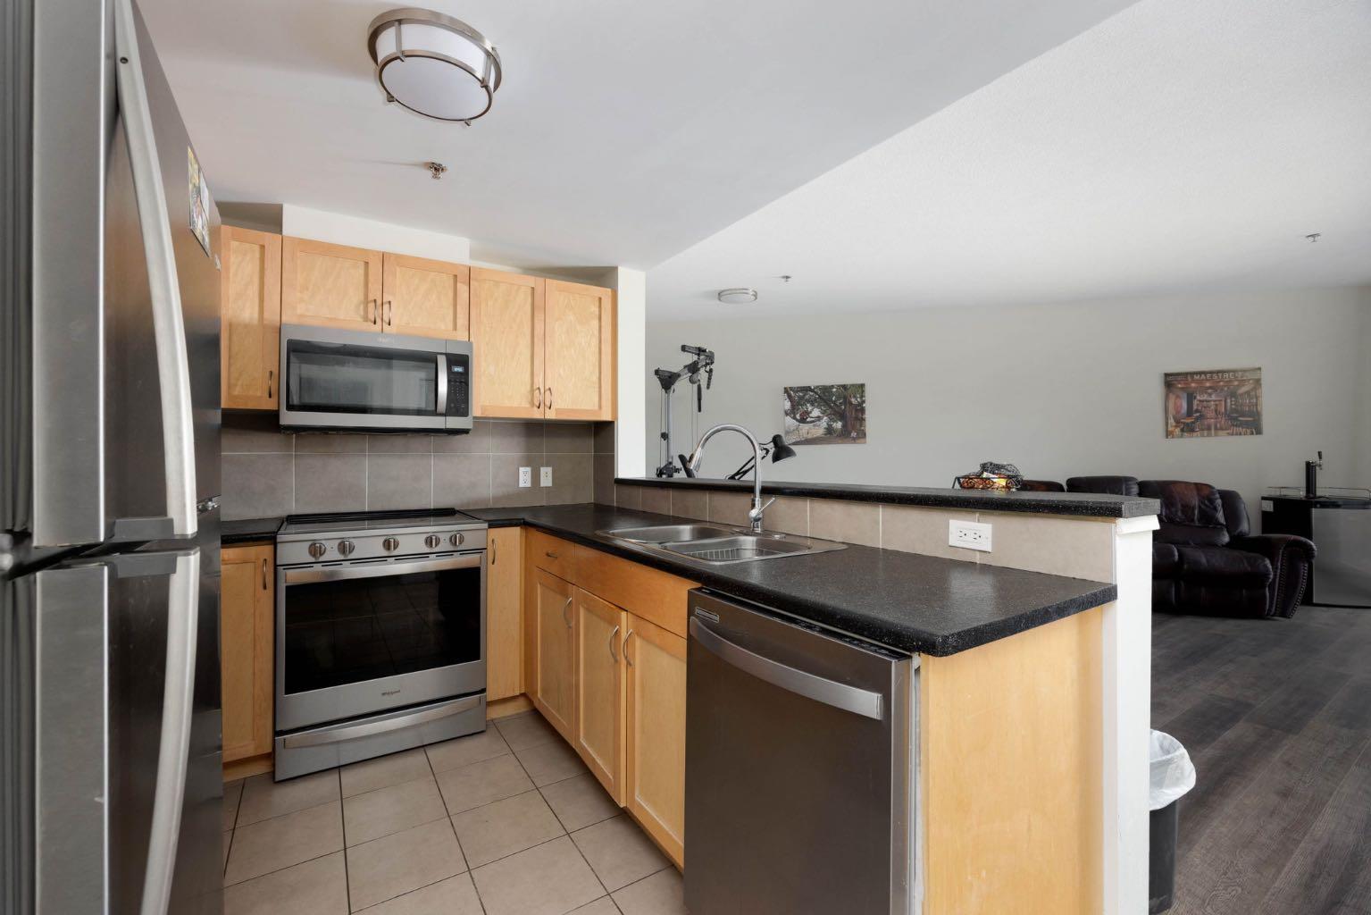
Welcome to this well-maintained condo located in a quiet downtown area, close to Keyano College, the Clearwater River trail system, and the Syncrude Sport and Wellness Centre. This 1-bedroom, 1-bathroom unit offers a functional open-concept layout with a kitchen featuring an eat-up breakfast bar that overlooks the dining and living areas. The spacious primary bedroom includes a walk-through closet leading to the 4-piece bathroom. Additional features include newer stainless steel kitchen appliances, luxury vinyl plank flooring throughout most of the unit, in-suite laundry with extra storage space, a freezer and safe, plus a private deck with upgraded flooring. This unit also comes with one assigned heated underground parking stall. Condo fees are $534.14/month and include insurance, heat, water, sewer, garbage, snow removal, and professional management. Immediate possession available. Ideal for first-time buyers, commuters, or those seeking low-maintenance living.

Save
Ask
Tour
Hide
Share
Listing Snapshot
Price 
$110,000
Days On Site 
0 Days
Bedrooms 
1
Inside Area (SqFt) 
742 sqft
Total Baths 
1
Full Baths 
1
Partial Baths 
N/A
Lot Size 
N/A
Year Built 
2007
MLS® Number 
A2309972
Status 
Active
Property Tax 
$490
Maintenance Fees 
$534.14 monthly
Sq Ft Source 
N/A
Friends & Family
Recent Activity
4 hours agoListing first seen on site
10 hours agoListing updated with changes from the MLS®
General Features
Levels 
One
Number Of Stories 
4
Parking 
Off StreetAssignedGuest
Parking Spaces 
1
Pets 
Breed Restrictions
Property Sub Type 
Apartment
Style 
Apartment-Single Level Unit
Zoning 
LBLR4
Interior Features
Appliances 
DishwasherDryerRefrigeratorWasherCooktop
Flooring 
Vinyl
Heating 
Baseboard
Laundry Features 
In Unit
Window Features 
Window Coverings
4pc Bathroom 
Level - Main
Bedroom 
Dimensions - 10`11" x 11`11"Level - Main
Foyer 
Dimensions - 7`5" x 8`2"Level - Main
Kitchen 
Dimensions - 8`8" x 8`3"Level - Main
Laundry 
Dimensions - 13`9" x 7`3"Level - Main
Save
Ask
Tour
Hide
Share
Exterior Features
Construction Details 
Stone
Exterior 
Balcony
Windows/Doors 
Window Coverings
Community Features
Association Amenities 
ParkingTrash
Community Features 
ParkSidewalksStreet Lights
Maintenance Fee 
534.14
Maintenance Fee Frequency 
Monthly
Listing courtesy of JADENE SPITZER of RE/MAX Connect

Listing information is provided by Participants of the Alberta One Realty Listing Services (Pillar 9). IDX information is provided exclusively for personal, non-commercial use, and may not be used for any purpose other than to identify prospective properties consumers may be interested in purchasing. Information is deemed reliable but not guaranteed. Copyright 2026, Alberta One Realty Listing Services (Pillar 9)
Last checked 2026-05-25 06:51 PM UTC

Neighborhood & Commute
Source: Walkscore
Save
Ask
Tour
Hide
Share