
Save
Ask
Tour
Hide
$509,900
New Listing
90 Miners Road WLethbridge, AB T1J 5W6
For Sale|Single Family Residence|Active
3
Beds
3
Total Baths
2
Full Baths
1
Partial Bath
1,307
SqFt
$390
/SqFt
2025
Built
Subdivision:
Copperwood
County:
Lethbridge
Call Now: 587-586-7736
Is this the listing for you? We can help make it yours.
587-586-7736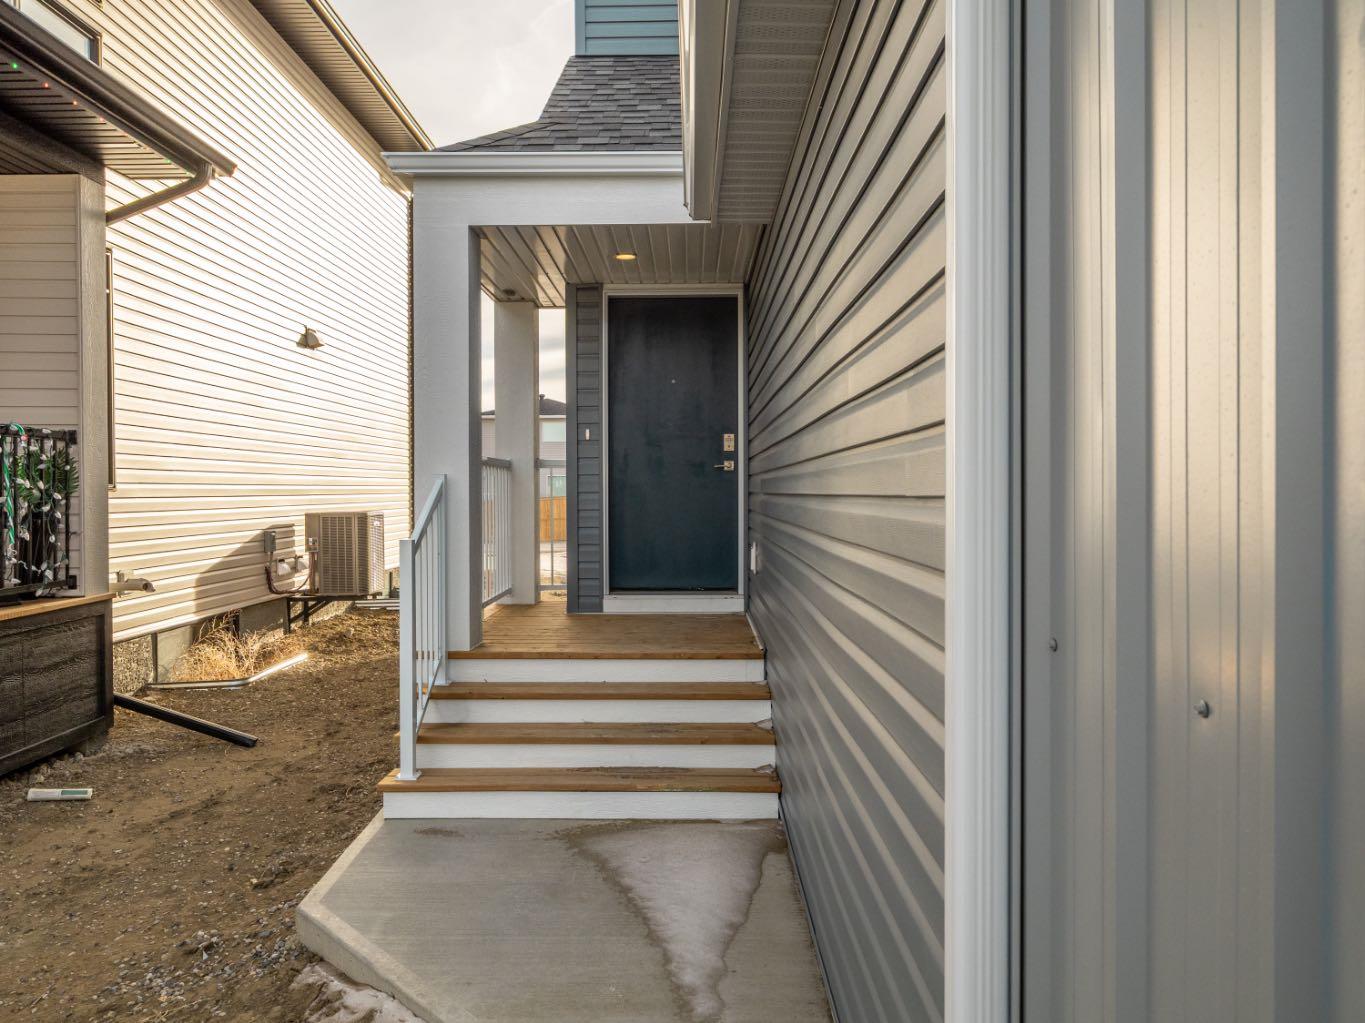
Save
Ask
Tour
Hide
Mortgage Calculator
Monthly Payment (Est.)
$2,326Calculator powered by Showcase IDX, a Constellation1 Company. Copyright ©2026 Information is deemed reliable but not guaranteed.
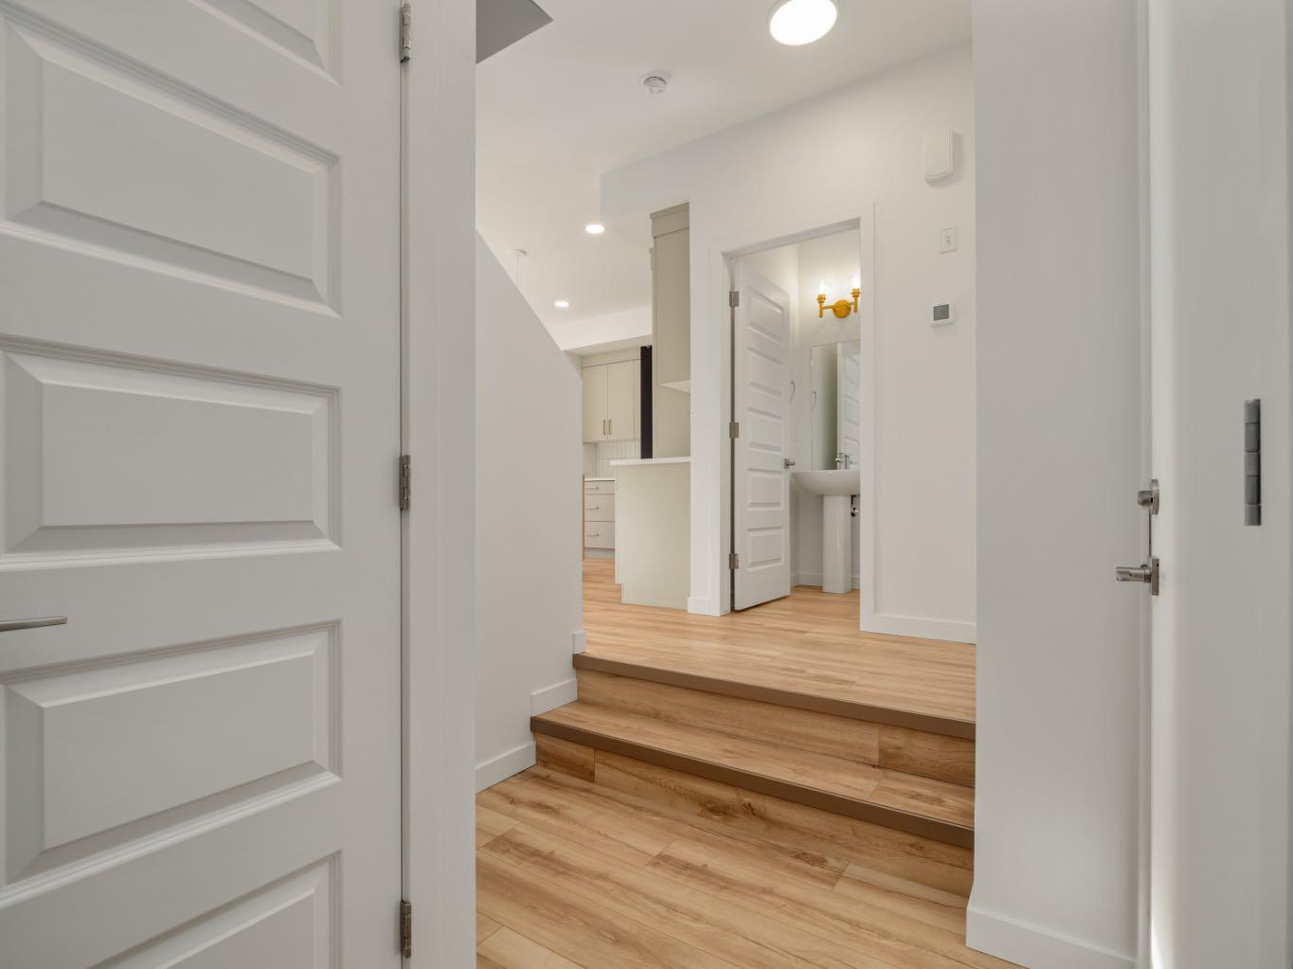
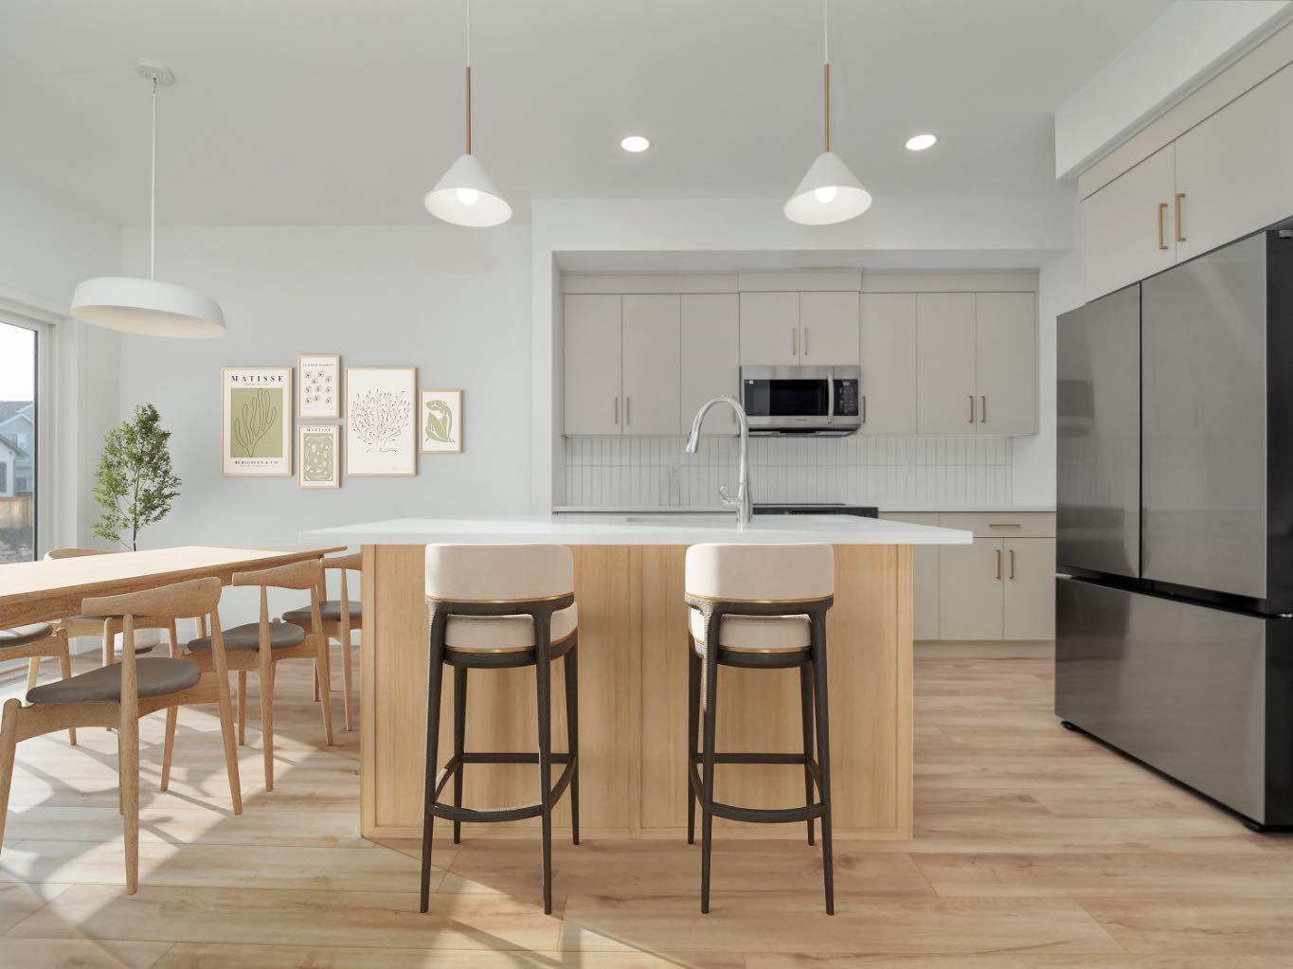
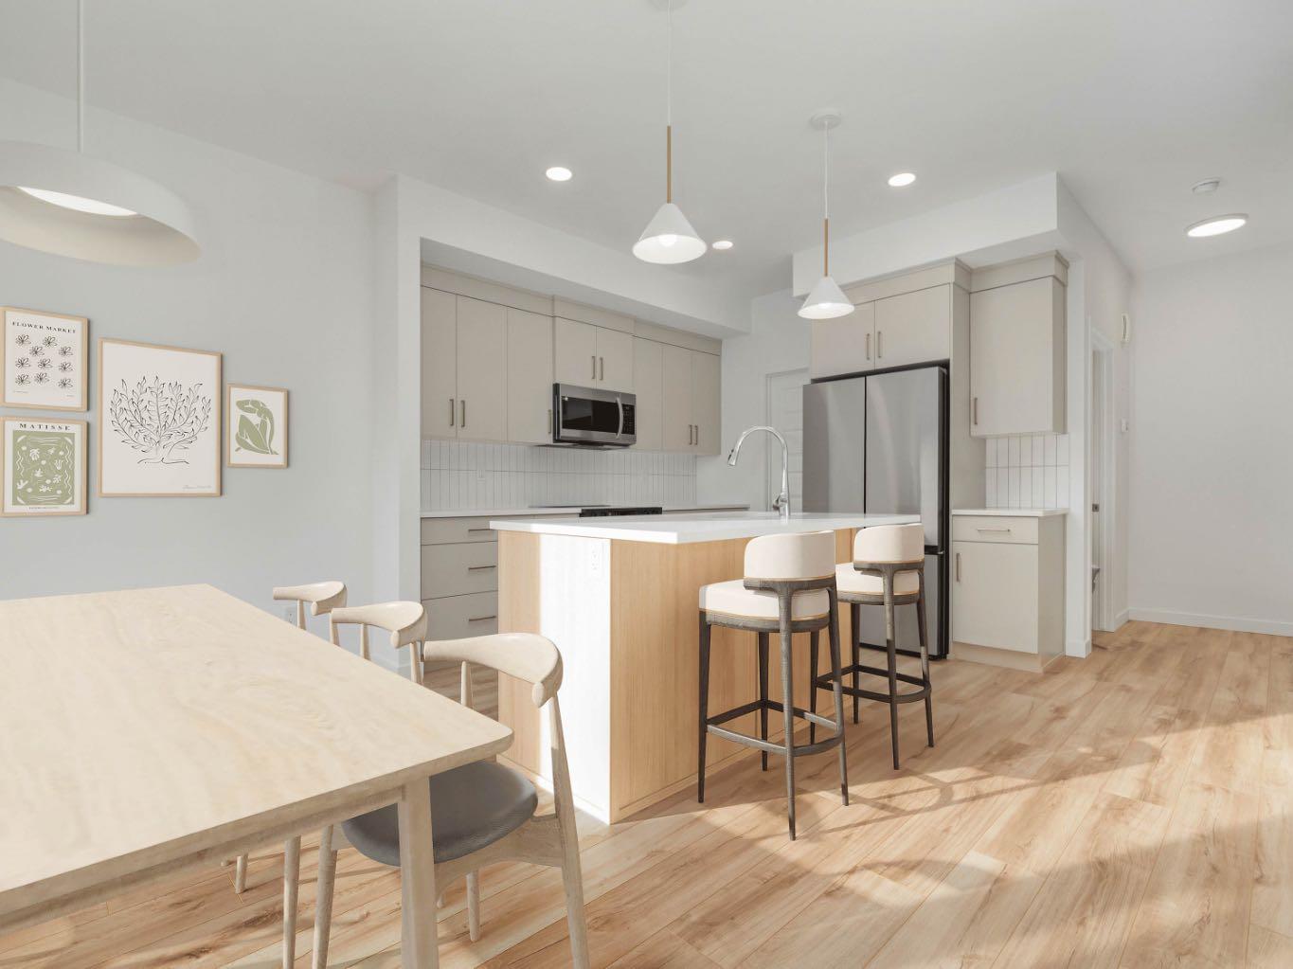
he popular "Grayson" model by Avonlea Homes. This home is close to School, Park and Play Ground. Check out these great new elevations. Nice and open floor plan on the main floor, 9' Flat Painted ceilings, large windows for that extra sunlight. Great corner pantry in the kitchen for storage. Upstairs there are 3 nice bedrooms, full bath, convenience of laundry, master bedroom with walk in closet and ensuite with 5' shower. The Basement is undeveloped but set up for family room, 4th bedroom and another full bath. Close to school, park and Playground. Home is virtually staged. New Home Warranty. FIRST TIME HOME BUYER! ASK ABOUT THE NEW GOVERNMENT GST REBATE WHERE YOU RECEIVE THOUSANDS. Certain restrictions apply
Save
Ask
Tour
Hide
Listing Snapshot
Price
$509,900
Days On Site
0 Days
Bedrooms
3
Inside Area (SqFt)
1,307 sqft
Total Baths
3
Full Baths
2
Partial Baths
1
Lot Size
0.09 Acres
Year Built
2025
MLS® Number
A2276000
Status
Active
Property Tax
$1,165
Maintenance Fees
N/A
Sq Ft Source
N/A
Friends & Family
Recent Activity
| 3 hours ago | Listing first seen on site | |
| 9 hours ago | Listing updated with changes from the MLS® |
General Features
Acres
0.09
Attached Garage
Yes
Garage
Yes
Garage Spaces
2
Levels
Two
Parking
AttachedGarage
Parking Spaces
4
Property Condition
New Construction
Property Sub Type
Single Family Residence
Style
2 Storey
Zoning
RCL
Interior Features
Appliances
DishwasherElectric RangeRefrigerator
Basement
FullUnfinished
Flooring
CarpetLaminateTile
Heating
Forced Air
Interior
Kitchen IslandPantryWalk-In Closet(s)
Laundry Features
Upper Level
2pc Bathroom
Dimensions - 0`0" x 0`0"Level - Main
3pc Ensuite bath
Dimensions - 0`0" x 0`0"Level - Upper
Bedroom
Dimensions - 9`6" x 10`1"Level - Upper
Bedroom - Primary
Dimensions - 12`9" x 11`5"Level - Upper
Entrance
Dimensions - 8`6" x 5`0"Level - Main
Kitchen
Dimensions - 10`0" x 11`3"Level - Main
Living Room
Dimensions - 12`0" x 12`4"Level - Main
Save
Ask
Tour
Hide
Exterior Features
Construction Details
ConcreteVinyl SidingFrame
Exterior
None
Frontage
9.75M 32`0"
Patio And Porch
None
Roof
ShingleAsphalt
Community Features
Community Features
ParkPlayground
Listing courtesy of BRAD TRADEWELL of RE/MAX REAL ESTATE - LETHBRIDGE

Listing information is provided by Participants of the Alberta One Realty Listing Services (Pillar 9). IDX information is provided exclusively for personal, non-commercial use, and may not be used for any purpose other than to identify prospective properties consumers may be interested in purchasing. Information is deemed reliable but not guaranteed. Copyright 2026, Alberta One Realty Listing Services (Pillar 9)
Last checked 2026-05-25 06:51 PM UTC
Listing information is provided by Participants of the Alberta One Realty Listing Services (Pillar 9). IDX information is provided exclusively for personal, non-commercial use, and may not be used for any purpose other than to identify prospective properties consumers may be interested in purchasing. Information is deemed reliable but not guaranteed. Copyright 2026, Alberta One Realty Listing Services (Pillar 9)
Last checked 2026-05-25 06:51 PM UTC
Neighborhood & Commute
Source: Walkscore
Save
Ask
Tour
Hide